This is a carousel with tiles that activate property listing cards. Use the previous and next buttons to navigate.
1/46
$380,000
This is a carousel with tiles that activate property listing cards. Use the previous and next buttons to navigate.
1/46
Property Description
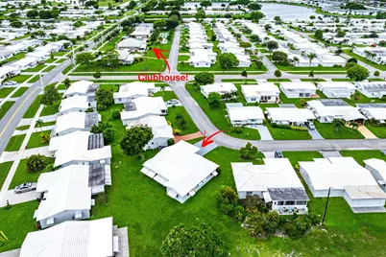
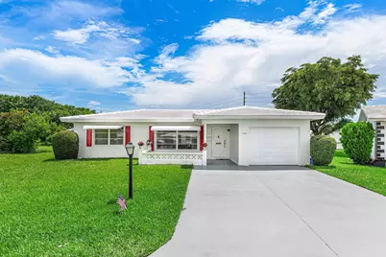
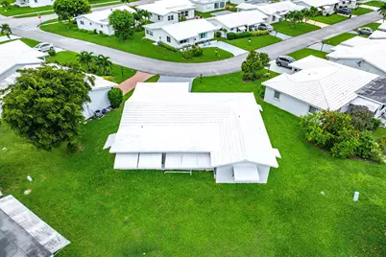
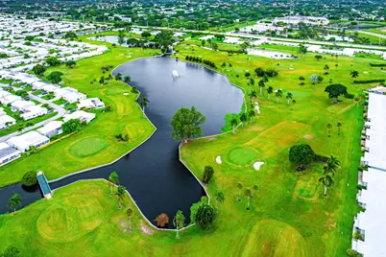
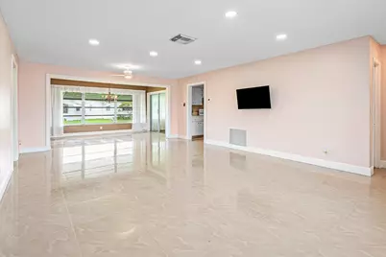
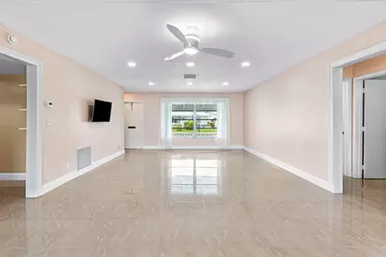
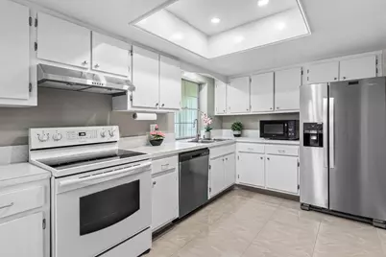
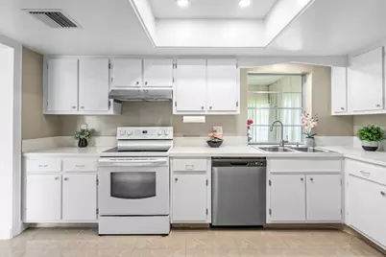
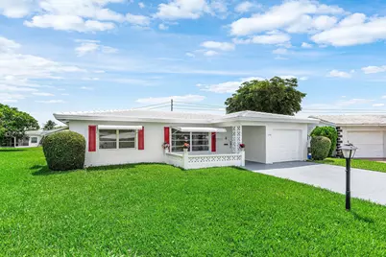
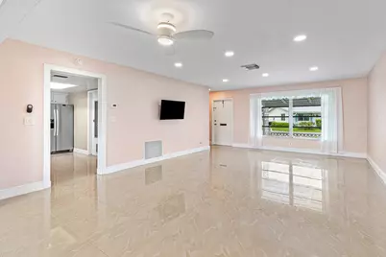
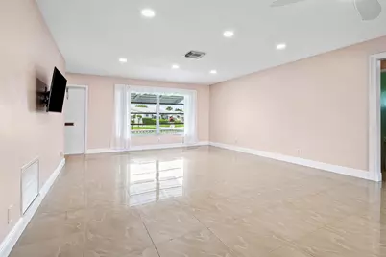
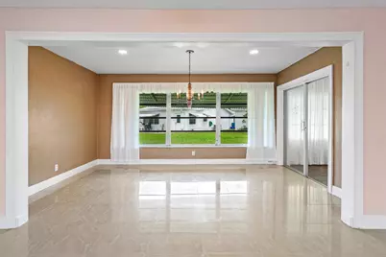
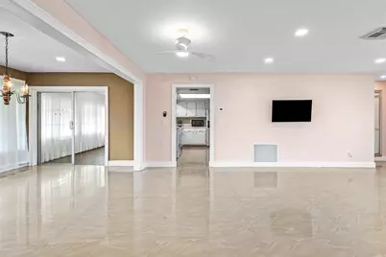
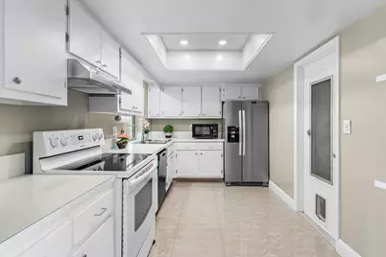
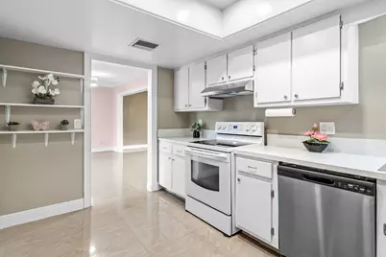
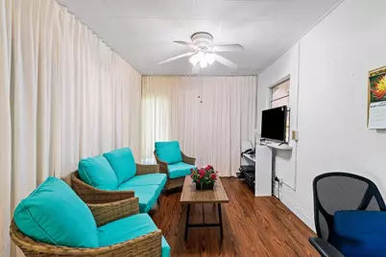
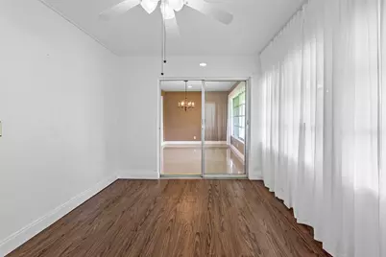
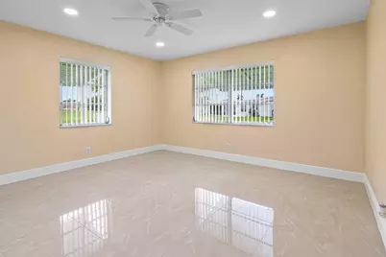
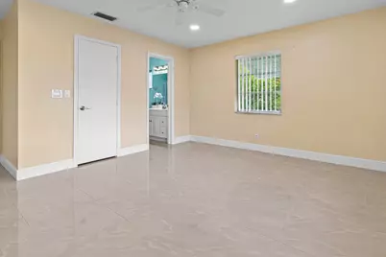
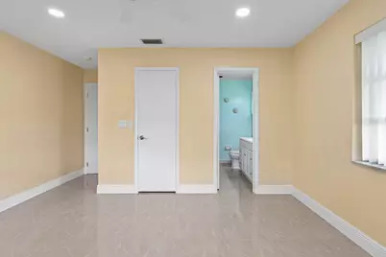
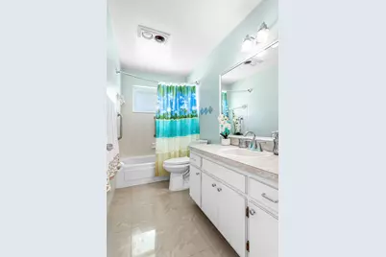
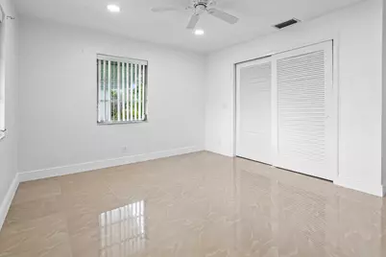
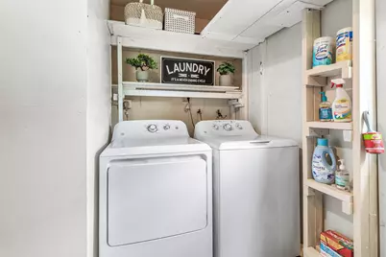
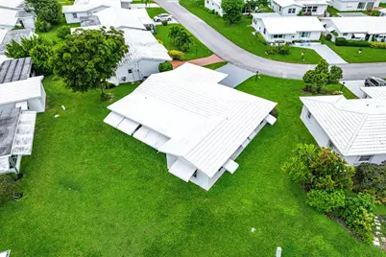
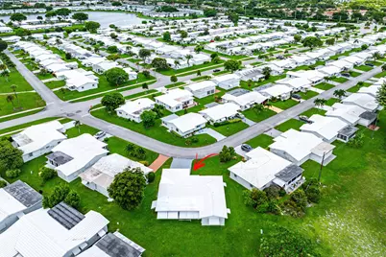
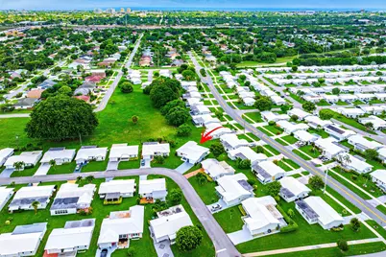
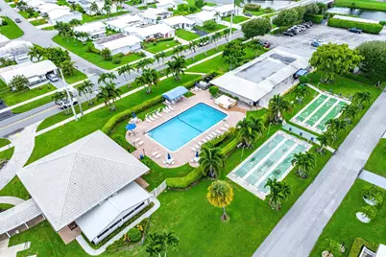
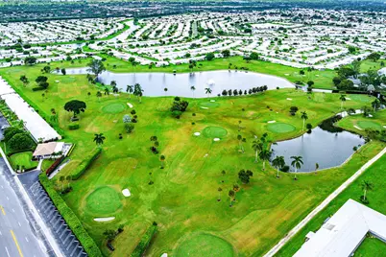
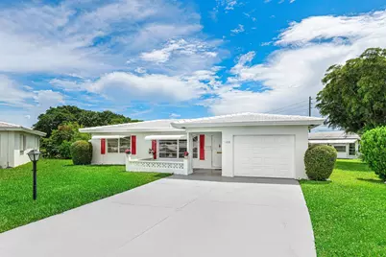
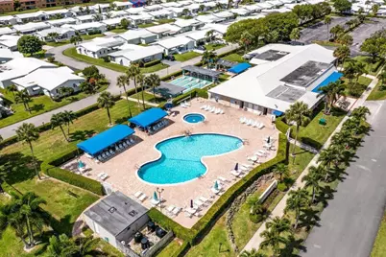
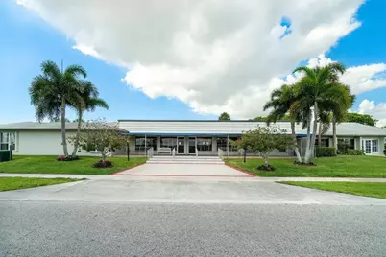
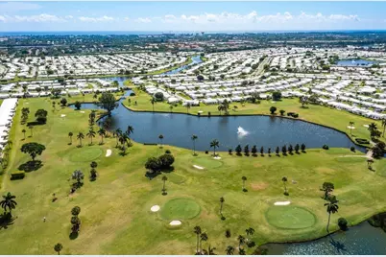
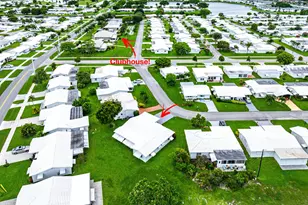
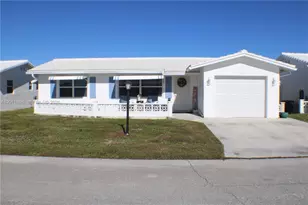
Palm Beach Leisureville is a Super Active Community with 3 Clubhouses, 3 Pools & Par 3, 18-Hole Golf is also included! A Beautiful Place to call home! This Large Open "Edgewood" floor plan offers 2018 ROOF & separate Living & Dining Rooms and Newer Gorgeous Porcelain Tile Floors & upgrades throughout; Sitting on a Over-Sized Lot just steps from the Clubhouse & Pool! The Primary Suite Offers a Walk-in Closet and a New vanity, mirror &medicine cabinet in Master Bathroom. The Florida Room has Laminate Floors & Curtains and can be used as another room or an office. Other Updates: 16 Recess Lights Added throughout the home, Dishwasher 2025, Refrigerator 2025, Hood 2025, 3 New Fans, Newer Washer & Dryer. New paved expanded driveway & Patio 2025. AC (2025) & Water Heater (2026). INVESTOR FRIENDLY
Full Property Details
Full Property Details for 106 NW 10th Ct
General
- Price: $380,000
- HOA FEE: $187/month
- Taxes: $1,311 (2026)
- Status: Active
- Type: Single Family
- Source: Regional
- MLS ID: B26073845
- Updated: 9/17/2026
- Added to Site: 9 day(s) ago
Interior
- Number of Rooms: 5
- Interior Features: Dining Area, Separate/Formal Dining Room, High Ceilings, Living/Dining Room, Main Level Primary, Separate Shower, Walk-In Closet(s)
- Appliances: Cooktop, Dryer, Dishwasher, Electric Water Heater, Microwave, Refrigerator, Water Heater, Washer
- Furnishings: Unfurnished
- Flooring: Ceramic Tile, Laminate
Rooms
Bathrooms
- Total Bathrooms: 2
- Full Bathrooms: 2
- Main Floor Baths: 2
Bedrooms
- Total Bedrooms: 2
- Bedrooms Main: 2
Other Rooms
- Laundry: Laundry Tub
Additional Information
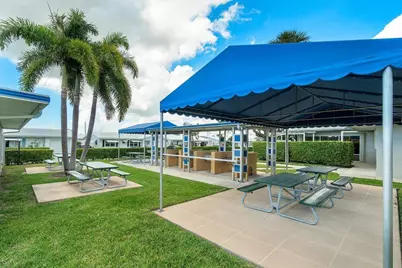
- Shared Amenities: Bocce Court, Billiard Room, Cabana, Clubhouse, Fitness Center, Golf Course, Library, Management, Picnic Area, Pool, Putting Green(s), Shuffleboard Court, Spa/Hot Tub
- Pool: Yes
- Pool Description: Association
- Security/Safety: None
Exterior
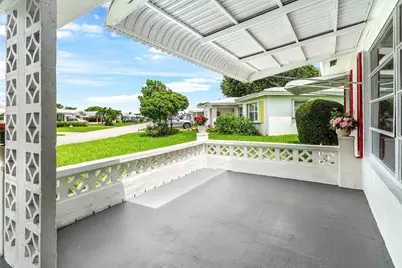
- Exterior Features: Awning(s), Outdoor Living Area
- Porch/Patio/Deck: Patio
Parking
- Garage: Yes
- Attached garage: Yes
- Garage Spaces: 1
- Covered Spaces: 1
- Total Spaces: 3
- Parking Features: Attached, Driveway, Garage, Garage Door Opener
Location
- County: Palm Beach
- Subdivision: PALM BEACH LEISUREVILLE
- Building Name: "Edgewood" floor plan
- Driving Directions: Boynton Beach Blvd West, Left onto Ocean Drive, Left/North onto Leisureville Blvd, Right/East onto 10 Court
- Direction Faces: Northwest
Community
- Community Name: 4430
- Association: Yes
- Assoc. Name: Palm Beach Leisureville
- Assoc. Fees Include: Common Areas, HVAC, Maintenance Grounds, Maintenance Structure, Pool(s), Recreation Facilities, Reserve Fund
- Units Assoc/Comm: 4500
- Pets Allowed: Yes
- Adult Community: Yes
Heating & Cooling
- Central air: Yes
- Air Conditioning: Yes
- Cooling Type: Central Air, Ceiling Fan(s), Electric
- Heating Type: Central, Electric
Utilities
- Sewer: Public Sewer
- Water: Public
- Utility Description: Sewer Available, Water Available
Structural Information
- Architectural Style: Ranch
- Structure Type: House
- Construction: Block, Concrete, Stucco
- Roof: Concrete, Tile
- Windows: Blinds, Drapes
- Entry Floor Number: 1
- Stories/Levels: 1
- Building Size: 1800
- Square Feet: 1,428
- Sq. Ft. Source: Public Records
- Living Area: 1,428 Sq. Ft.
- Year Built: 1969
- Property Condition: Resale
Lot Features
- Property View: Garden
- Lot Size (Acres): 0.16
- Lot Dimensions: Over-Sized Pie Shaped Lot
- Street Lights: Yes
- Lot Features: Oversized Lot, Many Trees, Sprinklers Automatic, 1/4 Acre
- Zoning: R-1-AA
Water Features
- Water Front View: None
Financial Considerations
- Association Fee: $187
- Assoc Fee Freq.: Monthly
- Tax Amount: $1,311
- Tax Year: 2026
- Terms: Cash, Conventional, FHA, VA Loan
Disclosures and Reports
- Special Conditions: Standard
- Legal Description: PALM BEACH LEISUREVILLE REPLATLOT 21 BLK 2
- Property ID: 8434529030020210
Listed by RE/MAX Direct
Get Pre-Approved Today
Schools
Schools serving 106 NW 10th Ct
School District:Palm Beach County School District
| Name | Grades | Distance |
|---|---|---|
Galaxy Elementary School 301 Galaxy Way, Boynton Beach, FL 33435 | K-5 | 0.7 mi |
Boynton Beach Community High School 4975 Park Ridge Boulevard, Boynton Beach, FL 33426 | 9-12 | 1.5 mi |
Congress Community Middle School 101 South Congress Avenue, Boynton Beach, FL 33426 | 6-8 | 0.7 mi |
Disclaimer:
School attendance boundaries provided by ATTOM Data Solutions and are for reference only. Contact the school directly to verify enrollment eligibility.
Price & Sales History for 106 NW 10th Ct
Date
Details
Price
Change
Source
9/08/2026
Listed
$380,000
105.41%
MLS
1/03/2020
Sold
$185,000
—
Public Record
Disclaimer: Historical sales information is derived from public records provided by the county offices. Information is not guaranteed and should be independently verified.
Tax History
Tax History for 106 NW 10th Ct
Year
Property Taxes
Change
Tax Assessment
Change
2025
$1,240
4%
$84,664
3%
2024
$1,193
6%
$82,278
3%
2023
$1,124
6%
$79,882
6%
2021
$1,056
-3%
$75,296
-3%
2022
$1,086
3%
$77,555
-48%
2021
$1,056
-70%
$150,527
4%
2019
$3,526
12%
$144,882
10%
2018
$3,156
7%
$131,711
10%
2017
$2,962
7%
$119,737
10%
2016
$2,764
7%
$108,852
10%
2015
$2,575
8%
$98,956
10%
2014
$2,393
11%
$89,960
10%
2013
$2,160
—
$81,782
—
Disclaimer: Historical tax information is derived from public records provided by the county offices. Information is not guaranteed and should be independently verified.
Estimate the Cost
Estimate the Cost for 106 NW 10th Ct
106 NW 10th Court, Boynton Beach, FL 33426 (MLS# B26073845) is a Single Family property with 2 bedrooms and 2 full bathrooms. 106 NW 10th Court is currently listed for $380,000 and was received on September 08, 2026. Want to learn more about 106 NW 10th Court? Do you have questions about finding other Single Family real estate for sale in Boynton Beach? You can browse all Boynton Beach real estate or contact a Coldwell Banker agent to request more information.