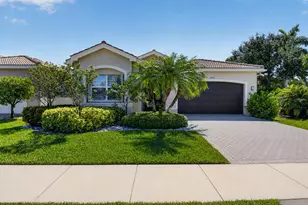
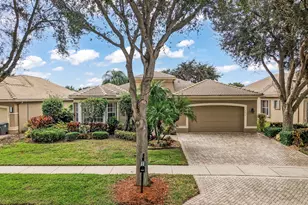
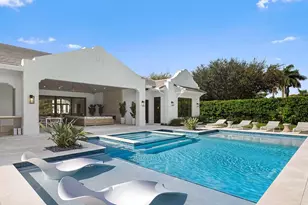
This is a carousel with tiles that activate property listing cards. Use the previous and next buttons to navigate.
1/1
$880,000
This is a carousel with tiles that activate property listing cards. Use the previous and next buttons to navigate.
1/1
Property Description
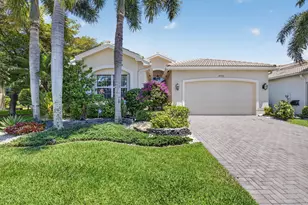
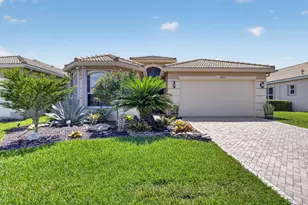
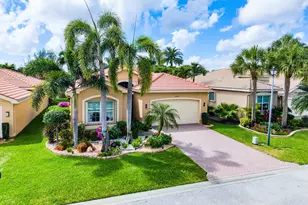
Completely reimagined with high-end finishes and thoughtful upgrades throughout, this two bedroom with den, move-in ready residence offers a seamless blend of modern design and everyday functionality. A hurricane-impact glass front door with a transom window creates a striking first impression, while the freshly painted interior, new vinyl flooring, crown molding, and upgraded trim work carry a cohesive, refined look throughout the home. The fully renovated kitchen serves as the centerpiece of the home, featuring Cambria quartz countertops, skinny shaker cabinetry, and a spacious island with additional storage. It also offers a large pantry with convenient drawer pullouts, while the lower cabinets are designed with deep, full-extension drawers for enhanced accessibility. A premium appliance package includes GE Monogram double ovens, cooktop, and dishwasher, complemented by an XO hood, microwave, and wine refrigerator. Under- and above-cabinet lighting, along with recessed lighting throughout, enhances both ambiance and functionality. The primary suite is thoughtfully designed as a private retreat, featuring dual custom-built, fully fitted walk-in closets with dedicated lighting, along with a refined ceiling detail that adds subtle architectural character. The spa-inspired primary bathroom showcases a frameless glass shower with bench and niche, zero-threshold entry, and a freestanding soaking tub with a tub filler, complemented by custom cabinetry on both sides. Additional highlights include a Toto toilet and upgraded LED mirrors. The powder room has been fully renovated with new flooring, cabinetry, and fixtures, while the guest bathroom has been enhanced with a new toilet, vanity, flooring and door. Additional highlights include a newer HVAC system (2022), Rheem 80-gallon water heater, Culligan whole-home water filtration system, upgraded electrical outlets and dimmer switches, and a home wired for interior and exterior sound. The laundry area is equipped with a brand new state of the art LG washer and dryer, while the garage features a freshly painted interior, epoxy and urethane flake flooring, and a new garage door opener with built-in camera. Outdoor living is equally inviting, with a spacious screened-in patio designed for both relaxation and entertaining, offering ample room for seating and dining. Situated within Valencia Reserve, a premier 55+ community, residents enjoy an active lifestyle with access to a clubhouse, resort-style pools, fitness center, tennis and pickleball courts, bocce, social clubs, card rooms, billiards, an eat in cafe and a full calendar of activities too numerous to list all.
Full Property Details
Full Property Details for 10668 Regatta Ridge Road
General
- Sold For: $880,000
- HOA FEE: $753/month
- HOA FEE FREQ.: Quarterly
- Taxes: $7,127 (2025)
- Status: Closed
- Type: Single Family
- Source: Regional
- MLS ID: B26023830
- Added to Site: 74 day(s) ago
Interior
- Number of Rooms: 9
- Interior Features: Breakfast Bar, Bathtub, Closet Cabinetry, Dining Area, Separate/Formal Dining Room, Dual Sinks, Entrance Foyer, Garden Tub/Roman Tub, High Ceilings, Kitchen Island, Living/Dining Room, Main Level Primary, Pantry, Split Bedrooms, Soaking Tub, Separate Shower, Walk-In Closet(s)
- Appliances: Cooktop, Dryer, Dishwasher, Electric Cooktop, Electric Water Heater, Disposal, Microwave, Oven, Water Purifier Owned, Refrigerator, Vented Exhaust Fan, Water Heater, Water Purifier, Wine Refrigerator, Washer
- Furnishings: Unfurnished
- Flooring: Vinyl
Rooms
Bathrooms
- Total Bathrooms: 3
- Full Bathrooms: 2
- Half Bathrooms: 1
- Main Floor Baths: 3
Bedrooms
- Total Bedrooms: 2
- Bedrooms Main: 2
Other Rooms
- Laundry: Inside, Laundry Room
Additional Information
- Shared Amenities: Basketball Court, Bocce Court, Billiard Room, Clubhouse, Fitness Center, Management, Pickleball, Pool, Recreation Facilities, Restaurant, Spa/Hot Tub, Tennis Court(s), Trail(s)
- Pool: Yes
- Pool Description: Association
- Security/Safety: Security System Owned, Security System, Gated with Guard, Gated Community, Smoke Detector(s)
Exterior
- Exterior Features: Garden, Lighting, Outdoor Living Area
- Porch/Patio/Deck: Patio, Screened
Parking
- Garage: Yes
- Attached garage: Yes
- Garage Spaces: 2
- Covered Spaces: 2
- Total Spaces: 4
- Parking Features: Attached, Driveway, Garage, Garage Door Opener
Location
- County: Palm Beach
- Subdivision: Valencia Reserve
- Driving Directions: Entrance on Lyons Road on the west side of the street, located just south of Boynton Beach Blvd
- Direction Faces: West
School Information
- Elementary School: Sunset Palms
- Middle School: West Boynton
- High School: Park Vista
Community
- Community Name: 4720
- Association: Yes
- Assoc. Name: Castle Group Management
- Assoc. Fees Include: Common Areas, Cable TV, Internet, Maintenance Grounds, Pest Control, Reserve Fund, Security
- Pets Allowed: Yes
- Adult Community: Yes
Heating & Cooling
- Central air: Yes
- Air Conditioning: Yes
- Cooling Type: Central Air, Ceiling Fan(s), Electric
- Heating Type: Central, Electric
- Water Heater: Owned
Utilities
- Sewer: Public Sewer
- Water: Public
- Cable Available: Yes
- Utility Description: Cable Available, Electricity Available, Water Available
Structural Information
- Architectural Style: Ranch
- Structure Type: House
- Builder: GL Homes
- Model: Atlantic Grand
- Construction: Block
- Roof: Spanish Tile
- Windows: Blinds
- Entry Location: Entry Level Living Area Y
- Stories/Levels: 1
- Building Size: 2941
- Square Feet: 2,142
- Sq. Ft. Source: Public Records
- Living Area: 2,142 Sq. Ft.
- Year Built: 2013
- Property Condition: Resale
Additional Structures
- Other Structures: Garage(s)
Lot Features
- Property View: Garden
- Lot Size (Acres): 0.15
- Frontage: Private Road, Asphalt, Paved
- Street Lights: Yes
- Lot Features: Corner Lot, Sprinklers Automatic, 1/4 Acre
- Zoning: AGR-PUD
Water Features
- Water Front View: None
Financial Considerations
- Association Fee: $2,258
- Assoc Fee Freq.: Quarterly
- Assessment Amount: $450,566
- Tax Amount: $7,127.62
- Tax Year: 2025
- Terms: Cash, Conventional, FHA, VA Loan
Disclosures and Reports
- Special Conditions: Standard, Listed As-Is
- Legal Description: LYONS WEST AGR PUD PL 7 LT 752
- Property ID: 424530080007520
Listed by Signature Int'l Premier Properties
Sold by The Keyes Company

Get Pre-Approved Today
Schools
Schools serving 10668 Regatta Ridge Road
School District:Palm Beach County School District
| Name | Grades | Distance |
|---|---|---|
Sunset Palms Elementary School 8650 Boynton Beach Boulevard, Boynton Beach, FL 33472 | K-5 | 1.3 mi |
Park Vista Community High School 7900 S Jog Rd, Lake Worth Beach, FL 33467 | 9-12 | 4.6 mi |
Disclaimer:
School attendance boundaries provided by ATTOM Data Solutions and are for reference only. Contact the school directly to verify enrollment eligibility.
Price & Sales History for 10668 Regatta Ridge Road
Date
Details
Price
Change
Source
7/14/2026
Sold
$880,000
-4.86%
MLS
5/04/2026
Listed
$925,000
—
MLS
Disclaimer: Historical sales information is derived from public records provided by the county offices. Information is not guaranteed and should be independently verified.
10668 Regatta Ridge Road, Boynton Beach, FL 33473 (MLS# B26023830) is a Single Family property that was sold at $880,000 on July 14, 2026. Want to learn more about 10668 Regatta Ridge Road? Do you have questions about finding other Single Family real estate for sale in Boynton Beach? You can browse all Boynton Beach real estate or contact a Coldwell Banker agent to request more information.