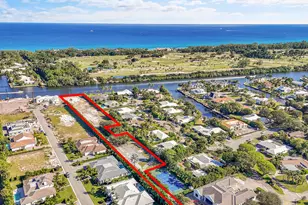
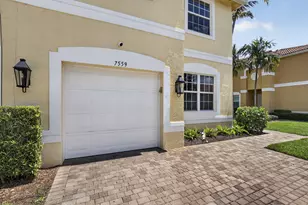
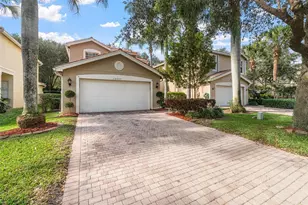
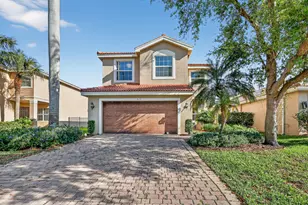
Full Property Details for 10673 Richfield Way
General
- Sold For: $650,000
- HOA FEE: $814/month
- Taxes: $7,118 (2025)
- Status: Closed
- Type: Single Family
- Source: Regional
- MLS ID: B26035863
- Added to Site: 126 day(s) ago
Interior
- Number of Rooms: 3
- Interior Features: Bedroom on Main Level, Breakfast Area, Bathtub, Dining Area, Separate/Formal Dining Room, Dual Sinks, High Ceilings, Split Bedrooms, Soaking Tub, Separate Shower, Walk-In Closet(s)
- Appliances: Cooktop, Dryer, Dishwasher, Electric Cooktop, Electric Water Heater, Disposal, Microwave, Oven, Refrigerator, Water Heater, Washer
- Furnishings: Unfurnished
- Flooring: Ceramic Tile
Rooms
- Total Bathrooms: 3
- Full Bathrooms: 2
- Half Bathrooms: 1
- Main Floor Baths: 3
- Total Bedrooms: 4
- Bedrooms Main: 4
Additional Information
- Shared Amenities: Bocce Court, Billiard Room, Clubhouse, Fitness Center, Gated, Hobby Room, Management, Maintenance, Pickleball, Pool, Recreation Facilities, Restaurant, Security, Sidewalks, Tennis Court(s), Trail(s)
- Pool: Yes
- Pool Description: Association
- Security/Safety: Gated Community
- Equipment: Call Listing Agent, List Available
Exterior
- Exterior Features: Garden, Outdoor Living Area, Porch
- Porch/Patio/Deck: Porch, Screened
Parking
- Garage: Yes
- Attached garage: Yes
- Garage Spaces: 2
- Covered Spaces: 2
- Total Spaces: 2
- Parking Features: Attached, Driveway, Garage, Garage Door Opener, Paver Block
Location
- County: Palm Beach
- Subdivision: VALENCIA POINTE 1
- Driving Directions: WOOLBRIGHT RD WEST OF JOG RD TO ''VALENCIA POINTE'' ENTRANCE. AFTER GATE, MAKE A LEFT TO SECOND RIGHT THENN FIRST LEFT TO THE END LEFT AND THE HOUSE IS ON RIGHT HAND SIDE
- Direction Faces: East
School Information
- Elementary School: Hagen Road
- Middle School: West Boynton
- High School: Park Vista
Community
- Community Name: 4610
- Association: Yes
- Assoc. Name: Valencia Pointe Master Association, Inc.
- Assoc. Fees Include: Common Areas, Cable TV, Recreation Facilities, Sewer, Security, Trash, Internet
- Pets Allowed: Yes
- Adult Community: Yes
Heating & Cooling
- Central air: Yes
- Air Conditioning: Yes
- Cooling Type: Central Air, Ceiling Fan(s), Electric
- Heating Type: Central, Electric
Utilities
- Sewer: Public Sewer
- Water: Public
- Cable Available: Yes
- Utility Description: Cable Available, Electricity Available, Phone Available, Sewer Available, Water Connected
Structural Information
- Architectural Style: Contemporary, Traditional
- Structure Type: House
- Builder: GL Homes
- Construction: Block
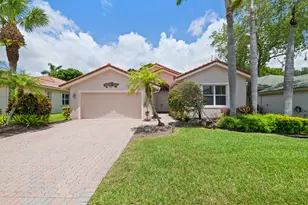
- Roof: Tile
- Windows: Bay Window(s), Drapes, Sliding
- Stories/Levels: 1
- Building Size: 2960
- Square Feet: 2,381
- Sq. Ft. Source: Public Records
- Living Area: 2,381 Sq. Ft.
- Year Built: 2009
- Property Condition: Resale, Updated/Remodeled
Additional Structures
Lot Features
- Property View: Garden
- Lot Size (Acres): 0.14
- Frontage: Private Road, Asphalt
- Road Maintenance: Private Maintained Road
- Lot Features: Interior Lot, Sprinklers Automatic, Sprinkler System, 1/4 Acre, Zero Lot Line
- Zoning: PUD
- Fencing (Description): None
Water Features
Financial Considerations
- Association Fee: $814
- Assoc Fee Freq.: Monthly
- Other Fee Freq.: Monthly
- Assessment Amount: $449,793
- Tax Amount: $7,118.05
- Tax Year: 2025
- Terms: Cash, Conventional
Disclosures and Reports
- Special Conditions: Standard, Listed As-Is
- Legal Description: VALENCIA POINTE PL 1 LT 29
- Property ID: 424527200000290
Listed by Home Equity Realty, Inc.
Sold by BG Realty Services of Florida, LLC





![[Address not provided], Boynton Beach, FL 33472 - Photo 1](https://m.cbhomes.com/p/437/B26048060/6D93c19a77c4410/s23cc.webp)