This is a carousel with tiles that activate property listing cards. Use the previous and next buttons to navigate.
1/1
$680,000
This is a carousel with tiles that activate property listing cards. Use the previous and next buttons to navigate.
1/1
Property Description
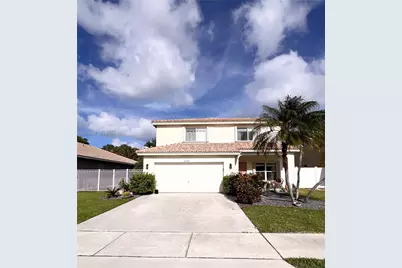
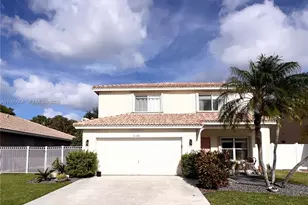
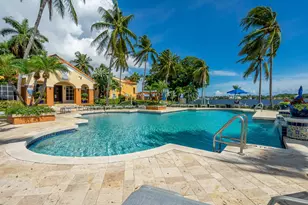
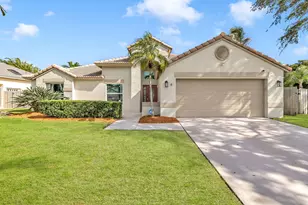
Welcome to your "forever home" in one of the area's most exclusive gated communities so coveted that listings are a rare event. Situated on a sprawling, cul-de-sac, this 4-bedroom, 3-bathroom two-story Home was designed for a growing family that loves to entertain. Step into an Outdoor Oasis built for the ultimate pitmaster. The massive grilling area features a brand-new roof extension and matching flooring. It comes fully equipped with a custom-made Santa Maria charcoal grill, a Traeger smoker, and propane burners. After the BBQ, dive into your pristine saltwater pool, with a pool heater where the lounge area is fully screened! Inside, the home feels brand new, with high-end flooring throughout the entire house. Kitchen is completely remodeled with real wood soft-close cabinetry, stunning granite countertops, premium LG stainless steel appliances. The second floor bathrooms have been remodel featuring a vanity area in the primary, granite counters, a massive walk-in shower, and all-new fixtures.Toilets and master plumbing fixtures features Delta's lifetime warranty. The second upstairs bathroom has been professionally extended for extra space. Brand new AC May 2025. Pre-wired for alarm on all doors and windows. Accordion shutters on all windows and sliding doors. BEAUTIFUL BIG side and rear yard with mature fruit trees-perfect for kids and pets to roam. Located in a great school zone. Its's move-in-ready offers the perfect balance of luxury, safety, and comfort! A TRUE GEM
Full Property Details
Full Property Details for 1108 Fosters Mill Dr
General
- Sold For: $680,000
- HOA FEE: $150/month
- Taxes: $6,542 (2025)
- Status: Closed
- Type: Single Family
- Source: Greater_Miami
- MLS ID: A11999554
- Added to Site: 141 day(s) ago
Interior
- Interior Features: Walk-In Closet(s), Den/Library/Office, Family Room, Storage, Utility/Laundry In Garage, Utility Room/Laundry
- Fireplace: Yes
- Fireplace(s): Fireplace
- Appliances: Dishwasher, Disposal, Dryer, Electric Range, Ice Maker, Microwave, Refrigerator, Self-Cleaning Oven, Washer
- Furnishings: Unfurnished
- Flooring: Tile
Rooms
Bathrooms
- Total Bathrooms: 3
- Full Bathrooms: 2
- Half Bathrooms: 1
- Primary Bathroom: Dual Sinks
Bedrooms
- Total Bedrooms: 4
- Bedroom Features: Primary Bedroom Upstairs
Other Rooms
- Living Room: Den/Library/Office, Family Sq. Ft.
- Eat-in kitchen: Yes
- Dining Room: Breakfast Area, Dining/Living Room, Eat-In Kitchen, Formal Dining, Kitchen Dining, Snack Bar/Counter
- Laundry: In Garage, Utility Room/Laundry
Additional Information
- Pool: Yes
- Pool Description: In Ground, Fenced, Equipment Stays, Heated, 14x24
- Security/Safety: Smoke Detector
- Equipment: Automatic Garage Door Opener
Exterior
- Exterior Features: Barbecue, Built-In Grill, Lighting, Fruit Trees
- Deck/Patio: Deck, Screened Porch
Parking
- Garage: Yes
- Garage Spaces: 2
- Covered Spaces: 2
- Parking Features: Additional Spaces Available, Guest, Other, On Street
Location
- Area: Fosters Mill
- County: Palm Beach County
- Subdivision: FOSTERS MILL
- Building Name: FOSTERS MILL
- Direction Faces: West
School Information
- Elementary School: Freedom Shores
- Middle School: Tradewinds
Community
- Community Name: Fosters Mill
- Gated community: Yes
- Association: Yes
Heating & Cooling
- Air Conditioning: Yes
- Cooling Type: Ceiling Fan(s), Central Air
- Heating Type: Central
Utilities
- Sewer: Public Sewer
- Water: Municipal Water
Structural Information
- Architectural Style: Detached, Two Story
- Structure Type: Pool Only, House
- Detached/Attached: Detached
- Construction: CBS Construction
- Roof: Curved/S-Tile Roof
- Windows: Blinds
- Building Size: 2548
- Square Feet: 2,058
- Living Area: 2,058 Sq. Ft.
- Year Built: 2000
Lot Features
- Property View: Garden, Pool
- Lot Size (Sq. Ft.): 6,177
- Lot Features: 1/4 To Less Than 1/2 Acre Lot
- Potential Use: Primary
- Zoning: PUD (cit
- Fencing (Description): Fenced
Financial Considerations
- Price Per Sq. Ft.: $330.42
- Association Fee: $150
- Assoc Fee Freq.: Monthly
- Tax Amount: $6,542
- Tax Year: 2025
- Terms: All Cash, Conventional
Disclosures and Reports
- Legal Description: FOSTERS MILL LT 79
- Restrictions: Assoc Approval Required
- Property ID: 8434507190000790
Listed by United Realty Group Inc
Sold by Rinker Realty Inc

Get Pre-Approved Today
Schools
Schools serving 1108 Fosters Mill Dr
School District:Palm Beach County School District
| Name | Grades | Distance |
|---|---|---|
Freedom Shores Elementary School 3400 Hypoluxo Road, Boynton Beach, FL 33436 | PK-5 | 0.9 mi |
Santaluces Community High School 6880 Lawrence Road, Lantana, FL 33462 | 9-12 | 1.1 mi |
Tradewinds Middle School 5090 Haverhill Road, Greenacres, FL 33463 | 6-8 | 3.3 mi |
Disclaimer:
School attendance boundaries provided by ATTOM Data Solutions and are for reference only. Contact the school directly to verify enrollment eligibility.
Price & Sales History for 1108 Fosters Mill Dr
Date
Details
Price
Change
Source
8/27/2026
Sold
$680,000
0.74%
MLS
5/27/2026
Price Reduced
$675,000
-0.74%
MLS
5/08/2026
Price Reduced
$680,000
-1.45%
MLS
4/20/2026
Price Reduced
$690,000
-1.43%
MLS
4/12/2026
Listed
$700,000
—
MLS
Disclaimer: Historical sales information is derived from public records provided by the county offices. Information is not guaranteed and should be independently verified.
1108 Fosters Mill Dr, Boynton Beach, FL 33436 (MLS# A11999554) is a Single Family property that was sold at $680,000 on August 27, 2026. Want to learn more about 1108 Fosters Mill Dr? Do you have questions about finding other Single Family real estate for sale in Boynton Beach? You can browse all Boynton Beach real estate or contact a Coldwell Banker agent to request more information.