This is a carousel with tiles that activate property listing cards. Use the previous and next buttons to navigate.
1/1
$2,474,000
This is a carousel with tiles that activate property listing cards. Use the previous and next buttons to navigate.
1/1
Property Description
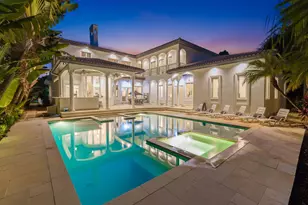
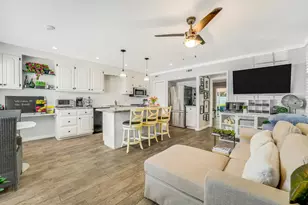
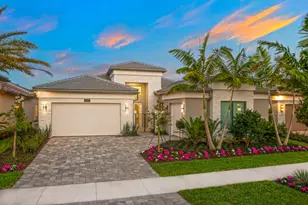
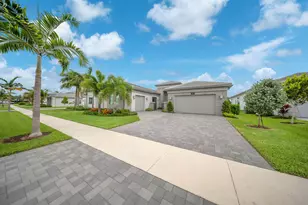
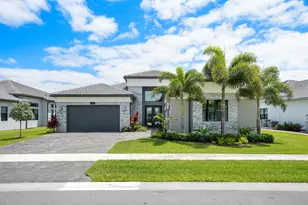
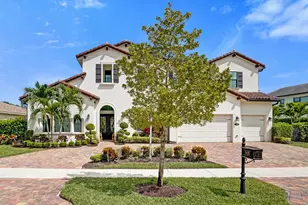
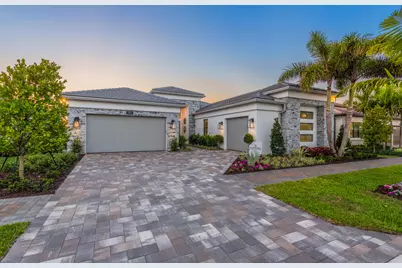
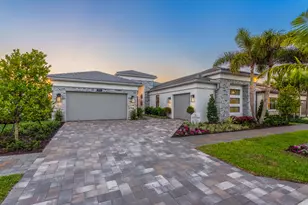
Reduced $50,000 - Fully-Furnished & Designer-Decorated Model Home with 3 Bedrooms, a Club Room, Family Room, Living Room, 3.5 Baths, Split 3-Car Garage, a Pool w/Sheer Descent and a Summer Kitchen on a stunning lakefront lot. The Sonoma model features 14-foot ceilings, rich engineered wood floors, a gourmet kitchen, with sleek matte black cabinetry, glass accents, a custom wood hood, and a 42'' built-in refrigerator. The primary suite features a floor-to-ceiling upholstered headboard, designer lighting, and a spa-style bath with a soaking tub. A stylish club room with custom built-ins. Amenities include a full service restaurant, Indoor pickleball, 44,000 square foot clubhouse with a spa and salon, indoor/outdoor bar, multiple pools, tennis & more
Full Property Details
Full Property Details for 11195 Sweet Sage Ave
General
- Sold For: $2,474,000
- HOA FEE: $701/month
- Taxes: $19,965 (2025)
- Status: Closed
- Type: Single Family
- Source: Regional
- MLS ID: R11156382
- Added to Site: 125 day(s) ago
Interior
- Number of Rooms: 10
- Interior Features: Breakfast Bar, Built-in Features, Bathtub, Dual Sinks, Entrance Foyer, High Ceilings, Kitchen Island, Living/Dining Room, Main Level Primary, Split Bedrooms, Soaking Tub, Separate Shower, Walk-In Closet(s)
- Appliances: Dryer, Dishwasher, Disposal, Gas Range, Gas Water Heater, Microwave, Oven, Refrigerator, Water Heater
- Furnished: Yes
- Furnishings: Furnished
- Flooring: Carpet, Wood
Rooms
Bathrooms
- Total Bathrooms: 4
- Full Bathrooms: 3
- Half Bathrooms: 1
- Main Floor Baths: 4
Bedrooms
- Total Bedrooms: 3
- Bedrooms Main: 4
Other Rooms
- Laundry: Laundry Room, Laundry Tub, Washer Dryer Install Allowed
Additional Information
- Shared Amenities: Bocce Court, Billiard Room, Clubhouse, Fitness Center, Management, Pickleball, Pool, Recreation Facilities, Restaurant, Spa/Hot Tub, Sidewalks, Tennis Court(s)
- Pool: Yes
- Private Pool: Yes
- Pool Description: Fenced, In Ground, Association
- Security/Safety: Security System Owned, Security System, Gated with Guard, Gated Community, Smoke Detector(s)
Exterior
- Exterior Features: Outdoor Living Area
- Porch/Patio/Deck: Covered, Patio
Parking
- Garage: Yes
- Attached garage: Yes
- Garage Spaces: 3
- Covered Spaces: 3
- Total Spaces: 6
- Parking Features: Attached, Garage
Location
- County: Palm Beach
- Subdivision: Valencia Grand
- Driving Directions: Lyons Road between Atlantic Ave and Boynton Beach Blvd. Follow signs to sales office.
- Direction Faces: East
Community
- Community Name: 4720
- Association: Yes
- Assoc. Fees Include: Common Areas, Recreation Facilities, Security
- Pets Allowed: Yes
- Adult Community: Yes
Heating & Cooling
- Central air: Yes
- Air Conditioning: Yes
- Cooling Type: Central Air
- Heating Type: Central
Utilities
- Sewer: Public Sewer
- Water: Public
- Cable Available: Yes
- Utility Description: Cable Available, Natural Gas Available, Phone Available, Sewer Available, Underground Utilities, Water Available
Structural Information
- Structure Type: House
- Builder: GL Homes
- Model: Sonoma
- Construction: Block
- Roof: Flat, Tile
- Stories/Levels: 1
- Building Size: 4327
- Square Feet: 3,245
- Sq. Ft. Source: Builder
- Living Area: 3,245 Sq. Ft.
- Year Built: 2023
- Property Condition: New Construction
Lot Features
- Property View: Lake, Pool
- Lot Size (Acres): 0.24
- Sidewalks: Yes
- Lot Features: Sprinklers Automatic, Sprinkler System, 1/4 Acre
- Zoning: AGR
- Fencing (Description): Fenced
Water Features
- Water Front: Yes
- Water View: Yes
- Water Front Desc.: Lake Front
- Water Front View: Lake Front
- Lake Front: Yes
Financial Considerations
- Association Fee: $701
- Assoc Fee Freq.: Monthly
- Tax Amount: $19,965.4
- Tax Year: 2025
- Terms: Cash, Conventional
Disclosures and Reports
- Special Conditions: Standard
- Legal Description: WHITWORTH AGR PUD PLAT TWO LT 32
- Disclosures/Rstr.: Home Warranty
- Property ID: 424531060000320
Get Pre-Approved Today
Schools
Schools serving 11195 Sweet Sage Ave
School District:Palm Beach County School District
| Name | Grades | Distance |
|---|---|---|
Sunset Palms Elementary School 8650 Boynton Beach Boulevard, Boynton Beach, FL 33472 | K-5 | 1.2 mi |
Park Vista Community High School 7900 S Jog Rd, Lake Worth Beach, FL 33467 | 9-12 | 4.4 mi |
Disclaimer:
School attendance boundaries provided by ATTOM Data Solutions and are for reference only. Contact the school directly to verify enrollment eligibility.
Price & Sales History for 11195 Sweet Sage Ave
Date
Details
Price
Change
Source
5/14/2026
Sold
$2,474,000
-3.92%
MLS
2/16/2026
Price Reduced
$2,574,900
-1.9%
MLS
1/21/2026
Listed
$2,624,900
—
MLS
Disclaimer: Historical sales information is derived from public records provided by the county offices. Information is not guaranteed and should be independently verified.
Home Warranty : Included
11195 Sweet Sage Avenue, Boynton Beach, FL 33473 (MLS# R11156382) is a Single Family property that was sold at $2,474,000 on May 14, 2026. This property was sold by Robert Bomzer from our Delray Beach Office.Want to learn more about 11195 Sweet Sage Avenue? Do you have questions about finding other Single Family real estate for sale in Boynton Beach? You can browse all Boynton Beach real estate or contact a Coldwell Banker agent to request more information.