
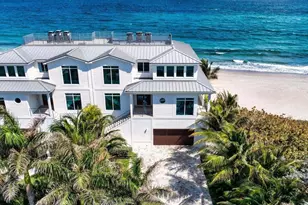
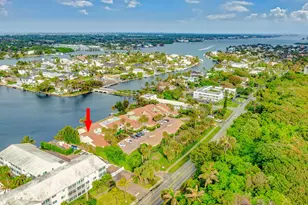
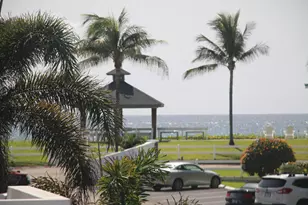
This is a carousel with tiles that activate property listing cards. Use the previous and next buttons to navigate.
1/1
$850,000
This is a carousel with tiles that activate property listing cards. Use the previous and next buttons to navigate.
1/1
Property Description
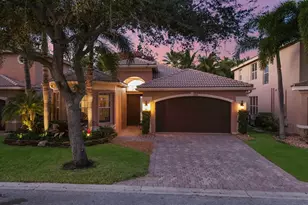
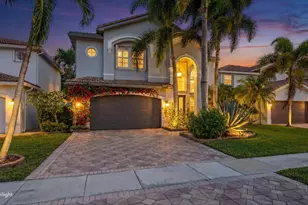
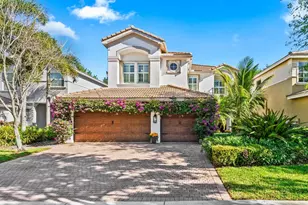
Canyon Isles is a stunning community that offers luxury living in a secure gated community. This home is a spacious 6-bed/4-bath. The main level welcomes you with an open foyer and formal living and dining areas, along with two generously sized bedrooms and full bath-perfect for guests and a home office. The open concept flows seamlessly into the family room and kitchen, creating an inviting space for everyday living and entertaining. Upstairs, the spacious primary suite with 2 walk-in closets and a large sitting area is conveniently located along with 3 additional large bedrooms and a laundry room, offering privacy and comfort for the entire household. Downstairs, step outside to your private backyard oasis, complete with a sparkling pool and a large covered sitting area ideal for outdoor dining and relaxation-perfect for enjoying the South Florida lifestyle year-round. Canyon Isles provides a list of resort-style amenities, including a clubhouse, pool, tennis courts, fitness center, and more. Residents of this community also have easy access to top-rated schools and brand-new shopping, dining, and entertainment options. This home presents an incredible opportunity to experience the best of South Florida living in one of the most sought-after communities in Boynton Beach. Don't miss out on the chance to make this extraordinary property your forever home!
Full Property Details
Full Property Details for 11354 Millpond Greens Dr
General
- Sold For: $850,000
- HOA FEE: $427/month
- HOA FEE FREQ.: Quarterly
- Taxes: $11,160 (2025)
- Status: Closed
- Type: Single Family
- Source: Greater_Miami
- MLS ID: A12002833
- Added to Site: 96 day(s) ago
Interior
- Interior Features: First Floor Entry, Entrance Foyer, Volume Ceilings, Walk-In Closet(s), Other
- Appliances: Dishwasher, Disposal, Dryer, Electric Water Heater, Ice Maker, Microwave, Electric Range, Refrigerator, Self-Cleaning Oven, Washer
- Furnishings: Unfurnished
- Flooring: Carpet, Tile
Rooms
Bathrooms
- Total Bathrooms: 4
- Full Bathrooms: 4
- Primary Bathroom: Dual Sinks
Bedrooms
- Total Bedrooms: 6
- Bedroom Features: At Least 1 Bedroom Ground Level
Other Rooms
- Living Room: Other Sq. Ft.
- Dining Room: Formal Dining
Additional Information
- Shared Pool: Yes
- Pool: Yes
- Pool Description: In Ground, Concrete, 15
- Spa Description: Community
- Security/Safety: Smoke Detector
- Equipment: Automatic Garage Door Opener
Parking
- Garage: Yes
- Attached garage: Yes
- Garage Spaces: 2
- Covered Spaces: 2
- Parking Features: Covered, Driveway, On Street
Location
- Area: Canyon Isles 3
- County: Palm Beach County
- Subdivision: CANYON ISLES 3
- Building Name: CANYON ISLES 3
- Direction Faces: West
School Information
- Elementary School: Sunset Palms
- Middle School: Odyssey
Community
- Community Name: Canyon Isles 3
- Gated community: Yes
- Association: Yes
- Pets Allowed: Yes
Heating & Cooling
- Air Conditioning: Yes
- Cooling Type: Ceiling Fan(s), Central Air
- Heating Type: Central
Utilities
- Sewer: Public Sewer
- Water: Municipal Water
Structural Information
- Architectural Style: Attached, Two Story
- Structure Type: Pool Only, House
- Detached/Attached: Detached
- Construction: Concrete Block Construction
- Roof: Curved/S-Tile Roof
- Windows: Hurricane Shutters
- Entry Location: Foyer
- Building Size: 4413
- Square Feet: 3,388
- Living Area: 3,388 Sq. Ft.
- Year Built: 2006
Lot Features
- Property View: Pool
- Lot Size (Sq. Ft.): 6,653
- Lot Features: Less Than 1/4 Acre Lot
- Potential Use: Unknown/Withheld
- Zoning: AGR-PUD
- Fencing (Description): Fenced
Financial Considerations
- Price Per Sq. Ft.: $250.89
- Association Fee: $1,280
- Assoc Fee Freq.: Quarterly
- Tax Amount: $11,160
- Tax Year: 2025
- Terms: All Cash, Conventional, VA Loan
Disclosures and Reports
- Legal Description: CANYON ISLES PL 3 LT 239
- Restrictions: Assoc Approval Required, Other Restrictions
- Property ID: 424532040002390
Listed by One Sotheby's International Realty
Sold by Exit Realty Premier Elite

Get Pre-Approved Today
Schools
Schools serving 11354 Millpond Greens Dr
School District:Palm Beach County School District
| Name | Grades | Distance |
|---|---|---|
Sunset Palms Elementary School 8650 Boynton Beach Boulevard, Boynton Beach, FL 33472 | K-5 | 1.3 mi |
Park Vista Community High School 7900 S Jog Rd, Lake Worth Beach, FL 33467 | 9-12 | 4.1 mi |
Disclaimer:
School attendance boundaries provided by ATTOM Data Solutions and are for reference only. Contact the school directly to verify enrollment eligibility.
Price & Sales History for 11354 Millpond Greens Dr
Date
Details
Price
Change
Source
6/18/2026
Sold
$850,000
-2.86%
MLS
4/27/2026
Listed
$875,000
—
MLS
Disclaimer: Historical sales information is derived from public records provided by the county offices. Information is not guaranteed and should be independently verified.
11354 Millpond Greens Dr, Boynton Beach, FL 33473 (MLS# A12002833) is a Single Family property that was sold at $850,000 on June 18, 2026. Want to learn more about 11354 Millpond Greens Dr? Do you have questions about finding other Single Family real estate for sale in Boynton Beach? You can browse all Boynton Beach real estate or contact a Coldwell Banker agent to request more information.