This is a carousel with tiles that activate property listing cards. Use the previous and next buttons to navigate.
1/1
$475,000
This is a carousel with tiles that activate property listing cards. Use the previous and next buttons to navigate.
1/1
Property Description
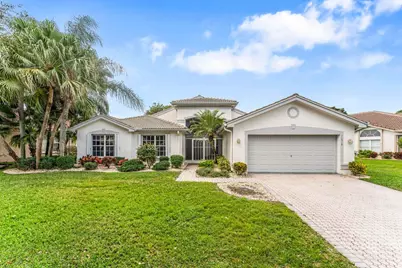
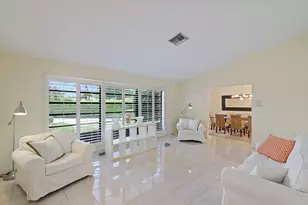
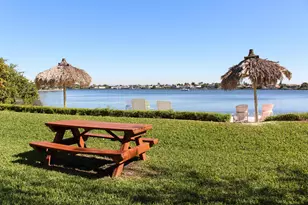
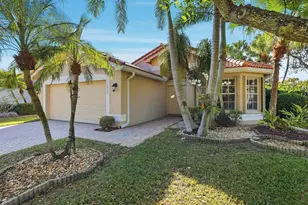
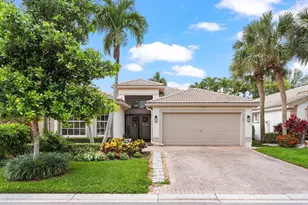
Unlock the potential of this fantastic home nestled in vibrant, gated 55+ Valencia Lakes. This spacious Granada model offers the perfect blend of comfort, style, and breathtaking views. Ready to make paradise your permanent address? Inviting open floor plan bathed in natural light, complete with vaulted ceilings in the Living Room and elegant tray ceilings in the Primary Suite. Ceramic tile floors flow seamlessly throughout the home, adding easy maintenance. Boasting 2,327 square feet, this 3-bedroom, 2-bathroom single-family residence is among the largest models available, with a large Living Room and Family Room conveniently adjoining to the Kitchen. Sold as-is. The layout is great for entertaining, featuring a formal living room, formal dining room, open-concept kitchen, and a family room, all back rooms with sliders that lead to the backyard. The backyard is a highlight with terrific pond views, especially at sunset. The screened patio is perfect for al fresco dining overlooking a large grassy area to the pond. Theres even room for a pool! The home is equipped with hurricane shutters. This community is nothing short of extraordinary. The newly renovated clubhouse is a hub of activity, offering café dining, lagoon and lap pools, pickleball, tennis, golf, and a fitness center. Dive into a wide range of activities like yoga, Zumba, visual arts, theater productions, water sports, and even a bike club. Whatever your passion, there's something here for you. 11518 Pamplona Blvd is waiting for your personal touches to make it truly yours. Sold As-Is. Don't miss out...schedule your tour today!
Full Property Details
Full Property Details for 11518 Pamplona Blvd
General
- Sold For: $475,000
- HOA FEE: $706/month
- Taxes: $4,770 (2024)
- Status: Closed
- Type: Single Family
- Source: Regional
- MLS ID: R11153426
- Added to Site: 135 day(s) ago
Interior
- Interior Features: Breakfast Area, Bathtub, Cathedral Ceiling(s), Dining Area, Separate/Formal Dining Room, Dual Sinks, Eat-in Kitchen, High Ceilings, Soaking Tub, Separate Shower, Vaulted Ceiling(s), Walk-In Closet(s)
- Appliances: Dryer, Dishwasher, Electric Range, Electric Water Heater, Disposal, Microwave, Refrigerator, Water Heater, Washer
- Furnishings: Unfurnished
- Flooring: Ceramic Tile
Rooms
Bathrooms
- Total Bathrooms: 2
- Full Bathrooms: 2
- Main Floor Baths: 2
Bedrooms
- Total Bedrooms: 3
- Bedrooms Main: 3
Other Rooms
- Laundry: Inside
Additional Information
- Shared Amenities: Clubhouse, Fitness Center, Pickleball, Pool, Restaurant, Spa/Hot Tub, Tennis Court(s)
- Pool: Yes
- Pool Description: Association
- Security/Safety: Gated Community
Exterior
- Exterior Features: Outdoor Living Area
- Porch/Patio/Deck: Patio, Porch, Screened
Parking
- Garage: Yes
- Attached garage: Yes
- Garage Spaces: 2
- Covered Spaces: 2
- Parking Features: Attached, Garage
Location
- County: Palm Beach
- Subdivision: Valencia Lakes
- Driving Directions: Entrance located on west side Hagen Ranch Rd. betw. Woolbright & Flavor Pict. From North, exit Tpke at Boynton Beach Blvd., 95 at Woolbright; from South, exit Tpke at Atlantic Ave., 95 at Woolbright.
- Direction Faces: East
School Information
- Elementary School: Hagen Road
- Middle School: West Boynton
- High School: Park Vista
Community
- Community Name: 4610
- Association: Yes
- Pets Allowed: Yes
- Adult Community: Yes
Heating & Cooling
- Central air: Yes
- Air Conditioning: Yes
- Cooling Type: Central Air, Ceiling Fan(s), Electric
- Heating Type: Central, Electric
Utilities
- Sewer: Public Sewer
- Utility Description: Sewer Available
Structural Information
- Construction: Block
- Roof: Barrel
- Stories/Levels: 1
- Building Size: 2617
- Square Feet: 2,327
- Living Area: 2,327 Sq. Ft.
- Year Built: 1997
- Property Condition: Resale
Lot Features
- Property View: Pond
- Street Lights: Yes
- Sidewalks: Yes
- Zoning: PUD—RESIDENTIAL
Water Features
- Water Front: Yes
- Water Front Desc.: Pond
- Water Front View: Pond
Financial Considerations
- Association Fee: $706
- Assoc Fee Freq.: Monthly
- Tax Amount: $4,770.37
- Tax Year: 2024
- Terms: Cash, Conventional
Disclosures and Reports
- Special Conditions: Listed As-Is
- Legal Description: VALENCIA LAKES PL 1 LT 281
- Property ID: 424533010002810
Listed by Compass Florida LLC
Sold by Realty 100

Get Pre-Approved Today
Schools
Schools serving 11518 Pamplona Blvd
School District:Palm Beach County School District
| Name | Grades | Distance |
|---|---|---|
Hagen Road Elementary School 10565 Hagen Ranch Road, Boynton Beach, FL 33437 | PK-5 | 0.9 mi |
Park Vista Community High School 7900 S Jog Rd, Lake Worth Beach, FL 33467 | 9-12 | 3.9 mi |
Disclaimer:
School attendance boundaries provided by ATTOM Data Solutions and are for reference only. Contact the school directly to verify enrollment eligibility.
Price & Sales History for 11518 Pamplona Blvd
Date
Details
Price
Change
Source
5/28/2026
Sold
$475,000
-4.04%
MLS
3/20/2026
Price Reduced
$495,000
-3.32%
MLS
2/10/2026
Price Reduced
$512,000
-2.48%
MLS
1/15/2026
Listed
$525,000
—
MLS
Disclaimer: Historical sales information is derived from public records provided by the county offices. Information is not guaranteed and should be independently verified.
11518 Pamplona Boulevard, Boynton Beach, FL 33437 (MLS# R11153426) is a Single Family property that was sold at $475,000 on May 28, 2026. Want to learn more about 11518 Pamplona Boulevard? Do you have questions about finding other Single Family real estate for sale in Boynton Beach? You can browse all Boynton Beach real estate or contact a Coldwell Banker agent to request more information.