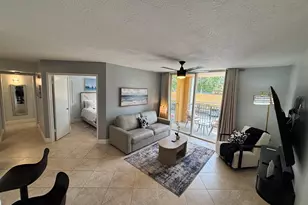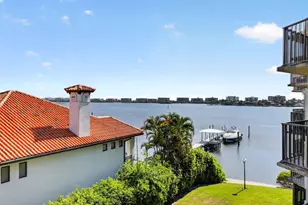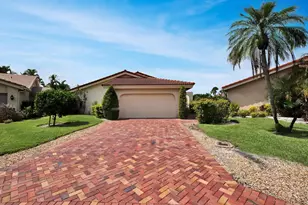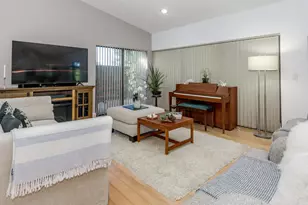
This is a carousel with tiles that activate property listing cards. Use the previous and next buttons to navigate.
$3,450
This is a carousel with tiles that activate property listing cards. Use the previous and next buttons to navigate.
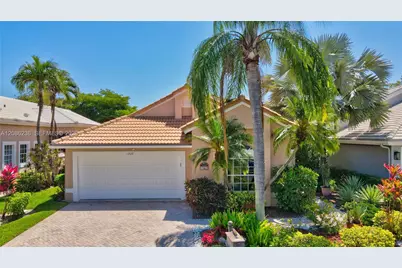
Full Property Details for 11622 Creekside Dr
General
- Rent: $3,450
- Status: Active
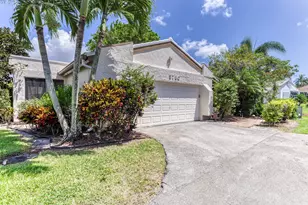
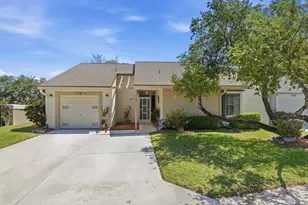
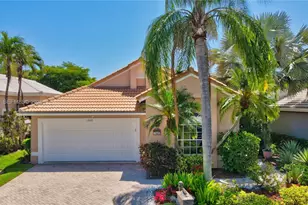
- Type: Single Family
- Source: Greater_Miami
- MLS ID: A12086236
- Updated: 10/7/2026
- Added to Site: 30 day(s) ago
Interior
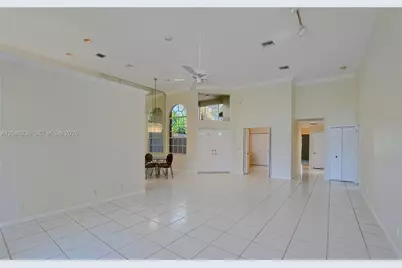
- Interior Features: First Floor Entry, Closet Cabinetry, Split Bedroom, Volume Ceilings, Utility Room/Laundry
- Appliances: Electric Water Heater, Dishwasher, Disposal, Dryer, Electric Range, Microwave, Refrigerator, Washer
- Furnishings: Unfurnished
- Flooring: Carpet, Ceramic Floor
Rooms
Bathrooms
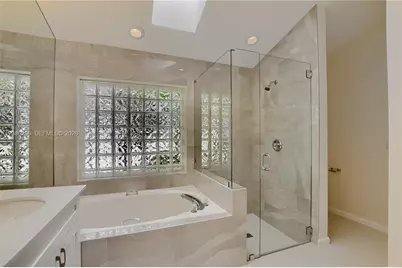
- Total Bathrooms: 2
- Full Bathrooms: 2
Bedrooms
- Total Bedrooms: 3
- Bedroom Features: Entry Level, Primary Bedroom Ground Level
Other Rooms
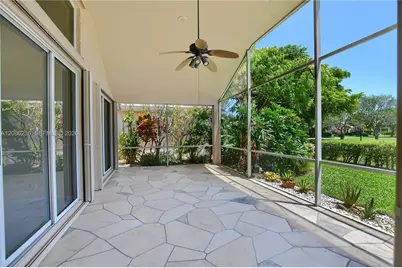
- Living Room: Screened Patio/Porch, Util Sq. Ft.
- Eat-in kitchen: Yes
- Dining Room: Breakfast Area, Dining/Living Room, Eat-In Kitchen
- Laundry: Utility Room/Laundry
Additional Information
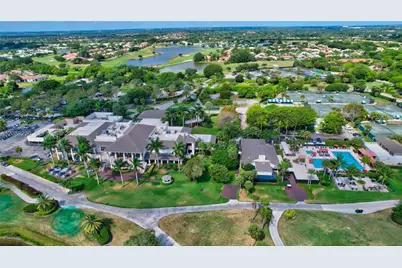
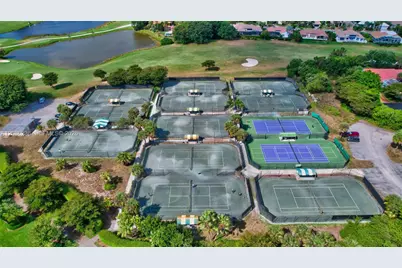
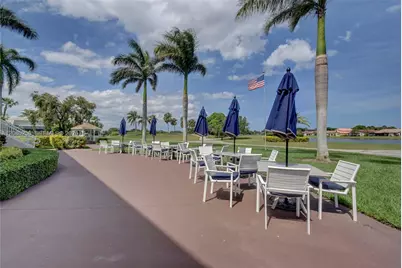
- Shared Amenities: Clubhouse, Community Pool, Guard At Gate, Other Membership Available
- Shared Pool: Yes
- Security/Safety: Smoke Detector, Gated with Guard
- Equipment: Automatic Garage Door Opener
Exterior
- Exterior Features: Lighting
- Deck/Patio: Patio, Screened
Parking
- Garage: Yes
- Attached garage: Yes
- Garage Spaces: 2
- Covered Spaces: 2
- Parking Features: No Rv/Boats, No Trucks/Trailers
Location
- Area: Hampton Fairways 2
- County: Palm Beach County
- Subdivision: HAMPTON FAIRWAYS 2, Indian Spring
- Building Name: HAMPTON FAIRWAYS 2
- Driving Directions: Jog Rd to Woolbright going East, turn right (South) on El Clair Ranch Rd OR Jog Rd to Atlantic going East, turn left (North) on El Clair Ranch Rd to Gate 4 - follow Westbourne Dr to Fountainside Circle to Creekside Dr.
School Information
- Elementary School: Hagen Road
- Middle School: Odyssey
Community
- Community Name: Hampton Fairways 2
- Gated community: Yes
- Adult Community: Yes
Heating & Cooling
- Air Conditioning: Yes
- Cooling Type: Central Air
- Heating Type: Central
Utilities
- Sewer: Sewer
- Water: Municipal Water
Structural Information
- Architectural Style: First Floor Entry
- Structure Type: Single Family-Annual, House
- Detached/Attached: Detached
- Construction: Concrete Block Construction
- Roof: Concrete
- Windows: Complete Accordian Shutters
- Stories/Levels: 1
- Square Feet: 1,972
- Living Area: 1,972 Sq. Ft.
- Year Built: 1992
Lot Features
- Property View: Golf Course, Lake
- Lot Size (Sq. Ft.): 5,779
- Lot Dimensions: 50 x 114
- Frontage Feet: 200
- Lot Features: Less Than 1/4 Acre Lot, Cul-De-Sac
- Zoning: RS
Water Features
- Water Front: Yes
- Water View: Yes
- Water Front Desc.: Lake
Financial Considerations
- Price Per Sq. Ft.: $1.75
Disclosures and Reports
- Legal Description: HAMPTON FAIRWAYS PL 2 LT 71
- Restrictions: Exterior Alterations
- Inclusions: None
- Property ID: 424534220000710
Listed by Keller Williams Dedicated Professionals
Schools serving 11622 Creekside Dr
| Name | Grades | Distance |
|---|---|---|
Hagen Road Elementary School 10565 Hagen Ranch Road, Boynton Beach, FL 33437 | PK-5 | 1.7 mi |
Boynton Beach Community High School 4975 Park Ridge Boulevard, Boynton Beach, FL 33426 | 9-12 | 4.7 mi |
Carver Middle School, Delray Beach, FL 101 Barwick Road, Delray Beach, FL 33445 | 6-8 | 3.5 mi |
Price History for 11622 Creekside Dr
11622 Creekside Dr, Boynton Beach, FL 33437 (MLS# A12086236) is a Single Family property with 3 bedrooms and 2 full bathrooms. 11622 Creekside Dr is currently listed for rent at $3,450 and was received on September 10, 2026. Want to learn more about 11622 Creekside Dr? Do you have questions about finding other real estate for sale or rent in Boynton Beach? You can browse all Boynton Beach rentals or contact a Coldwell Banker agent to request more information.