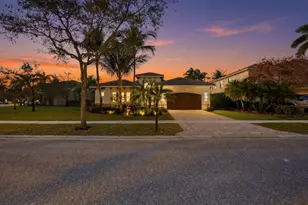
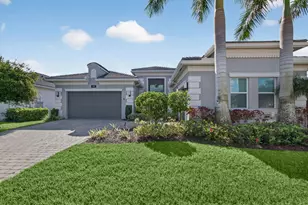
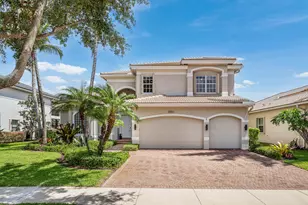
This is a carousel with tiles that activate property listing cards. Use the previous and next buttons to navigate.
1/1
$1,389,000
This is a carousel with tiles that activate property listing cards. Use the previous and next buttons to navigate.
1/1
Property Description
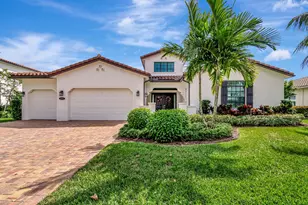
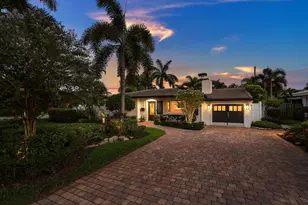
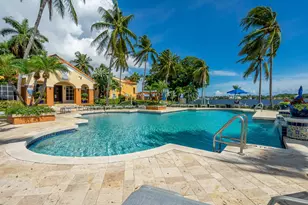
CLICK VIDEO TAB to view LIVE narrated video. 3 Bedroom + Club Room, 3.5 Bath rarely available 'Carlyle' model is highly upgraded featuring a freeform custom built saltwater heated Pool and Spa and situated on a Builder's Premium corner lot with West Exposure and endless long lake views! Upgrades include Granite kitchen with Stainless Steel appliances, Center Island, Breakfast nook and Snack bar. Spacious dining room with wet bar off the kitchen opens to the great room for entertaining. Primary suite boasts a Coffered ceiling and large Custom Built out walk-in closets. Primary bath provides Custom cabinetry, Dual sinks, Soaking tub and Walk-in shower. Front entry way features French doors, Upgraded light fixtures throughout, Newly painted interior, Custom electric window treatments Full house Generac Guardian 22KW generator, whole house Reverse Osmosis Water Filtration system, Hydrotherapy jetted jacuzzi bath/shower spa, 2 newer A/C systems & Water heater, Impact windows and doors. Three Car garage includes a Tesla charging station. Large private fenced-in Backyard features a screened in patio, Travertine pavers, and Exclusive Pro green synthetic turf system with Custom landscaping. Valencia Cove is a premier 55+ lifestyle community featuring a spectacular 39,000 square-foot clubhouse and 10-acre outdoor recreational facility. Endless activities, trips, shows, and clubs of all types. The clubhouse features an expansive foyer and lobby, grand ballroom with raised stage and dance floor, four spacious card rooms, Cafe with indoor/outdoor seating, Arts and crafts room with kiln, Internet/Billiards room, Office, Catering kitchen with separate demonstration cooking studio, Yoga & exercise studio with ping pong, fully equipped fitness center and men's and women's locker rooms with steam rooms, massage room and showers. There are 4 pools - a beautiful Resort-style pool and Shade Pavilions, Lap pool with Swimmers' Lap Lanes, Resistance walking pool, Grandchildren's wading pool, and an Outdoor whirlpool spa. There are 8 har-tru tennis courts with shade pavilions and lighting for night play, tennis pro shop, tennis pro, league play, 6 pickleball courts with league play, 2 bocce courts, half-court basketball and walking/jogging/biking paths throughout and just outside the community. Valencia Cove is conveniently located near shopping, restaurants, houses of worship and major highways!
Full Property Details
Full Property Details for 12283 Glacier Bay Dr
General
- Sold For: $1,389,000
- HOA FEE: $735/month
- Taxes: $14,555 (2024)
- Status: Closed
- Type: Single Family
- Source: Regional
- MLS ID: R11156187
- Added to Site: 130 day(s) ago
Interior
- Number of Rooms: 9
- Interior Features: Wet Bar, Breakfast Bar, Bidet, Built-in Features, Breakfast Area, Bathtub, Closet Cabinetry, Dining Area, Separate/Formal Dining Room, Dual Sinks, Entrance Foyer, Eat-in Kitchen, Garden Tub/Roman Tub, High Ceilings, Kitchen Island, Custom Mirrors, Main Level Primary, Pantry, Split Bedrooms, Soaking Tub, Separate Shower
- Appliances: Cooktop, Dryer, Dishwasher, Electric Water Heater, Disposal, Ice Maker, Microwave, Oven, Refrigerator, Water Softener, Water Heater, Washer
- Furnishings: Unfurnished
- Flooring: Carpet
Rooms
Bathrooms
- Total Bathrooms: 4
- Full Bathrooms: 3
- Half Bathrooms: 1
- Main Floor Baths: 3
Bedrooms
- Total Bedrooms: 3
- Bedrooms Main: 3
Other Rooms
- Laundry: Inside
Additional Information
- Shared Amenities: Basketball Court, Bocce Court, Billiard Room, Business Center, Clubhouse, Fitness Center, Library, Pickleball, Pool, Restaurant, Spa/Hot Tub, Sidewalks, Tennis Court(s), Trail(s)
- Pool: Yes
- Private Pool: Yes
- Pool Description: Heated, In Ground, Salt Water, Association
- Spa: Yes
- Spa Description: Heated, In Ground
- Security/Safety: Security System Owned, Gated with Guard, Gated Community, Smoke Detector(s), Security Guard
Exterior
- Exterior Features: Outdoor Living Area
- Porch/Patio/Deck: Covered, Patio, Screened
Parking
- Garage: Yes
- Attached garage: Yes
- Garage Spaces: 3
- Covered Spaces: 3
- Parking Features: Attached, Garage, Garage Door Opener
Location
- County: Palm Beach
- Subdivision: VALENCIA COVE
- Driving Directions: On the East side of Lyons Road, North of Atlantic Avenue and South of Boynton Beach Blvd.
- Direction Faces: Southeast
School Information
- Elementary School: Hagen Road
- Middle School: Carver Community
- High School: Olympic Heights
Community
- Community Name: 4720
- Association: Yes
- Assoc. Fees Include: Common Areas, Cable TV, Maintenance Grounds, Recreation Facilities, Security, Trash, Internet
- Pets Allowed: Yes
- Adult Community: Yes
Heating & Cooling
- Central air: Yes
- Air Conditioning: Yes
- Cooling Type: Central Air, Ceiling Fan(s), Electric
- Heating Type: Central, Electric, Zoned
Utilities
- Sewer: Public Sewer
- Water: Public
- Cable Available: Yes
- Utility Description: Cable Available, Sewer Available, Water Available
Structural Information
- Architectural Style: Mediterranean
- Builder: GL Homes
- Model: CARLYLE POOL & WATERFRONT
- Construction: Block
- Roof: Barrel
- Windows: Sliding
- Doors: French Doors
- Entry Location: Entry Level Living Area Y
- Stories/Levels: 1
- Building Size: 4095
- Square Feet: 3,045
- Living Area: 3,045 Sq. Ft.
- Year Built: 2015
- Property Condition: Resale
Lot Features
- Property View: Garden, Lake, Pool
- Lot Size (Acres): 0.25
- Lot Features: 1/4 to 1/2 Acre Lot, Sprinklers Automatic, Sprinkler System
- Zoning: AGR-PU
Water Features
- Water Front: Yes
- Water View: Yes
- Water Front Desc.: Lake Front
- Water Front View: Lake Front
- Lake Front: Yes
Financial Considerations
- Association Fee: $735
- Assoc Fee Freq.: Monthly
- Tax Amount: $14,555.3
- Tax Year: 2024
- Terms: Cash, Conventional
Disclosures and Reports
- Legal Description: VALENCIA COVE AGR PUD PL 4 LT 215
- Property ID: 424605080002150
Listed and Sold by Signature Int'l Premier Properties

Get Pre-Approved Today
Schools
Schools serving 12283 Glacier Bay Dr
School District:Palm Beach County School District
| Name | Grades | Distance |
|---|---|---|
Hagen Road Elementary School 10565 Hagen Ranch Road, Boynton Beach, FL 33437 | PK-5 | 2 mi |
Olympic Heights Community High School 20101 Lyons Road, Boca Raton, FL 33434 | 9-12 | 8.4 mi |
Carver Middle School, Delray Beach, FL 101 Barwick Road, Delray Beach, FL 33445 | 6-8 | 4.9 mi |
Disclaimer:
School attendance boundaries provided by ATTOM Data Solutions and are for reference only. Contact the school directly to verify enrollment eligibility.
Price & Sales History for 12283 Glacier Bay Dr
Date
Details
Price
Change
Source
5/29/2026
Sold
$1,389,000
—
MLS
1/20/2026
Listed
$1,389,000
—
MLS
Disclaimer: Historical sales information is derived from public records provided by the county offices. Information is not guaranteed and should be independently verified.
12283 Glacier Bay Drive, Boynton Beach, FL 33473 (MLS# R11156187) is a Single Family property that was sold at $1,389,000 on May 29, 2026. Want to learn more about 12283 Glacier Bay Drive? Do you have questions about finding other Single Family real estate for sale in Boynton Beach? You can browse all Boynton Beach real estate or contact a Coldwell Banker agent to request more information.