This is a carousel with tiles that activate property listing cards. Use the previous and next buttons to navigate.
1/1
$316,000
This is a carousel with tiles that activate property listing cards. Use the previous and next buttons to navigate.
1/1
Property Description
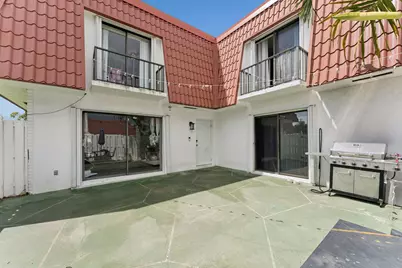
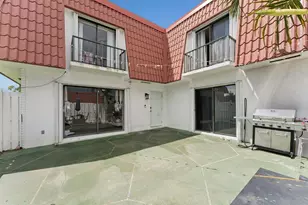
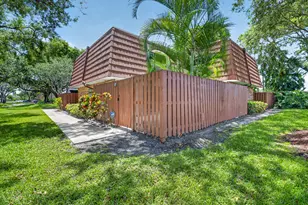
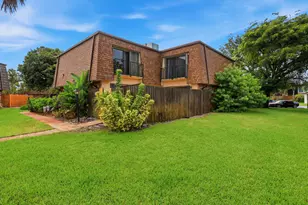
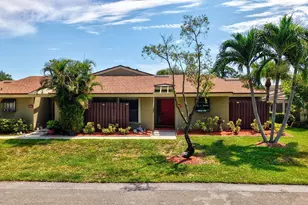
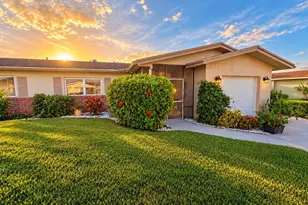
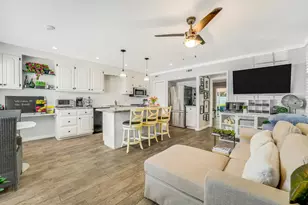
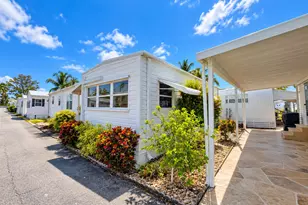
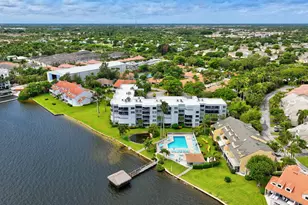
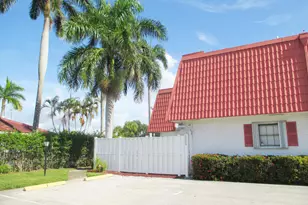
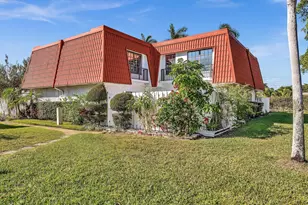
NEW BUYER INCENTIVES AVAILABLE! Seller may contribute up to $5,000 toward buyer closing costs, prepaid expenses, or an interest rate buydown with an acceptable offer. In addition, buyer may qualify for a COMPLIMENTARY 1-point interest rate buydown for the first year through the seller's preferred lender, potentially reducing monthly payments and upfront costs. This move-in-ready home offers a fantastic combination of value, updates, and low-maintenance ownership. Large bedrooms with balconies. Recent improvements include newer flooring throughout, updated appliances, a newer A/C system and thermostat, and three beautifully updated bathrooms, giving buyers peace of mind and modern finishes from day one. Enjoy comfortable Florida living in this spacious residence featuring a desirable floor plan, generous living areas, and abundant natural light. The HOA provides exceptional value by covering exterior maintenance, roof maintenance/replacement, and exterior insurance-helping shield owners from many of the rising costs associated with homeownership in Florida. Located in the desirable Golfview Harbour community where homes rarely become available, this property offers convenient access to shopping, dining, beaches, and major roadways. Whether you're a first-time buyer, seasonal resident, downsizer, or investor, this is an opportunity worth seeing. Schedule your private showing today and discover the value, affordability, and lifestyle this home has to offer.
Full Property Details
Full Property Details for 1425 Oxford Ln
General
- Sold For: $316,000
- HOA FEE: $510/month
- Taxes: $4,772 (2025)
- Status: Closed
- Type: Townhouse
- Source: Regional
- MLS ID: B26023180
- Added to Site: 153 day(s) ago
Interior
- Number of Rooms: 3
- Interior Features: Eat-in Kitchen, Kitchen/Dining Combo, Pantry, Split Bedrooms, Storage, Upper Level Primary
- Fireplace: Yes
- Fireplace(s): Decorative
- Appliances: Dryer, Dishwasher, Electric Range, Freezer, Disposal, Gas Water Heater, Ice Maker, Microwave, Oven, Range, Refrigerator, Water Heater, Washer
- Furnishings: Unfurnished
- Flooring: Ceramic Tile, Laminate, Tile, Wood
Rooms
Bathrooms
- Total Bathrooms: 3
- Full Bathrooms: 2
- Half Bathrooms: 1
- Main Floor Baths: 2
Bedrooms
- Total Bedrooms: 2
- Bedrooms Main: 2
Other Rooms
- Laundry: Washer Hookup, Electric Dryer Hookup, In Unit
Additional Information
- Shared Amenities: Cabana, Clubhouse, Park, Pool, Parking, Sidewalks
- Pool: Yes
- Pool Description: Association
Exterior
- Exterior Features: Balcony, Barbecue, Courtyard, Outdoor Living Area, Uncovered Courtyard
- Porch/Patio/Deck: Open, Patio, Balcony
Parking
- Total Spaces: 2
- Parking Features: Assigned, Guest
Location
- County: Palm Beach
- Subdivision: GOLFVIEW HARBOUR TOWNHOUSES
- Driving Directions: South of Woolbright Rd on Congress Ave. East on SW 27th Ave. Right on 27th Ave. Right on Princeton Ln. Parking lot and building on left (south) side. Unit is NW corner.
- Direction Faces: Northeast
School Information
- Elementary School: Crosspointe
- Middle School: Carver Community
- High School: Atlantic
Community
- Community Name: 4440
- Association: Yes
- Assoc. Fees Include: Common Areas, Maintenance Grounds, Pest Control
- Pets Allowed: Yes
Heating & Cooling
- Central air: Yes
- Air Conditioning: Yes
- Cooling Type: Central Air, Ceiling Fan(s), Electric
- Heating Type: Central, Electric
Utilities
- Sewer: Public Sewer
- Water: Public
- Cable Available: Yes
- Utility Description: Cable Available, Sewer Available, Water Available
Structural Information
- Architectural Style: Coach/Carriage
- Structure Type: Townhouse
- Construction: Brick, CBSConcreteBlockStructure, Block, Concrete, Stucco
- Roof: Concrete, Mansard, Tile
- Entry Floor Number: 1
- Entry Location: Entry Level Living Area Y
- Stories/Levels: 2
- Building Size: 1650
- Square Feet: 1,650
- Sq. Ft. Source: Public Records
- Living Area: 1,650 Sq. Ft.
- Year Built: 1980
- Property Condition: Resale
Lot Features
- Lot Size (Acres): 0.05
- Lot Features: 1/4 Acre
- Zoning: R3 (city)
- Fencing (Description): Back Yard, Fenced, Gate
Water Features
- Water Front View: None
Financial Considerations
- Association Fee: $510
- Assoc Fee Freq.: Monthly
- Assessment Amount: $265,734
- Tax Amount: $4,772.05
- Tax Year: 2025
- Terms: Cash, Conventional, FHA
Disclosures and Reports
- Special Conditions: Standard, Listed As-Is
- Legal Description: TOWNHOUSES OF GOLF VIEW HARBOUR LT C BLK 17
- Property ID: 8434532090170030
Listed by KW Innovations
Sold by The Corcoran Group

Get Pre-Approved Today
Schools
Schools serving 1425 Oxford Ln
School District:Palm Beach County School District
| Name | Grades | Distance |
|---|---|---|
Crosspointe Elementary School 3015 South Congress Avenue, Boynton Beach, FL 33426 | PK-5 | 0.2 mi |
Carver Middle School, Delray Beach, FL 101 Barwick Road, Delray Beach, FL 33445 | 6-8 | 3.2 mi |
Atlantic High School, Delray Beach, FL 2455 West Atlantic Avenue, Delray Beach, FL 33445 | 9-12 | 2.8 mi |
Disclaimer:
School attendance boundaries provided by ATTOM Data Solutions and are for reference only. Contact the school directly to verify enrollment eligibility.
Price & Sales History for 1425 Oxford Ln
Date
Details
Price
Change
Source
9/30/2026
Sold
$316,000
-2.77%
MLS
6/08/2026
Price Reduced
$324,999
-1.22%
MLS
5/09/2026
Listed
$328,999
—
MLS
Disclaimer: Historical sales information is derived from public records provided by the county offices. Information is not guaranteed and should be independently verified.
1425 Oxford Lane, Boynton Beach, FL 33426 (MLS# B26023180) is a Townhouse property that was sold at $316,000 on September 30, 2026. Want to learn more about 1425 Oxford Lane? Do you have questions about finding other Townhouse real estate for sale in Boynton Beach? You can browse all Boynton Beach real estate or contact a Coldwell Banker agent to request more information.