This is a carousel with tiles that activate property listing cards. Use the previous and next buttons to navigate.
1/44
$169,999 Just Listed
This is a carousel with tiles that activate property listing cards. Use the previous and next buttons to navigate.
1/44
Property Description
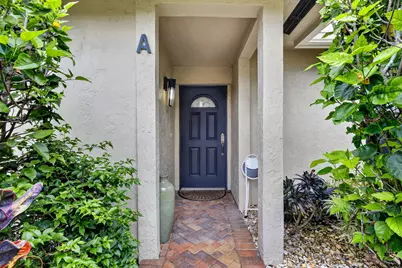
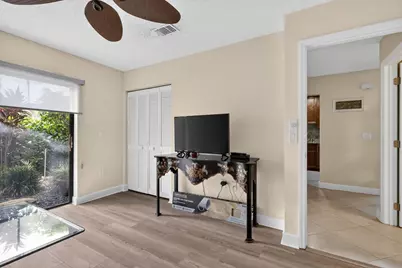
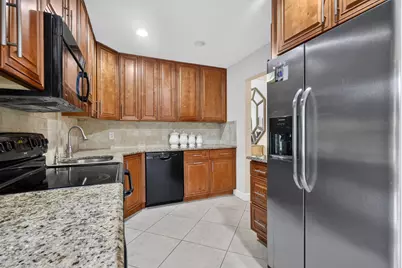
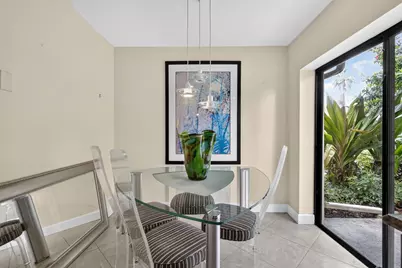
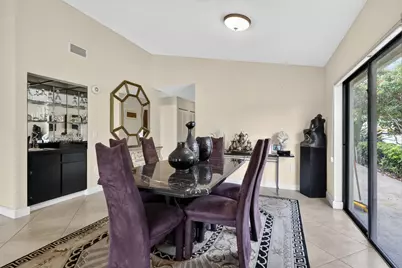
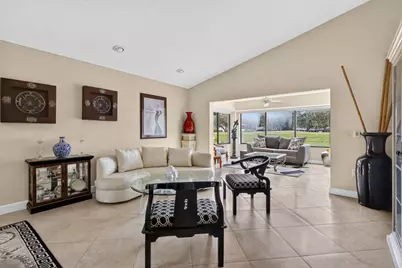
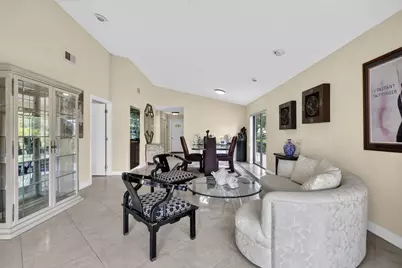
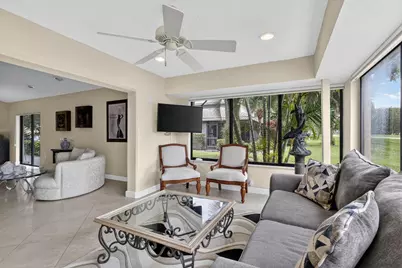
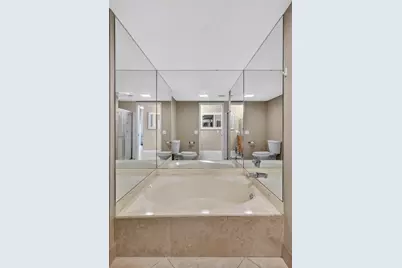
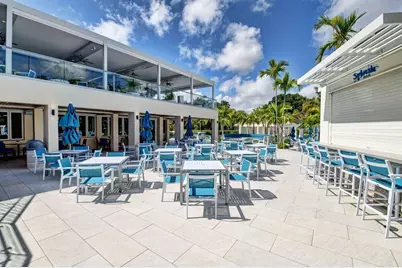
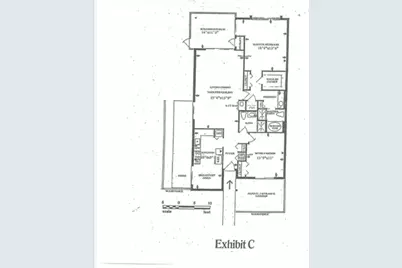
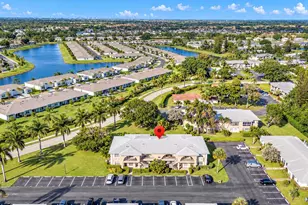
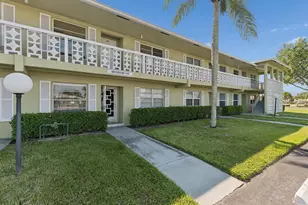
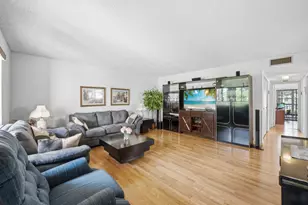
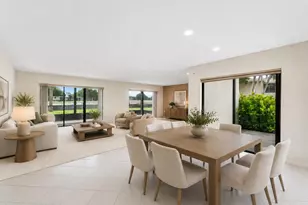
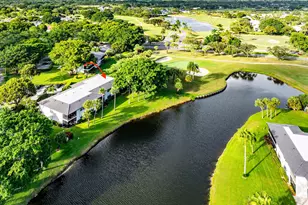
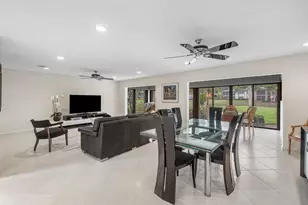
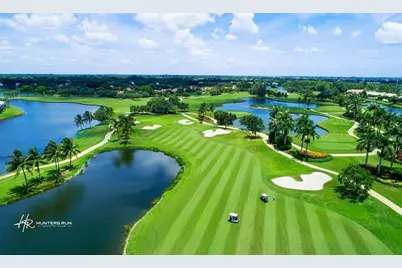
A landscaped private first-floor layout, & fairway view set the tone. The home opens to generous, light-filled living & dining spaces framed by plentiful glass & a calming view of the greens. The layout offers an easy setting for everyday comfort, entertaining, or a seasonal retreat. Warm wood cabinetry & granite surfaces bring character to the kitchen & bath spaces. The open living areas create a natural flow toward the garden & golf-course backdrop. Enjoy morning coffee in the sunlit dining area, gather in the spacious living room, or settle into the fairway-facing sitting space. Life at Hunters Run extends beyond the residence. Members enjoy a private-club setting with championship golf, tennis, pickleball, fitness & wellness amenities, & full calendar of social opportunities.
Full Property Details
Full Property Details for 2 Stratford Dr E #A
General
- Price: $169,999
- HOA FEE: $832/month
- HOA FEE FREQ.: Quarterly
- Taxes: $948 (2025)
- Status: Active
- Type: Condo
- Source: Regional
- MLS ID: B26083737
- Updated: 10/5/2026
- Added to Site: 1 day(s) ago
Interior
- Number of Rooms: 5
- Interior Features: Built-in Features, Breakfast Area, Bathtub, Cathedral Ceiling(s), Entrance Foyer, Eat-in Kitchen, High Ceilings, Living/Dining Room, Soaking Tub, Separate Shower, Vaulted Ceiling(s), Bar
- Appliances: Dryer, Dishwasher, Electric Range, Ice Maker, Microwave, Range, Refrigerator, Washer
- Furnishings: Negotiable
- Flooring: Carpet, Ceramic Tile, Tile, Wood
Rooms
Bathrooms
- Total Bathrooms: 2
- Full Bathrooms: 2
- Main Floor Baths: 2
Bedrooms
- Total Bedrooms: 2
- Bedrooms Main: 2
Other Rooms
- Laundry: Inside, Laundry Closet, In Unit, Washer Dryer Install Allowed
Additional Information
- Shared Amenities: Bike Storage, Business Center, Clubhouse, Fitness Center, Golf Course, Maintenance Grounds, Library, Management, Pickleball, Pool, Restaurant, Sidewalks, Tennis Court(s)
- Pool: Yes
- Pool Description: Association
- Security/Safety: Gated with Guard, Gated Community, Key Card Entry, Security Guard, Security Lights
Exterior
- Exterior Features: Outdoor Living Area
- Porch/Patio/Deck: Patio
Parking
- Total Spaces: 1
- Parking Features: Open
Location
- County: Palm Beach
- Subdivision: STRATFORD AT HUNTERS RUN CONDO
- Building Name: 2
- Direction Faces: East
School Information
- Elementary School: Crosspointe
- Middle School: Carver Community
- High School: Atlantic
Community
- Community Name: 4520
- Association: Yes
- Assoc. Fees Include: Common Areas, Cable TV, Insurance, Maintenance Grounds, Pest Control
- Pets Allowed: Yes
Heating & Cooling
- Central air: Yes
- Air Conditioning: Yes
- Cooling Type: Central Air, Ceiling Fan(s)
- Heating Type: Central, Electric
Utilities
- Sewer: Public Sewer
- Water: Public
- Utility Description: Cable Connected, Sewer Available, Water Available
Structural Information
- Structure Type: Multi Family
- Model: SMALL VILLA
- Construction: CBSConcreteBlockStructure, Block, Stucco
- Roof: Concrete, Tile
- Windows: Blinds, Sliding, Tinted Windows
- Doors: French Doors
- Entry Floor Number: 1
- Entry Location: Entry Level Living Area Y
- Stories/Levels: 1
- Building Size: 1671
- Square Feet: 1,647
- Sq. Ft. Source: Public Records
- Living Area: 1,647 Sq. Ft.
- Year Built: 1980
- Property Condition: Resale
Lot Features
- Property View: Golf Course
- Street Lights: Yes
- Lot Features: On Golf Course
- Zoning: res
Water Features
- Water Front View: None
Financial Considerations
- Association Fee: $2,495
- Assoc Fee Freq.: Quarterly
- Assessment Amount: $149,977
- Tax Amount: $948.89
- Tax Year: 2025
- Terms: Cash, Conventional
Disclosures and Reports
- Special Conditions: Standard
- Legal Description: STRATFORD AT HUNTERS RUN COND UNIT 2-A-IV
- Property ID: 8424601120000021
Listed by Home Free Today Realty

Get Pre-Approved Today
Schools
Schools serving 2 Stratford Dr E #A
School District:Palm Beach County School District
| Name | Grades | Distance |
|---|---|---|
Crosspointe Elementary School 3015 South Congress Avenue, Boynton Beach, FL 33426 | PK-5 | 1.2 mi |
Carver Middle School, Delray Beach, FL 101 Barwick Road, Delray Beach, FL 33445 | 6-8 | 1.9 mi |
Atlantic High School, Delray Beach, FL 2455 West Atlantic Avenue, Delray Beach, FL 33445 | 9-12 | 1.8 mi |
Disclaimer:
School attendance boundaries provided by ATTOM Data Solutions and are for reference only. Contact the school directly to verify enrollment eligibility.
Price & Sales History for 2 Stratford Dr E #A
Date
Details
Price
Change
Source
10/05/2026
Listed
$169,999
70%
MLS
5/31/2012
Sold
$100,000
—
Public Record
Disclaimer: Historical sales information is derived from public records provided by the county offices. Information is not guaranteed and should be independently verified.
Tax History
Tax History for 2 Stratford Dr E #A
Year
Property Taxes
Change
Tax Assessment
Change
2025
$952
2%
$72,334
3%
2024
$930
4%
$70,295
3%
2023
$897
1%
$68,248
3%
2022
$892
—
$66,260
3%
2021
$894
—
$64,330
1%
2021
$894
—
$63,442
2%
2019
$894
3%
$62,016
2%
2018
$865
-37%
$60,860
23%
2017
$1,364
12%
$49,346
10%
2016
$1,223
113%
$44,860
13%
2015
$575
-1%
$39,860
—
2014
$581
-29%
$39,860
-25%
2013
$819
—
$52,860
—
Disclaimer: Historical tax information is derived from public records provided by the county offices. Information is not guaranteed and should be independently verified.
Estimate the Cost
Estimate the Cost for 2 Stratford Dr E #A
2 Stratford Drive E #A, Boynton Beach, FL 33436 (MLS# B26083737) is a Condo property with 2 bedrooms and 2 full bathrooms. 2 Stratford Drive E #A is currently listed for $169,999 and was received on October 05, 2026. Want to learn more about 2 Stratford Drive E #A? Do you have questions about finding other Condo real estate for sale in Boynton Beach? You can browse all Boynton Beach real estate or contact a Coldwell Banker agent to request more information.