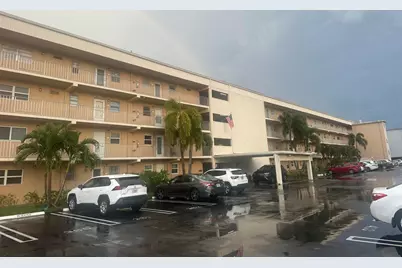
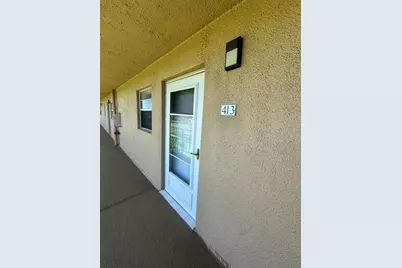
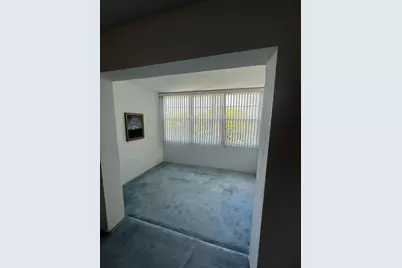
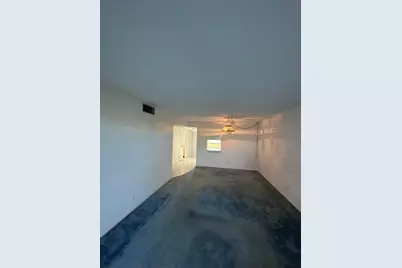
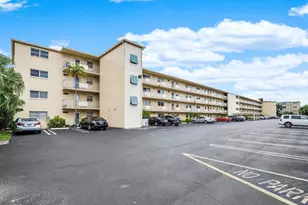
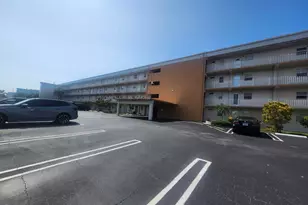
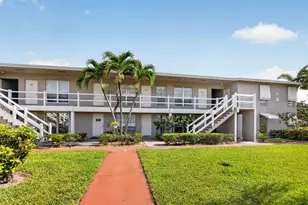
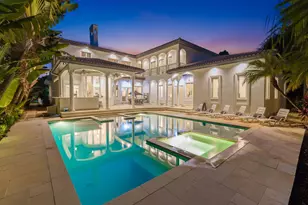
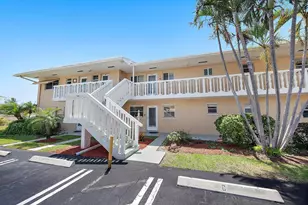
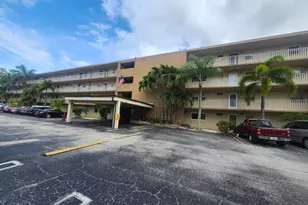
Full Property Details for 2600 NE 1st Ln #413
General
- Price: $60,900
- HOA FEE: $492/month
- Taxes: $1,020 (2025)
- Status: Active
- Type: Condo
- Source: Regional
- MLS ID: B26063697
- Updated: 10/6/2026
- Added to Site: 4 day(s) ago
Interior
- Number of Rooms: 3
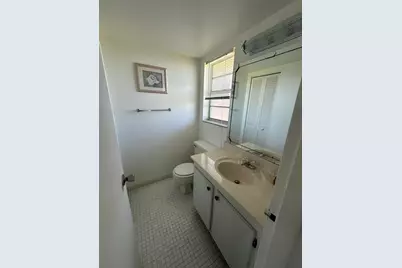
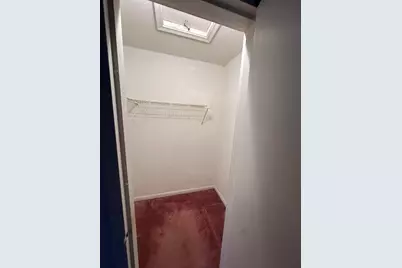
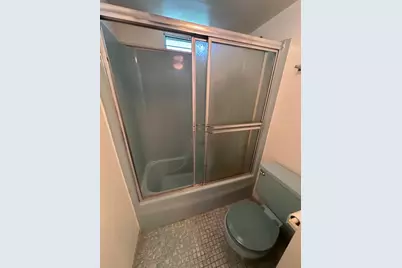
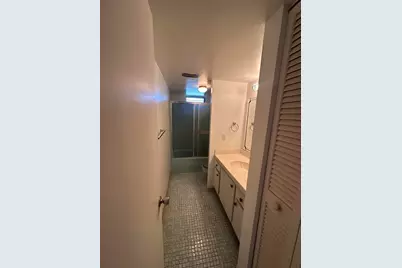
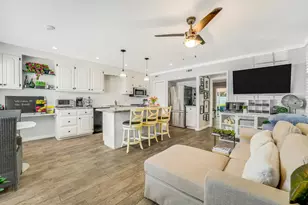
- Interior Features: Bedroom on Main Level, Family/Dining Room, Living/Dining Room, Storage, Tub Shower, Walk-In Closet(s)
- Appliances: Dishwasher, Electric Range, Electric Water Heater, Disposal, Microwave, Oven, Refrigerator, Water Heater
- Furnishings: Unfurnished
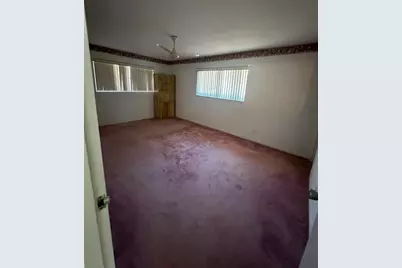
- Flooring: Carpet, Concrete, Tile, Wood
Rooms
- Total Bathrooms: 2
- Full Bathrooms: 1
- Half Bathrooms: 1
- Main Floor Baths: 1
- Total Bedrooms: 1
- Bedrooms Main: 1
Additional Information
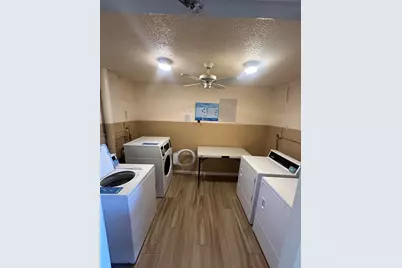
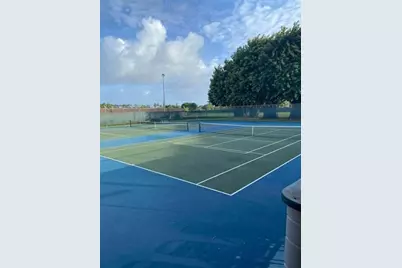
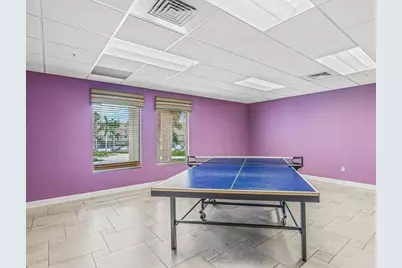
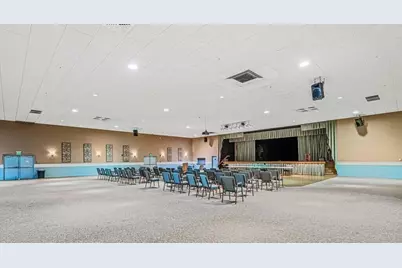
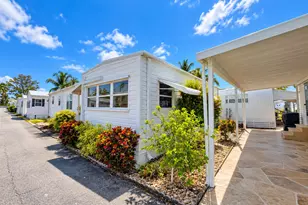
- Shared Amenities: Bocce Court, Billiard Room, Clubhouse, Fitness Center, Laundry, Library, Picnic Area, Pickleball, Pool, Parking, Recreation Facilities, Shuffleboard Court, Spa/Hot Tub, Elevator(s)
- Pool: Yes
- Pool Description: Association, Heated
- Security/Safety: Closed Circuit Camera(s), Key Card Entry, Phone Entry, Smoke Detector(s)
Exterior
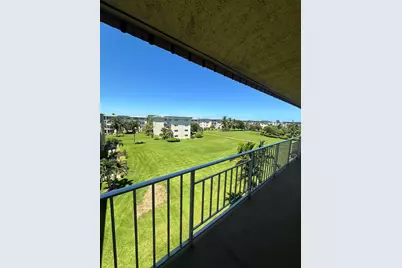
- Exterior Features: Balcony, Outdoor Living Area
- Porch/Patio/Deck: Covered, Glass Enclosed, Balcony
Parking
- Total Spaces: 2
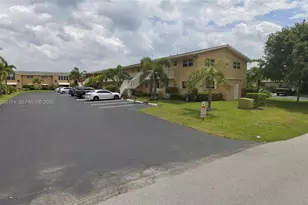
- Parking Features: Assigned, Guest
Location
- County: Palm Beach
- Subdivision: VILLAGE ROYALE ON THE GREEN CONDO
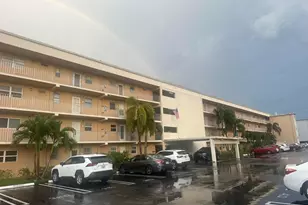
- Building Name: Village Royale Emerald Green Bld 5
- Driving Directions: Exit off I95 East onto Gateway, pass Seacrest, turn left on next street, NE 1st LN, take 2nd entrance on the right. Bld. 5
- Direction Faces: North
Community
- Community Name: 4320
- Association: Yes
- Assoc. Name: Village Royale Emerald Green
- Assoc. Fees Include: Cable TV, Insurance, Maintenance Structure, Pest Control, Pool(s), Recreation Facilities, Reserve Fund, Roof, Sewer, Trash, Water, Internet
- Adult Community: Yes
Heating & Cooling
- Central air: Yes
- Air Conditioning: Yes
- Cooling Type: Central Air, Electric
- Heating Type: Central, Electric
Utilities
- Sewer: Public Sewer
- Water: Public
- Utility Description: Cable Connected, Electricity Connected, Water Connected
Structural Information
- Structure Type: Multi Family
- Construction: CBSConcreteBlockStructure, Block, Stucco
- Roof: Roof Over, Shingle
- Windows: Blinds, Storm Window(s)
- Entry Floor Number: 4
- Stories/Levels: 1
- Building Size: 854
- Square Feet: 754
- Sq. Ft. Source: Public Records
- Living Area: 754 Sq. Ft.
- Year Built: 1976
- Property Condition: Resale
Lot Features
- Property View: Garden
- Frontage: City Street
- Road Maintenance: Public Maintained Road
- Zoning: R3
Financial Considerations
- Association Fee: $492
- Assoc Fee Freq.: Monthly
- Tax Amount: $1,020
- Tax Year: 2025
- Terms: Cash, Conventional
Disclosures and Reports
- Special Conditions: Standard, Listed As-Is
- Legal Description: VILLAGE ROYALE EMERALD GREEN COND UNIT 413
- Property ID: 8434516130044130
Listed by Apogee Team Realty, LLC and Reliant Realty ERA Powered