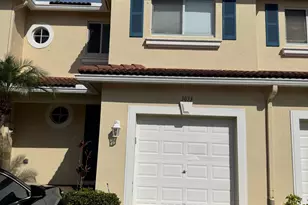
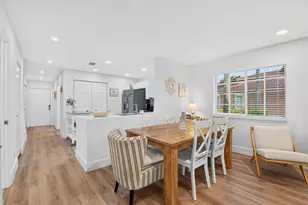
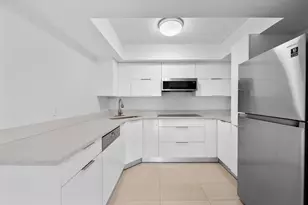
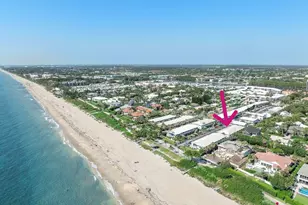
Full Property Details for 3033 N Evergreen Cir
General
- Sold For: $360,000
- HOA FEE: $200/month
- Taxes: $6,874 (2025)
- Status: Closed
- Type: Townhouse
- Source: Regional
- MLS ID: R11160627
- Added to Site: 242 day(s) ago
Interior
- Interior Features: None, Pantry, Storage, Walk-In Closet(s)
- Appliances: Dryer, Dishwasher, Electric Range, Electric Water Heater, Microwave, Refrigerator, Water Heater, Washer
- Furnishings: Unfurnished
- Flooring: Carpet, Ceramic Tile
Rooms
- Total Bathrooms: 3
- Full Bathrooms: 2
- Half Bathrooms: 1
- Main Floor Baths: 1
- Total Bedrooms: 3
- Bedrooms Main: 3
Additional Information
- Shared Amenities: Clubhouse, Playground, Pickleball, Park, Sidewalks
- Security/Safety: Smoke Detector(s)
Exterior
- Exterior Features: Outdoor Living Area
- Porch/Patio/Deck: Patio
Parking
- Garage: Yes
- Attached garage: Yes
- Garage Spaces: 1
- Covered Spaces: 1
- Parking Features: Attached, Garage
Location
- County: Palm Beach
- Subdivision: QUANTUM PARK TOWNHOMES
- Driving Directions: W OF 95 OFF GATEWAY, N ON QUANTUM BLVD TO PROMENADE R TO N EVERGREEN
- Direction Faces: North
Community
- Community Name: 4410
- Association: Yes
- Assoc. Fees Include: Common Areas
- Pets Allowed: Yes
Heating & Cooling
- Central air: Yes
- Air Conditioning: Yes
- Cooling Type: Central Air
- Heating Type: Central
Utilities
- Sewer: Public Sewer
- Water: Public
- Cable Available: Yes
- Utility Description: Cable Available, Sewer Available, Water Available
Structural Information
- Structure Type: Townhouse
- Construction: Block
- Stories/Levels: 2
- Building Size: 1926
- Square Feet: 1,622
- Living Area: 1,622 Sq. Ft.
- Year Built: 2004
- Property Condition: Resale
Lot Features
- Property View: Garden
- Lot Size (Acres): 0.04
- Street Lights: Yes
- Lot Features: 1/4 Acre
- Zoning: PID(ci
Water Features
Financial Considerations
- Association Fee: $200
- Assoc Fee Freq.: Monthly
- Tax Amount: $6,874.07
- Tax Year: 2025
- Terms: Cash, Conventional
Disclosures and Reports
- Legal Description: QUANTUM PARK TOWNHOMES LT 37 BLK 2
- Property ID: 8434517120020370
Listed by Reliance Real Estate Group LLC
Sold by Redfin Corporation