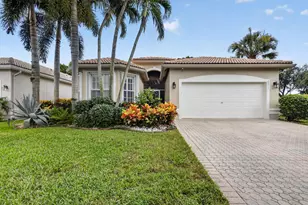
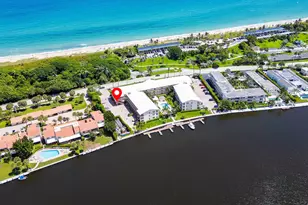
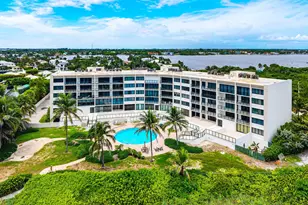
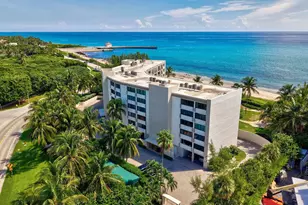
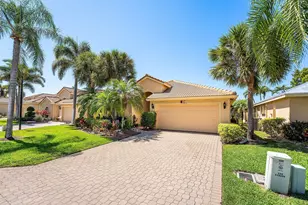
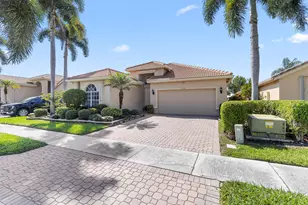
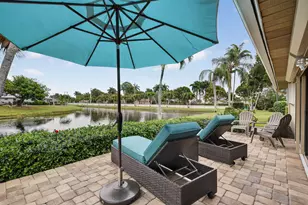
Full Property Details for 3938 Palladium Shore Dr
General
- Sold For: $540,000
- HOA FEE: $374/month
- Taxes: $7,783 (2025)
- Status: Closed
- Type: Single Family
- Source: Greater_Miami
- MLS ID: A12060310
- Added to Site: 58 day(s) ago
Interior
- Interior Features: First Floor Entry, Built-in Features, Split Bedroom, Walk-In Closet(s), Family Room, Utility Room/Laundry
- Appliances: Dishwasher, Dryer, Electric Range, Electric Water Heater, Microwave, Refrigerator, Washer
- Furnishings: Unfurnished
- Flooring: Tile
Rooms
- Total Bathrooms: 3
- Full Bathrooms: 2
- Half Bathrooms: 1
- Primary Bathroom: Dual Sinks, Separate Tub & Shower
- Total Bedrooms: 3
- Bedroom Features: At Least 1 Bedroom Ground Level, Entry Level, Primary Bath Shower, Primary Bath Tub
- Living Room: Family Room, Utility Room/ Sq. Ft.
- Dining Room: Breakfast Area, Dining/Living Room, Snack Bar/Counter
- Laundry: Utility Room/Laundry
Additional Information
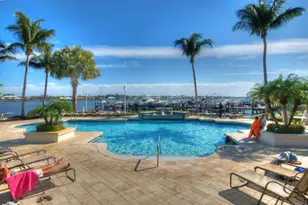
- Shared Pool: Yes
- Maint. Includes: Internet/WiFi, Maintenance Incl Cable, Maintenance Incl Lawn/Lndscp Care
- Equipment: Automatic Garage Door Opener
Exterior
- Exterior Features: Lighting
- Deck/Patio: Patio, Screened Porch
Parking
- Garage: Yes
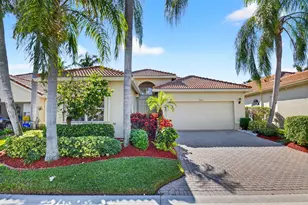
- Attached garage: Yes
- Garage Spaces: 2
- Covered Spaces: 2
- Parking Features: Driveway, Paver Block, No Rv/Boats, No Trucks/Trailers
Location
- Area: Palladium - Twin Lakes
- County: Palm Beach County
- Subdivision: PALLADIUM - TWIN LAKES, PALLADIUM
- Building Name: PALLADIUM - TWIN LAKES
- Driving Directions: From the Turnpike, exit Boynton Beach Blvd and go East. Turn Right on Lawrence Road, then Left at Weaver Way (Palladium entrance). Once through the gate, turn Right at Grande Palladium Way, then Right at Palladium Shore Drive. Home will be on your left.
- Direction Faces: North
School Information
- Middle School: Congress Community
- High School: Boynton Beach Community High
Community
- Community Name: Palladium - Twin Lakes
- Gated community: Yes
- Association: Yes
Heating & Cooling
- Air Conditioning: Yes
- Cooling Type: Ceiling Fan(s), Central Air, Electric
- Heating Type: Central, Electric
Utilities
- Sewer: Public Sewer
- Water: Municipal Water
Structural Information
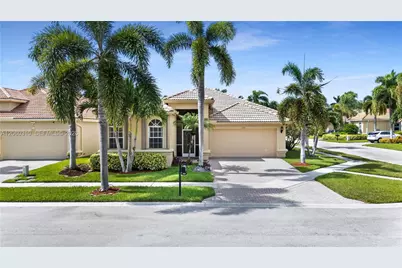
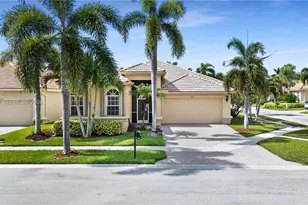
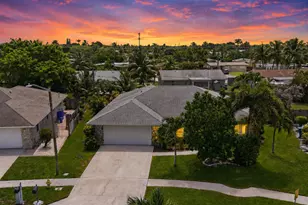
- Architectural Style: Detached, One Story, Ranch
- Structure Type: R30-No Pool/No Water, House
- Detached/Attached: Detached
- Construction: CBS Construction
- Roof: Curved/S-Tile Roof
- Windows: Complete Accordian Shutters, Hurricane Shutters, Blinds, Verticals
- Building Size: 2710
- Square Feet: 2,018
- Living Area: 2,018 Sq. Ft.
- Year Built: 1997
Lot Features
- Property View: Garden
- Lot Size (Sq. Ft.): 6,512
- Lot Features: Less Than 1/4 Acre Lot
- Potential Use: Primary
- Zoning: PUD
Financial Considerations
- Price Per Sq. Ft.: $267.59
- Association Fee: $374
- Assoc Fee Freq.: Monthly
- Tax Amount: $7,783
- Tax Year: 2025
- Terms: All Cash, Conventional, FHA, VA Loan
Disclosures and Reports
- Legal Description: TWIN LAKES LT 133
- Restrictions: Assoc Approval Required, No Lease First 2 years, See Broker Remarks
- Property ID: 434530230001330
Listed by BHHS EWM Realty
Sold by United Realty Group Inc.