

This is a carousel with tiles that activate property listing cards. Use the previous and next buttons to navigate.
1/1
$785,000
This is a carousel with tiles that activate property listing cards. Use the previous and next buttons to navigate.
1/1
Property Description
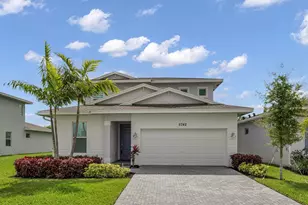
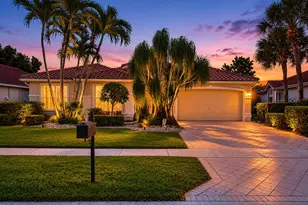
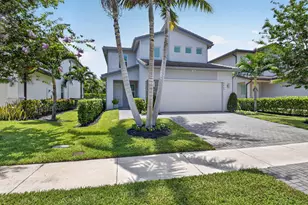
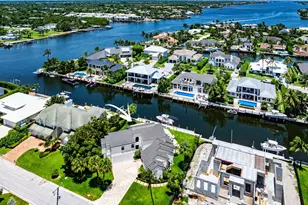
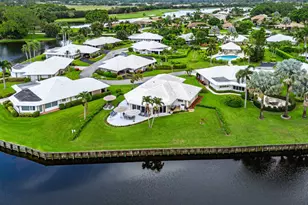
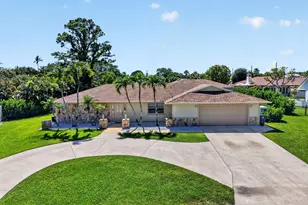
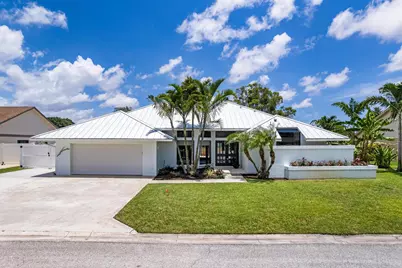
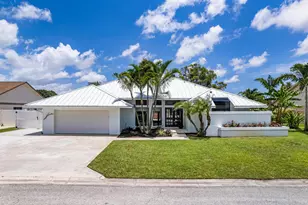
This beautifully cared-for residence welcomes you with Grand Cathedral ceilings, Elegant Double Front Doors & over 2,900 sq. ft. of thoughtfully designed living space! This home features a newer 2023 metal roof remodeled kitchen, skylights, french doors, a generous primary suite with whirlpool bath & walk-in closet. Freshly painted interior creates a bright, open layout for everyday comfort. Step outside to a stunning enclosed pool area complete with a summer kitchen and lush landscaping. This home features, hurricane panels, (3) AC systems & (2) HWT, and a central vacuum system. This property offers convenient side-yard boat storage discreetly tucked behind white vinyl fencing, providing both privacy and functionality. A truly exceptional home! ALL AGE Community!
Full Property Details
Full Property Details for 4227 Fox Trace
General
- Sold For: $785,000
- HOA FEE: $133/month
- Taxes: $7,170 (2025)
- Status: Closed
- Type: Single Family
- Source: Regional
- MLS ID: B26037121
- Added to Site: 53 day(s) ago
Interior
- Number of Rooms: 9
- Interior Features: Breakfast Bar, Breakfast Area, Bathtub, Cathedral Ceiling(s), Central Vacuum, Dining Area, Separate/Formal Dining Room, Entrance Foyer, Garden Tub/Roman Tub, High Ceilings, Jetted Tub, Kitchen Island, Pantry, Split Bedrooms, Soaking Tub, Separate Shower, Vaulted Ceiling(s), Walk-In Closet(s)
- Appliances: Cooktop, Dryer, Dishwasher, Electric Cooktop, Electric Range, Electric Water Heater, Disposal, Ice Maker, Microwave, Oven, Refrigerator, Water Heater, Washer
- Flooring: Ceramic Tile, Tile, Wood
Rooms
Bathrooms
- Total Bathrooms: 3
- Full Bathrooms: 2
- Half Bathrooms: 1
- Main Floor Baths: 3
Bedrooms
- Total Bedrooms: 4
- Bedrooms Main: 4
Other Rooms
- Laundry: Washer Hookup, Inside, Laundry Room, Laundry Tub, Sink
Additional Information
- Shared Amenities: Gated
- Pool: Yes
- Private Pool: Yes
- Pool Description: In Ground, Private, Screen Enclosure
- Security/Safety: Gated with Guard, Gated Community, Smoke Detector(s)
Exterior
- Exterior Features: Built-in Barbecue, Barbecue, Outdoor Kitchen
Parking
- Garage: Yes
- Attached garage: Yes
- Garage Spaces: 2
- Covered Spaces: 2
- Total Spaces: 4
- Parking Features: Attached, Driveway, Garage, Garage Door Opener
Location
- County: Palm Beach
- Subdivision: CYPRESS CREEK COUNTRY CLUB SE QUAD
- Driving Directions: Boynton Beach Blvd to Old Boynton Road, right on Calliandra Dr, left onto Fox Trace Rd
- Direction Faces: South
School Information
- Elementary School: Hidden Oaks K-8
- Middle School: Congress
- High School: Boynton Beach
Community
- Community Name: 4500
- Association: Yes
- Assoc. Fees Include: Common Areas
- Pets Allowed: Yes
Heating & Cooling
- Central air: Yes
- Air Conditioning: Yes
- Cooling Type: Central Air, Ceiling Fan(s), Electric, Zoned
- Heating Type: Central, Electric
Utilities
- Sewer: Public Sewer
- Water: Public
- Utility Description: Sewer Connected, Water Connected
Structural Information
- Architectural Style: Contemporary, Ranch
- Structure Type: House
- Construction: Block, Stucco
- Roof: Concrete, Metal
- Windows: Arched, Blinds, Plantation Shutters, Skylight(s)
- Doors: French Doors
- Stories/Levels: 1
- Building Size: 3756
- Square Feet: 2,903
- Sq. Ft. Source: Assessor
- Living Area: 2,903 Sq. Ft.
- Year Built: 1988
- Property Condition: Resale
Lot Features
- Property View: Garden, Pond, Pool, Water
- Lot Size (Acres): 0.32
- Lot Features: Landscaped, 1/4 to 1/2 Acre Lot, Sprinklers Automatic
- Zoning: RS
- Fencing (Description): Partial, Vinyl
Water Features
- Water Front: Yes
- Water View: Yes
- Water Front Desc.: Pond
- Water Front View: Pond
Financial Considerations
- Association Fee: $133
- Assoc Fee Freq.: Monthly
- Tax Amount: $7,170.1
- Tax Year: 2025
- Terms: Cash, Conventional
Disclosures and Reports
- Special Conditions: Standard, Listed As-Is
- Legal Description: CYPRESS CREEK COUNTRY CLUB SE QUAD (UNREC) TH PT OF SE 1/4 LYG N OF OLD BOYNTON WEST RD K/A LT C-3
- Property ID: 424524200005600
Get Pre-Approved Today
Schools
Schools serving 4227 Fox Trace
School District:Palm Beach County School District
| Name | Grades | Distance |
|---|---|---|
Boynton Beach Community High School 4975 Park Ridge Boulevard, Boynton Beach, FL 33426 | 9-12 | 1.8 mi |
Hidden Oaks Elementary School, Lake Worth Beach, FL 7685 S Military Trl, Lake Worth Beach, FL 33463 | K-8 | 2 mi |
Congress Community Middle School 101 South Congress Avenue, Boynton Beach, FL 33426 | 6-8 | 1.3 mi |
Disclaimer:
School attendance boundaries provided by ATTOM Data Solutions and are for reference only. Contact the school directly to verify enrollment eligibility.
Price & Sales History for 4227 Fox Trace
Date
Details
Price
Change
Source
7/08/2026
Sold
$785,000
1.29%
MLS
6/04/2026
Listed
$775,000
—
MLS
Disclaimer: Historical sales information is derived from public records provided by the county offices. Information is not guaranteed and should be independently verified.
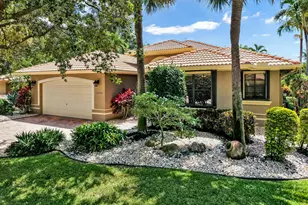
4227 Fox Trace, Boynton Beach, FL 33436 (MLS# B26037121) is a Single Family property that was sold at $785,000 on July 08, 2026. This property was listed by Karen Petrella from our Delray Beach Office.Want to learn more about 4227 Fox Trace? Do you have questions about finding other Single Family real estate for sale in Boynton Beach? You can browse all Boynton Beach real estate or contact a Coldwell Banker agent to request more information.