This is a carousel with tiles that activate property listing cards. Use the previous and next buttons to navigate.
1/1
$1,650,000
This is a carousel with tiles that activate property listing cards. Use the previous and next buttons to navigate.
1/1
Property Description
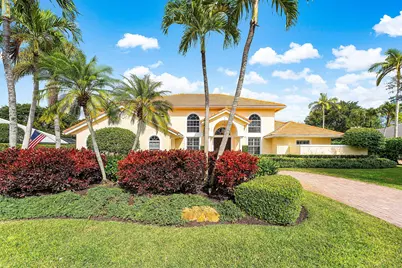
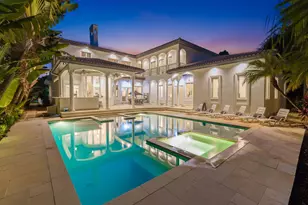
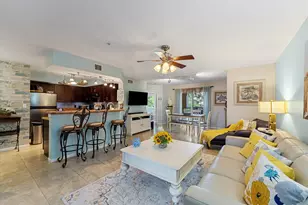
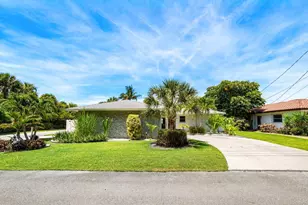
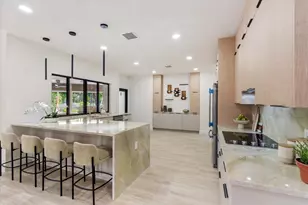
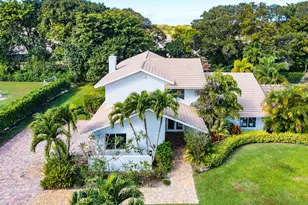
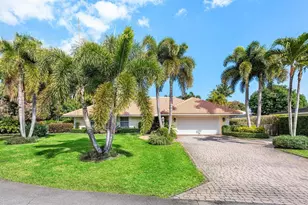
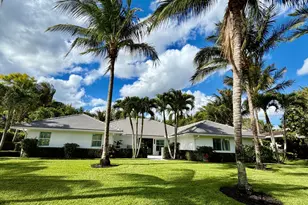
Spacious 4,100 sq ft home situated on a half-acre in the exclusive, guard-gated Pine Tree Country Club Estates overlooks the legendary Dick Wilson designed Pine Tree Golf Club (membership optional). Features soaring ceilings, chef's kitchen with a Sub-Zero refrigerator and induction cooktop, new LG washer/dryer, custom window treatments, freshly painted exterior and an oversized 3 car garage with hurricane doors and an epoxy floor. Impact windows/doors throughout, 26 kW Generac generator with automatic transfer switch, new AC, 500 gal propane tank, new well for irrigation plus city water with filtration. North-south orientation with filtered golf views, resort-style backyard with pool, fountain garden, lush landscaping, expansive lanai with wet bar and remodeled Trex upper deck. Blissful! Soaring ceilings. Freshly painted exterior. 3 AC units of which 2 are new. Impact windows throughout. New Sub-Zero refrigerator. Whole house 26 kW Generac generator. 500 gallon underground propane tank for the generator. City water and filtration system. Septic system. New well pump for lawn and landscape irrigation. Induction cooktop. Private backyard oasis with pool and summer kitchen. Fountain garden. Lush landscaping. Golf course views filter through the trees. Expansive lanai with ceiling fans. Remodeled Trex upstairs deck with elevated fairway views. New LG washer and dryer. Oversized epoxy-floored 3-car garage with an extra refrigerator and Honeywell portable AC, alarm system and cameras. Hurricane garage doors. Pine Tree Country Club Estates is an exclusive guard-gated community on the legendary Pine Tree Golf Club (est. 1961, Dick Wilson design) with a private 18-hole championship course with optional membership. Conveniently located in the heart of Boynton Beach, just minutes from the beach, fine dining, shopping, and the entertainment of Downtown Delray Beach. 24 hours manned guard gated security. Low HOA fee of only $171 per month. In the event this Property is placed under contract with no contingencies and the Contract subsequently terminates or expires for any reason other than a Seller default, and the Seller and/or the Seller's Listing Broker is entitled to receive and/or retain the Earnest Money Deposit as liquidated damages, then unless expressly stated otherwise in the governing Contract, Buyer's broker/agent shall not be entitled to, nor receive, any portion of the Earnest Money Deposit retained by Seller and/or Seller's Listing Broker.
Full Property Details
Full Property Details for 4629 Gleneagles Dr
General
- Sold For: $1,650,000
- HOA FEE: $171/month
- Taxes: $19,044 (2025)
- Status: Closed
- Type: Single Family
- Source: Regional
- MLS ID: R11162057
- Added to Site: 101 day(s) ago
Interior
- Number of Rooms: 13
- Interior Features: Built-in Features, Closet Cabinetry, Dining Area, Separate/Formal Dining Room, Dual Sinks, Entrance Foyer, Eat-in Kitchen, High Ceilings, Kitchen Island, Main Level Primary, Pantry, Sitting Area in Primary, Split Bedrooms, Tub Shower, Walk-In Closet(s)
- Fireplace: Yes
- Fireplace(s): Decorative
- Appliances: Dryer, Dishwasher, Electric Range, Disposal, Microwave, Refrigerator, Washer
- Flooring: Carpet, Wood
Rooms
Bathrooms
- Total Bathrooms: 4
- Full Bathrooms: 3
- Half Bathrooms: 1
- Main Floor Baths: 2
Bedrooms
- Total Bedrooms: 4
- Bedrooms Main: 2
Other Rooms
- Laundry: Washer Hookup, Inside, Laundry Closet, Laundry Tub, Washer Dryer Install Allowed
Additional Information
- Shared Amenities: None
- Pool: Yes
- Private Pool: Yes
- Pool Description: In Ground
- Security/Safety: Security System Owned, Gated with Guard, Gated Community, Smoke Detector(s), Security Lights
- Equipment: Fuel Tank(s)
Exterior
- Exterior Features: Balcony, Lighting, Outdoor Living Area
- Porch/Patio/Deck: Covered, Patio, Porch, Balcony
Parking
- Garage: Yes
- Attached garage: Yes
- Garage Spaces: 3
- Covered Spaces: 3
- Total Spaces: 3
- Parking Features: Attached, Circular Driveway, Driveway, Garage, Garage Door Opener
Location
- County: Palm Beach
- Subdivision: PINE TREE GOLF CLUB
- Driving Directions: Enter Pine Tree Country Club off of Military Trail. Inform the security guard that you are there to see 4629 Gleneagles. At the stop sign turn right. The property is around the curve on the left.
- Direction Faces: South
School Information
- Elementary School: Crosspointe
- Middle School: Congress
- High School: Boynton Beach
Community
- Community Name: 4510
- Association: Yes
- Assoc. Fees Include: Common Areas, Security
- Pets Allowed: Yes
Heating & Cooling
- Central air: Yes
- Air Conditioning: Yes
- Cooling Type: Central Air, Electric, Zoned
- Heating Type: Central, Electric, Zoned
Utilities
- Sewer: Septic Tank
- Water: Public, Well
- Well: Yes
- Cable Available: Yes
- Utility Description: Cable Available, Water Available
Structural Information
- Architectural Style: Georgian, Traditional
- Structure Type: House
- Construction: Block
- Roof: Concrete, Tile
- Windows: Blinds, Drapes, Plantation Shutters, Storm Window(s)
- Doors: French Doors
- Stories/Levels: 2
- Building Size: 5294
- Square Feet: 4,135
- Sq. Ft. Source: Assessor
- Living Area: 4,135 Sq. Ft.
- Year Built: 1989
- Property Condition: Resale
Lot Features
- Property View: Golf Course, Garden
- Lot Size (Acres): 0.42
- Lot Dimensions: 122 ft x 150 ft
- Irrigation System: Well
- Lot Features: 1/4 to 1/2 Acre Lot, Sprinkler System
- Zoning: RS
- Fencing (Description): Fenced
Water Features
- Water Front View: None
Financial Considerations
- Association Fee: $171
- Assoc Fee Freq.: Monthly
- Tax Amount: $19,044
- Tax Year: 2025
- Terms: Cash, Conventional
Disclosures and Reports
- Special Conditions: Listed As-Is
- Legal Description: PINE TREE GOLF CLUB AMD UNREC LT 233
- Property ID: 424525030002330
Listed by The Corcoran Group
Sold by Compass Florida LLC

Get Pre-Approved Today
Schools
Schools serving 4629 Gleneagles Dr
School District:Palm Beach County School District
| Name | Grades | Distance |
|---|---|---|
Crosspointe Elementary School 3015 South Congress Avenue, Boynton Beach, FL 33426 | PK-5 | 1.9 mi |
Boynton Beach Community High School 4975 Park Ridge Boulevard, Boynton Beach, FL 33426 | 9-12 | 3 mi |
Congress Community Middle School 101 South Congress Avenue, Boynton Beach, FL 33426 | 6-8 | 1.6 mi |
Disclaimer:
School attendance boundaries provided by ATTOM Data Solutions and are for reference only. Contact the school directly to verify enrollment eligibility.
Price & Sales History for 4629 Gleneagles Dr
Date
Details
Price
Change
Source
5/21/2026
Sold
$1,650,000
-2.65%
MLS
3/06/2026
Price Reduced
$1,695,000
-15.04%
MLS
2/25/2026
Price Reduced
$1,995,000
-9.32%
MLS
2/15/2026
Listed
$2,200,000
—
MLS
Disclaimer: Historical sales information is derived from public records provided by the county offices. Information is not guaranteed and should be independently verified.
4629 Gleneagles Drive, Boynton Beach, FL 33436 (MLS# R11162057) is a Single Family property that was sold at $1,650,000 on May 21, 2026. Want to learn more about 4629 Gleneagles Drive? Do you have questions about finding other Single Family real estate for sale in Boynton Beach? You can browse all Boynton Beach real estate or contact a Coldwell Banker agent to request more information.