This is a carousel with tiles that activate property listing cards. Use the previous and next buttons to navigate.
1/28
$325,000
This is a carousel with tiles that activate property listing cards. Use the previous and next buttons to navigate.
1/28
Property Description
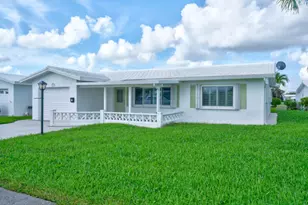
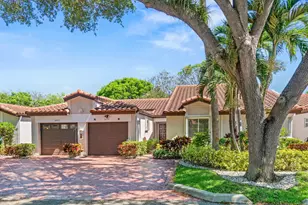
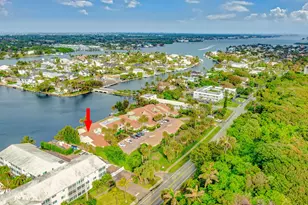
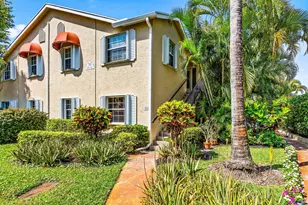
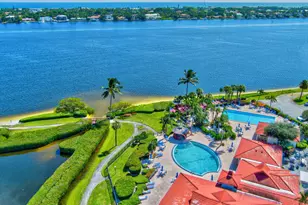
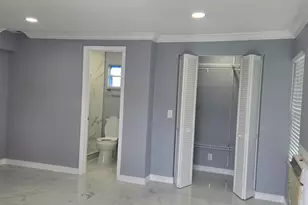
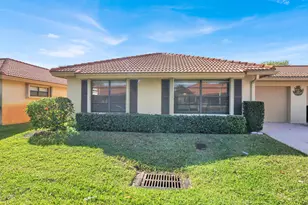
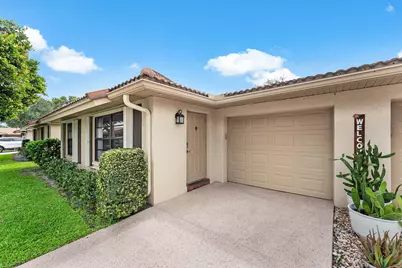
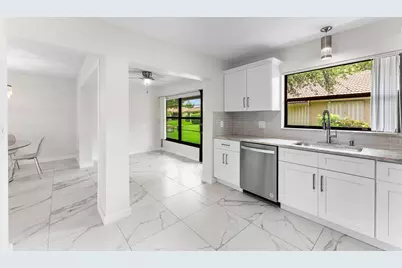
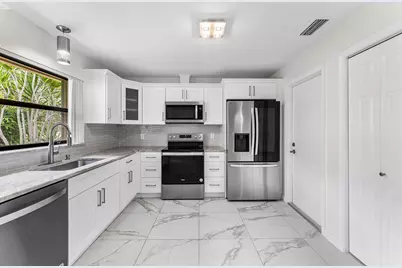
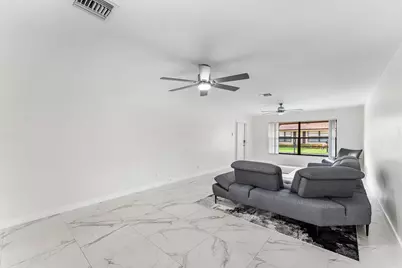
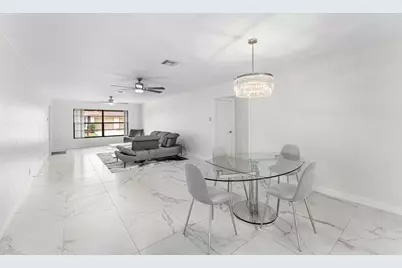
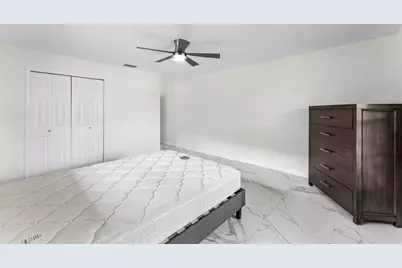
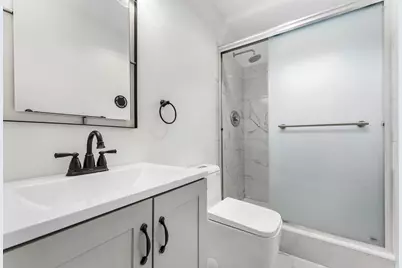
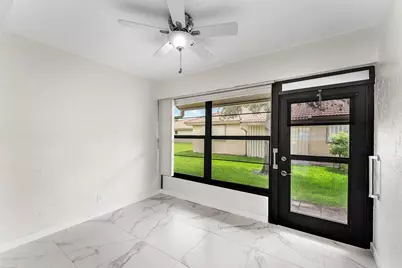
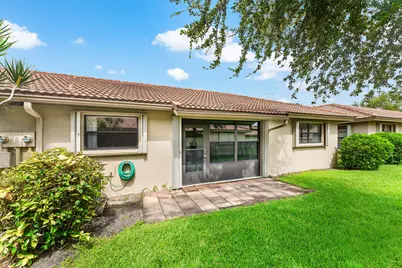
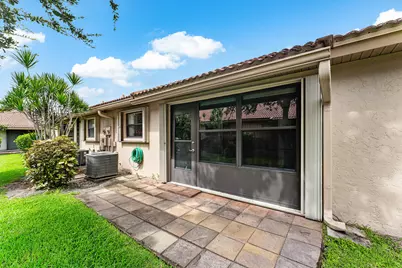
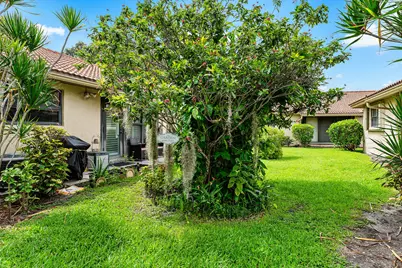
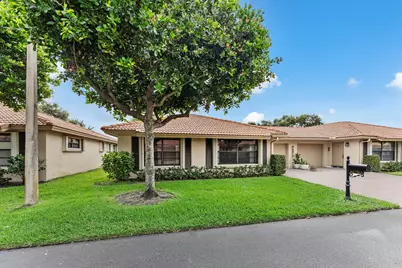
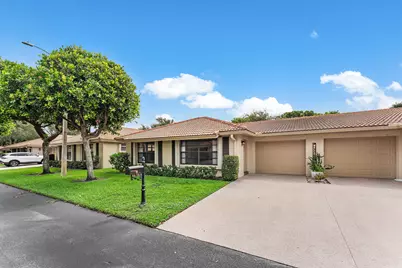
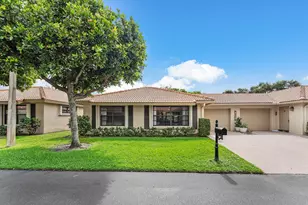
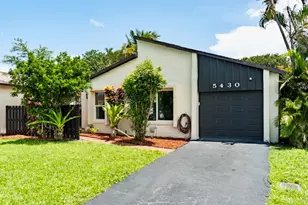
Welcome to this charming 2-bedroom, 2-bathroom villa offering comfortable, low-maintenance living in a desirable active community. This move-in-ready, single-story home features large tile flooring throughout and numerous updates, including 2025 appliances, a 2022 A/C, a 2024 water heater, and an updated electrical panel. The spacious primary suite provides a relaxing retreat, while the one-car garage offers convenience and additional storage. Designed for easy living, this well-maintained villa is perfect for year-round residents or seasonal homeowners. Residents enjoy a vibrant lifestyle with access to a sparkling saltwater pool, clubhouse, library, and a variety of social clubs and activities. Association dues include water, basic cable, sewer, trash, roof and gutter maintenance, landscaping, and exterior building care, allowing you to enjoy a truly carefree lifestyle. Ideally located near shopping, dining, entertainment, and top medical facilities, this home places everything you need just minutes from your doorstep.
Full Property Details
Full Property Details for 4670 Laurel Tree Rd #A
General
- Price: $325,000
- HOA FEE: $550/month
- HOA FEE FREQ.: Quarterly
- Taxes: $4,036 (2025)
- Status: Active
- Type: Single Family
- Source: Regional
- MLS ID: B26060104
- Updated: 8/4/2026
- Added to Site: 10 day(s) ago
Interior
- Number of Rooms: 6
- Interior Features: Attic, Living/Dining Room, Pull Down Attic Stairs, Separate Shower, Walk-In Closet(s)
- Appliances: Dryer, Dishwasher, Electric Range, Electric Water Heater, Disposal, Microwave, Refrigerator, Water Heater, Washer
- Flooring: Ceramic Tile
Rooms
Bathrooms
- Total Bathrooms: 2
- Full Bathrooms: 2
- Main Floor Baths: 2
Bedrooms
- Total Bedrooms: 2
- Bedrooms Main: 2
Other Rooms
- Laundry: In Garage, Laundry Tub
Additional Information
- Shared Amenities: Billiard Room, Clubhouse, Library, Management, Pool
- Pool: Yes
- Pool Description: Association
- Security/Safety: Closed Circuit Camera(s), Gated Community
Exterior
- Exterior Features: Outdoor Living Area
- Porch/Patio/Deck: Patio
Parking
- Garage: Yes
- Attached garage: Yes
- Garage Spaces: 1
- Covered Spaces: 1
- Total Spaces: 2
- Parking Features: Attached, Garage
Location
- County: Palm Beach
- Subdivision: BENT TREE VILLAS WEST CONDO
- Driving Directions: Boynton Beach Blvd between Military Trail and Lawrence
- Direction Faces: West
School Information
- Elementary School: Galaxy E3
- Middle School: Congress
- High School: Boynton Beach
Community
- Community Name: 4500
- Association: Yes
- Assoc. Name: bent Tree Villas West
- Assoc. Fees Include: Common Areas, Cable TV, Maintenance Grounds, Pool(s), Recreation Facilities, Reserve Fund, Roof, Sewer, Security, Trash, Water
- Units Assoc/Comm: 294
- Adult Community: Yes
Heating & Cooling
- Central air: Yes
- Air Conditioning: Yes
- Cooling Type: Central Air, Ceiling Fan(s)
- Heating Type: Central
Utilities
- Sewer: Public Sewer
- Water: Public
- Cable Available: Yes
- Utility Description: Cable Available, Sewer Available, Water Available
Structural Information
- Construction: Block
- Roof: Spanish Tile
- Windows: Blinds
- Entry Floor Number: 1
- Stories/Levels: 1
- Building Size: 1980
- Square Feet: 1,404
- Sq. Ft. Source: Public Records
- Living Area: 1,404 Sq. Ft.
- Year Built: 1983
- Property Condition: Resale
Lot Features
- Property View: Garden
- Road Maintenance: Private Maintained Road
- Street Lights: Yes
- Lot Features: Sprinkler System
- Zoning: AR
Water Features
- Water Front View: None
Financial Considerations
- Association Fee: $1,650
- Assoc Fee Freq.: Quarterly
- Tax Amount: $4,036.99
- Tax Year: 2025
- Terms: Cash, Conventional
Disclosures and Reports
- Special Conditions: Standard
- Legal Description: BENT TREE VILLAS WEST COND UNIT 13-404-A
- Property ID: 424524160134041
Listed by Block Realty
Get Pre-Approved Today
Schools
Schools serving 4670 Laurel Tree Rd #A
School District:Palm Beach County School District
| Name | Grades | Distance |
|---|---|---|
Boynton Beach Community High School 4975 Park Ridge Boulevard, Boynton Beach, FL 33426 | 9-12 | 2.3 mi |
Galaxy Elementary School 301 Galaxy Way, Boynton Beach, FL 33435 | K-5 | 2.8 mi |
Congress Community Middle School 101 South Congress Avenue, Boynton Beach, FL 33426 | 6-8 | 1.6 mi |
Disclaimer:
School attendance boundaries provided by ATTOM Data Solutions and are for reference only. Contact the school directly to verify enrollment eligibility.
Price & Sales History for 4670 Laurel Tree Rd #A
Date
Details
Price
Change
Source
8/04/2026
Listed
$325,000
6.56%
MLS
6/24/2025
Sold
$305,000
—
Public Record
Disclaimer: Historical sales information is derived from public records provided by the county offices. Information is not guaranteed and should be independently verified.
Tax History
Tax History for 4670 Laurel Tree Rd #A
Year
Property Taxes
Change
Tax Assessment
Change
2025
$4,037
355%
$225,418
148%
2024
$887
6%
$90,845
3%
2023
$840
—
$88,199
6%
2021
$838
-5%
$83,136
-3%
2022
$878
5%
$85,630
4%
2021
$838
5%
$81,988
2%
2019
$800
8%
$80,145
2%
2018
$742
6%
$78,651
2%
2017
$700
2%
$77,033
2%
2016
$689
-26%
$75,449
1%
2015
$927
—
$74,925
1%
2014
$931
1%
$74,330
1%
2013
$919
—
$73,232
—
Disclaimer: Historical tax information is derived from public records provided by the county offices. Information is not guaranteed and should be independently verified.
Estimate the Cost
Estimate the Cost for 4670 Laurel Tree Rd #A
4670 Laurel Tree Road #A, Boynton Beach, FL 33436 (MLS# B26060104) is a Single Family property with 2 bedrooms and 2 full bathrooms. 4670 Laurel Tree Road #A is currently listed for $325,000 and was received on August 04, 2026. Want to learn more about 4670 Laurel Tree Road #A? Do you have questions about finding other Single Family real estate for sale in Boynton Beach? You can browse all Boynton Beach real estate or contact a Coldwell Banker agent to request more information.