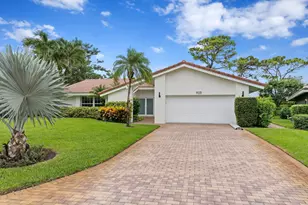
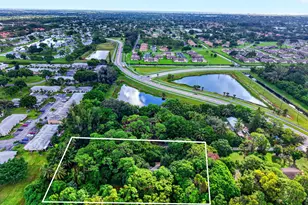
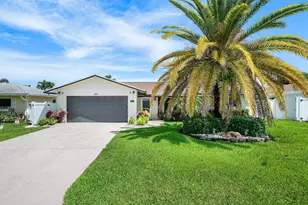
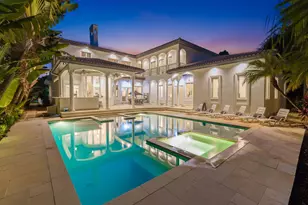
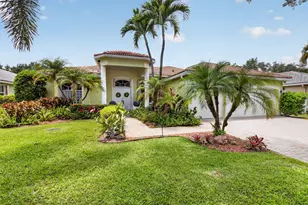
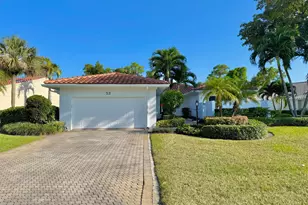
Full Property Details for 4866 S Lake Dr
General
- Price: $1,099,750
- HOA FEE: $617/month
- Taxes: $10,134 (2025)
- Status: Coming Soon
- Type: Single Family
- Source: Regional
- MLS ID: B26085510
- Updated: 10/8/2026
- Added to Site: 3 day(s) ago
Interior
- Number of Rooms: 8
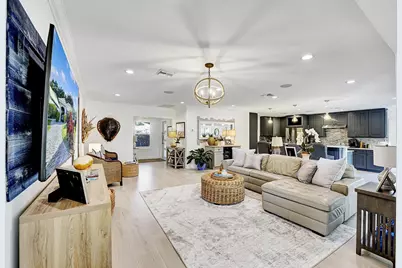
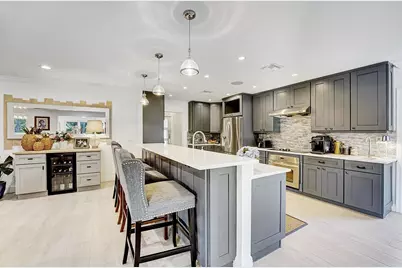
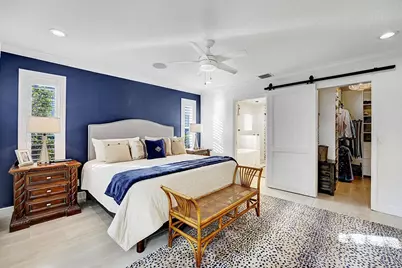
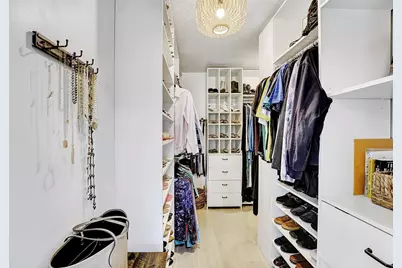
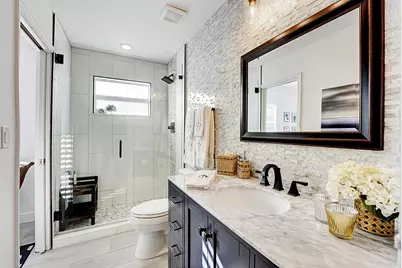
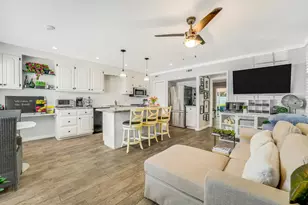
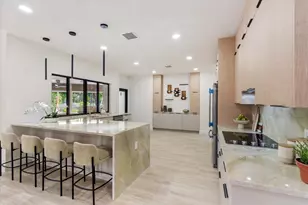
- Interior Features: Wet Bar, Bathtub, Dual Sinks, Family/Dining Room, Garden Tub/Roman Tub, Kitchen Island, Kitchen/Dining Combo, Main Level Primary, Pantry, Soaking Tub, Separate Shower, Walk-In Closet(s), Bar
- Appliances: Cooktop, Dryer, Dishwasher, Electric Water Heater, Disposal, Ice Maker, Microwave, Oven, Refrigerator, Water Heater, Washer
- Furnishings: Negotiable
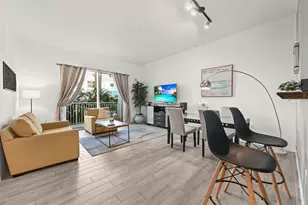
- Flooring: Carpet, Ceramic Tile, Wood
Rooms
- Total Bathrooms: 2
- Full Bathrooms: 2
- Main Floor Baths: 2
- Total Bedrooms: 3
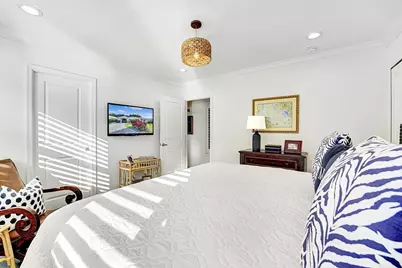
- Bedrooms Main: 3
- Laundry: Inside, Laundry Closet
Additional Information
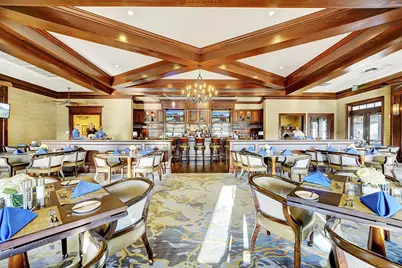
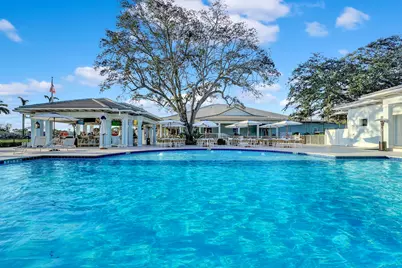
- Shared Amenities: Clubhouse, Fitness Center, Golf Course, Gated, Library, Management, Playground, Pool, Putting Green(s), Restaurant, Spa/Hot Tub, Security, Tennis Court(s)
- Pool: Yes
- Pool Description: Association, Heated
- Security/Safety: Gated with Guard, Gated Community, Security Guard
Exterior
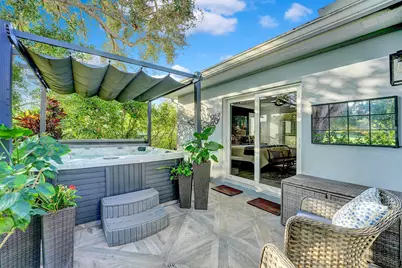
- Exterior Features: Outdoor Living Area, Outdoor Shower
- Porch/Patio/Deck: Patio
Parking
- Carports: Yes
- Carport Spaces: 1
- Covered Spaces: 1
- Total Spaces: 4
- Parking Features: Attached Carport, Covered, Carport, Guest
Location
- County: Palm Beach
- Subdivision: DELRAY DUNES
- Driving Directions: Golf Rd West of Congress Ave to Delray Dunes CC
- Direction Faces: North
School Information
- Elementary School: Crosspointe
- Middle School: Carver Community
- High School: Atlantic
Community
- Community Name: 4520
- Association: Yes
- Assoc. Fees Include: Common Areas, Cable TV, Insurance, Maintenance Grounds, Recreation Facilities
- Pets Allowed: Yes
Heating & Cooling
- Central air: Yes
- Air Conditioning: Yes
- Cooling Type: Central Air, Ceiling Fan(s), Electric
- Heating Type: Central, Electric
Utilities
- Sewer: Public Sewer
- Water: Public
- Utility Description: Cable Connected, Electricity Connected, Sewer Connected, Underground Utilities, Water Connected
Structural Information
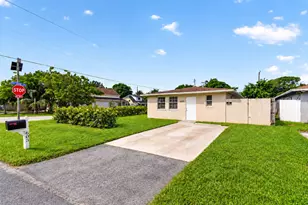
- Structure Type: House
- Construction: CBSConcreteBlockStructure, Block
- Roof: Concrete, Tile
- Windows: Storm Window(s)
- Stories/Levels: 1
- Building Size: 2500
- Square Feet: 2,500
- Sq. Ft. Source: Owner
- Living Area: 2,500 Sq. Ft.
- Year Built: 1972
- Property Condition: Resale
Lot Features
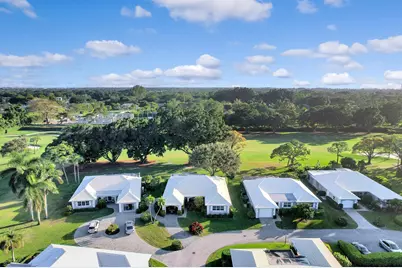
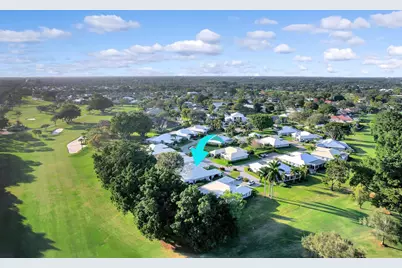
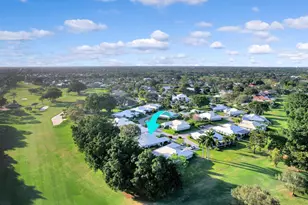
- Property View: Golf Course, Garden
- Lot Features: On Golf Course, Sprinklers Automatic
- Zoning: RM
Water Features
Financial Considerations
- Association Fee: $617
- Assoc Fee Freq.: Monthly
- Tax Amount: $10,134
- Tax Year: 2025
- Terms: Cash, Conventional
Disclosures and Reports
- Special Conditions: Standard, Listed As-Is
- Legal Description: DELRAY DUNES BAHIA VILLAS CONDVILLA 6
- Property ID: 424601020000060
Listed by Compass Florida LLC