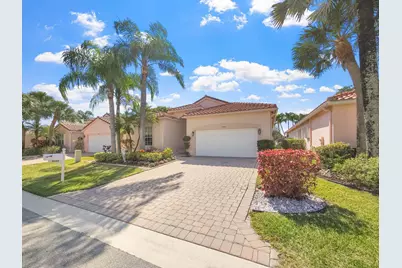
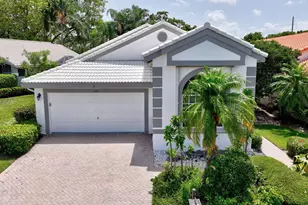
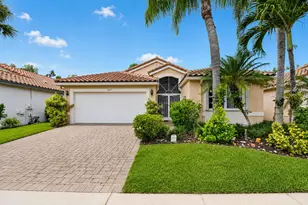
Full Property Details for 5058 Glenville Dr
General
- Sold For: $480,000
- HOA FEE: $636/month
- Taxes: $464 (2025)
- Status: Closed
- Type: Single Family
- Source: Regional
- MLS ID: R11167430
- Added to Site: 69 day(s) ago
Interior
- Number of Rooms: 9
- Interior Features: Bathtub, Dining Area, Separate/Formal Dining Room, Dual Sinks, Garden Tub/Roman Tub, High Ceilings, Main Level Primary, Pantry, Split Bedrooms, Soaking Tub, Separate Shower, Walk-In Closet(s)
- Appliances: Dryer, Dishwasher, Electric Range, Electric Water Heater, Disposal, Microwave, Refrigerator, Water Heater, Washer
- Flooring: Ceramic Tile, Laminate
Rooms
- Total Bathrooms: 3
- Full Bathrooms: 2
- Half Bathrooms: 1
- Main Floor Baths: 2
- Total Bedrooms: 3
- Bedrooms Main: 3
Additional Information
- Shared Amenities: Bocce Court, Billiard Room, Clubhouse, Fitness Center, Indoor Pool, Library, Management, Pickleball, Pool, Parking, Sauna, Spa/Hot Tub, Sidewalks, Tennis Court(s)
- Pool: Yes
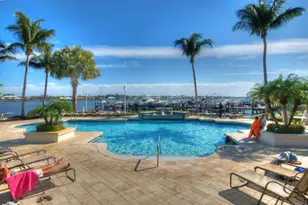
- Pool Description: Association
- Security/Safety: Security System, Gated with Guard, Gated Community, Smoke Detector(s)
Exterior
- Exterior Features: Outdoor Living Area
- Porch/Patio/Deck: Patio, Screened
Parking
- Garage: Yes
- Garage Spaces: 2
- Covered Spaces: 2
- Parking Features: Garage, Garage Door Opener
Location
- County: Palm Beach
- Subdivision: CASCADE LAKES
- Driving Directions: MILITARY TRAIL SOUTH OF WOOLBRIGHT RD. WEST SIDE OF STREET CASCADE LAKES BLVD. 1ST LEFT SPRING OAK AVE. 1ST LEFT GLENVILLE DR. HOUSE IS ONTHE MIDDLE OF THE STREET ON THE RIGHT
- Direction Faces: North
School Information
- Elementary School: Hagen Road
- Middle School: Carver Community
- High School: Boynton Beach
Community
- Community Name: 4610
- Association: Yes
- Assoc. Fees Include: Common Areas, Cable TV, Maintenance Grounds, Recreation Facilities, Security, Trash, Internet
- Pets Allowed: Yes
- Adult Community: Yes
Heating & Cooling
- Central air: Yes
- Air Conditioning: Yes
- Cooling Type: Central Air, Ceiling Fan(s), Electric
- Heating Type: Central, Electric
Utilities
- Sewer: Public Sewer
- Water: Public
- Cable Available: Yes
- Utility Description: Cable Available, Sewer Available, Water Available
Structural Information
- Structure Type: House
- Model: GRANVILLE III
- Construction: Block
- Roof: Barrel
- Stories/Levels: 1
- Building Size: 2901
- Square Feet: 2,201
- Living Area: 2,201 Sq. Ft.
- Year Built: 2001
- Property Condition: Resale
Lot Features
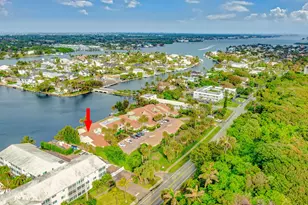
- Property View: Lake
- Lot Size (Acres): 0.12
- Street Lights: Yes
- Lot Features: Sprinklers Automatic, 1/4 Acre
- Zoning: PUD
Water Features
- Water Front: Yes
- Water View: Yes
- Water Front Desc.: Lake Front
- Water Front View: Lake Front
- Lake Front: Yes
Financial Considerations
- Association Fee: $636
- Assoc Fee Freq.: Monthly
- Tax Amount: $464.5
- Tax Year: 2025
- Terms: Cash, Conventional
Disclosures and Reports
- Legal Description: LESTER PUD PL 4 LT 116
- Property ID: 424535250001160
Listed by The Keyes Company
Sold by Brown Capital Realty Inc