This is a carousel with tiles that activate property listing cards. Use the previous and next buttons to navigate.
1/26
$225,000
This is a carousel with tiles that activate property listing cards. Use the previous and next buttons to navigate.
1/26
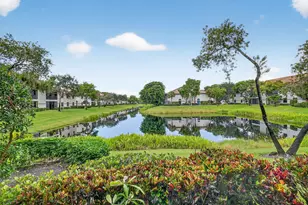
Property Description
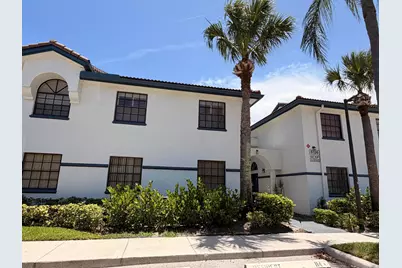
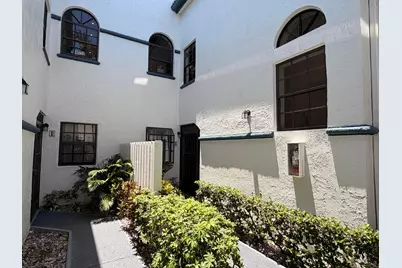
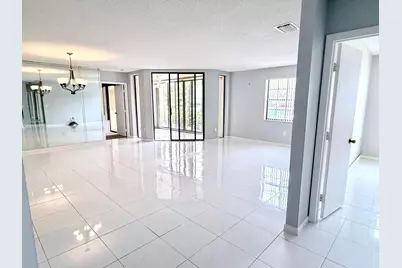
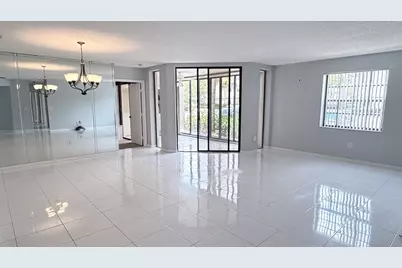
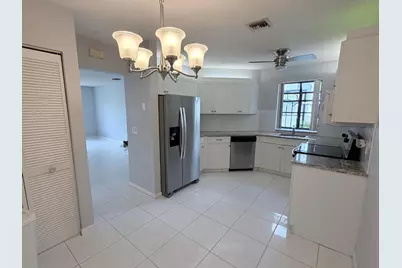
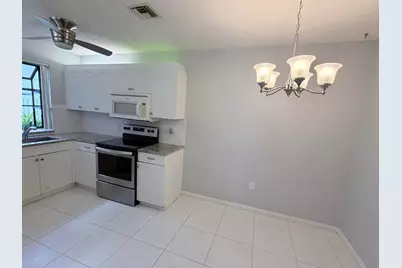
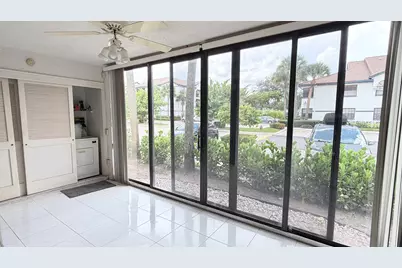
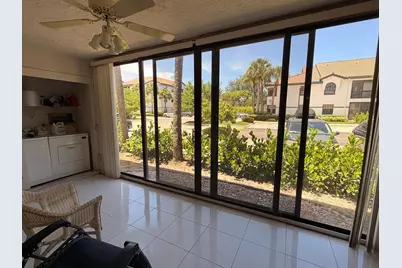
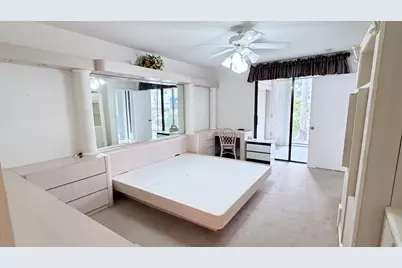
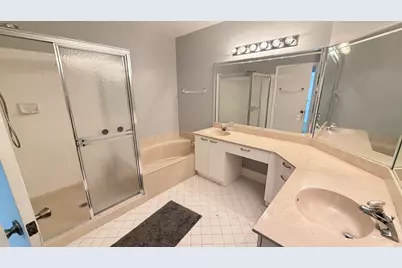
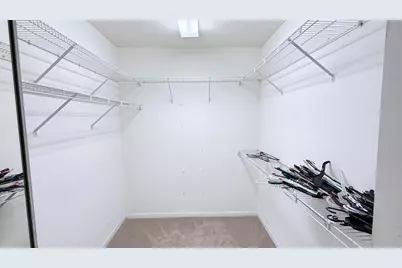
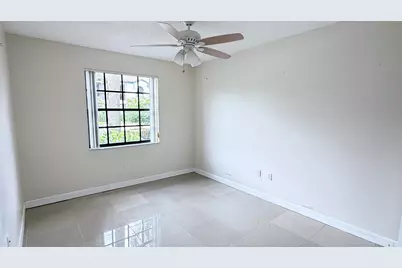
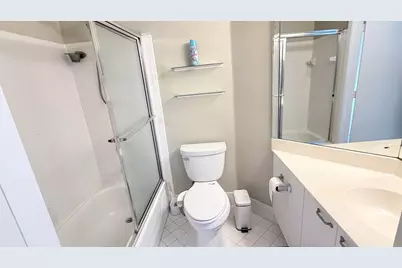
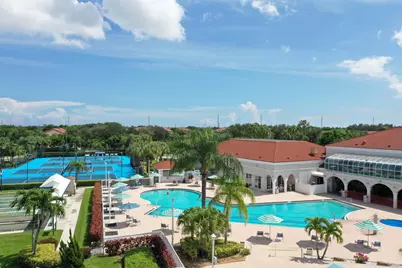
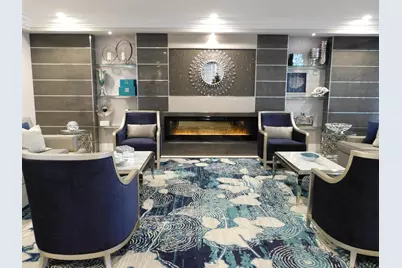
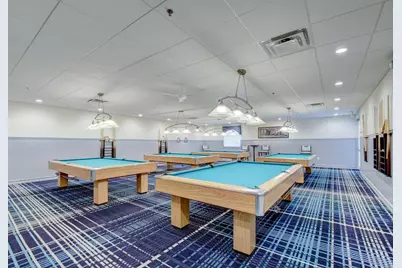
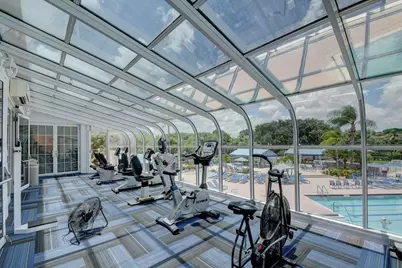
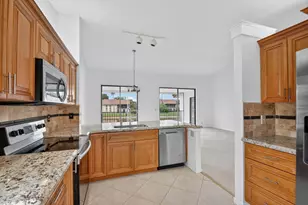
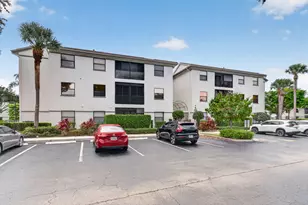
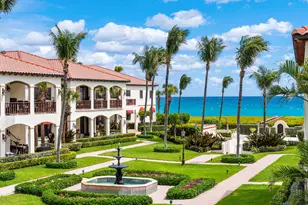
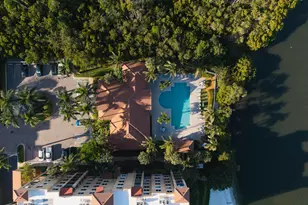

Enjoy comfort and convenience in this spacious first-floor condo in the highly desirable Platina community. This home features white kitchen with granite countertops, stainless steel appliances, large pantry, abundant cabinet space, and modern lighting. Two bedrooms plus a den that can be used as a 3rd bedroom. Split floor plan. The primary suite offers built-in furniture, dual vanities, a soaking tub, separate walk-in shower, and generous closet space. Additional highlights include mirrored closets throughout, a private screened entry, an exclusive storage room. Residents enjoy a true resort lifestyle with access to a beautifully renovated 20,000 sq. ft. clubhouse, café, fitness center, tennis, pickleball and handball courts, multiple pools, social clubs, entertainment, and 24-hour gated security. Water, high-speed AT&T Fiber internet, pest control, and roof maintenance are included. Conveniently located near I-95, the Florida Turnpike, shopping, dining, and everything Boynton Beach has to offer. Tenants must have credit score min 650.
Full Property Details
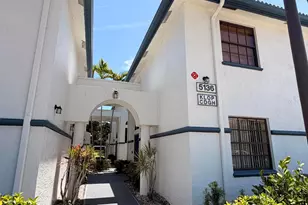
Full Property Details for 5136 Floria Dr #G
General
- Price: $225,000
- HOA FEE: $904/month
- Taxes: $2,794 (2025)
- Status: Active
- Type: Condo
- Source: Regional
- MLS ID: B26072236
- Updated: 9/14/2026
- Added to Site: 11 day(s) ago
Interior
- Interior Features: Bathtub, Dual Sinks, Entrance Foyer, Eat-in Kitchen, Living/Dining Room, Custom Mirrors, Pantry, Split Bedrooms, Storage, Soaking Tub, Separate Shower, Walk-In Closet(s)
- Appliances: Dryer, Dishwasher, Electric Range, Electric Water Heater, Disposal, Ice Maker, Microwave, Range, Refrigerator, Water Heater, Washer
- Furnishings: Partially
- Flooring: Carpet, Ceramic Tile, Tile
Rooms
Bathrooms
- Total Bathrooms: 2
- Full Bathrooms: 2
- Main Floor Baths: 2
Bedrooms
- Total Bedrooms: 3
- Bedrooms Main: 3
Other Rooms
- Laundry: Inside, Laundry Closet, Washer Dryer Install Allowed
Additional Information
- Shared Amenities: Billiard Room, Business Center, Clubhouse, Fitness Center, Library, Management, Playground, Pool, Recreation Facilities, Restaurant, Sauna, Spa/Hot Tub, Security, Tennis Court(s)
- Pool: Yes
- Pool Description: Association, Heated
- Security/Safety: Gated with Guard, Gated Community, Smoke Detector(s), Security Guard
Exterior
- Exterior Features: None, Outdoor Living Area
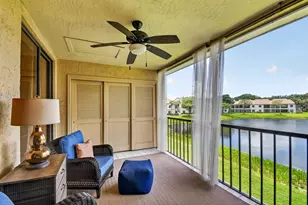
- Porch/Patio/Deck: Covered, Glass Enclosed, Patio
Parking
- Total Spaces: 2
- Parking Features: Assigned, Guest
Location
- County: Palm Beach
- Subdivision: ILLUSTRE VILLAGE CONDO
- Direction Faces: North
School Information
- Elementary School: Crystal Lakes (Palm Beach)
- Middle School: West Boynton
- High School: Boynton Beach
Community
- Community Name: 4600
- Association: Yes
- Assoc. Fees Include: Cable TV, Insurance, Pest Control, Pool(s), Reserve Fund, Roof, Sewer, Security, Trash, Water, Internet
- Pets Allowed: Yes
Heating & Cooling
- Central air: Yes
- Air Conditioning: Yes
- Cooling Type: Central Air, Ceiling Fan(s), Electric
- Heating Type: Central, Electric
Utilities
- Sewer: Public Sewer
- Water: Public
- Cable Available: Yes
- Utility Description: Cable Available, Sewer Available, Water Available
Structural Information
- Structure Type: Multi Family
- Model: GRANDI
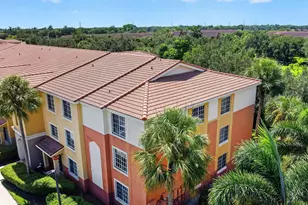
- Construction: Block, Stucco
- Roof: Barrel, Tile
- Windows: Blinds
- Entry Floor Number: 1
- Stories/Levels: 1
- Building Size: 1578
- Square Feet: 1,495
- Sq. Ft. Source: Appraiser
- Living Area: 1,495 Sq. Ft.
- Year Built: 1995
- Property Condition: Resale
Lot Features
- Property View: Other
- Lot Features: Sprinklers Automatic
- Zoning: AR
Water Features
- Water Front: Yes
- Water Front View: None
Financial Considerations
- Association Fee: $904
- Assoc Fee Freq.: Monthly
- Tax Amount: $2,794.76
- Tax Year: 2025
- Terms: Cash, Conventional
Disclosures and Reports
- Special Conditions: Standard
- Legal Description: ILLUSTRE VILLAGE C COND UNIT 4307
- Property ID: 424523210004307
Listed by LPT Realty, LLC

Get Pre-Approved Today
Schools
Schools serving 5136 Floria Dr #G
School District:Palm Beach County School District
| Name | Grades | Distance |
|---|---|---|
Crystal Lakes Elementary School 6050 Gateway Boulevard, Boynton Beach, FL 33472 | PK-5 | 1.3 mi |
Boynton Beach Community High School 4975 Park Ridge Boulevard, Boynton Beach, FL 33426 | 9-12 | 2.8 mi |
Disclaimer:
School attendance boundaries provided by ATTOM Data Solutions and are for reference only. Contact the school directly to verify enrollment eligibility.
Price & Sales History for 5136 Floria Dr #G
Date
Details
Price
Change
Source
9/04/2026
Listed
$225,000
9.76%
MLS
6/08/2021
Sold
$205,000
—
Public Record
Disclaimer: Historical sales information is derived from public records provided by the county offices. Information is not guaranteed and should be independently verified.
Tax History
Tax History for 5136 Floria Dr #G
Year
Property Taxes
Change
Tax Assessment
Change
2025
$2,795
3%
$196,227
3%
2024
$2,704
3%
$190,697
3%
2023
$2,629
-10%
$185,143
20%
2021
$2,914
12%
$154,456
-14%
2022
$2,594
-11%
$179,750
23%
2021
$2,914
166%
$146,462
65%
2019
$1,095
6%
$88,538
2%
2018
$1,031
2%
$86,887
2%
2017
$1,015
1%
$85,100
2%
2016
$1,006
-2%
$83,350
1%
2015
$1,025
—
$82,771
1%
2014
$1,023
2%
$82,114
2%
2013
$999
—
$80,900
—
Disclaimer: Historical tax information is derived from public records provided by the county offices. Information is not guaranteed and should be independently verified.
Estimate the Cost
Estimate the Cost for 5136 Floria Dr #G
5136 Floria Drive #G, Boynton Beach, FL 33437 (MLS# B26072236) is a Condo property with 3 bedrooms and 2 full bathrooms. 5136 Floria Drive #G is currently listed for $225,000 and was received on September 04, 2026. Want to learn more about 5136 Floria Drive #G? Do you have questions about finding other Condo real estate for sale in Boynton Beach? You can browse all Boynton Beach real estate or contact a Coldwell Banker agent to request more information.