This is a carousel with tiles that activate property listing cards. Use the previous and next buttons to navigate.
1/43
$465,000
This is a carousel with tiles that activate property listing cards. Use the previous and next buttons to navigate.
1/43
Property Description
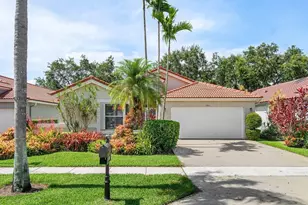
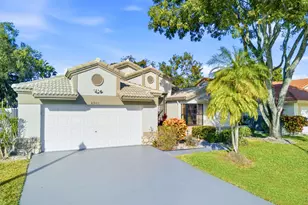
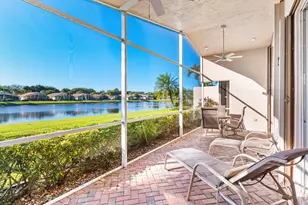
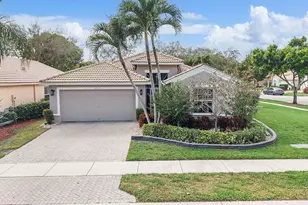
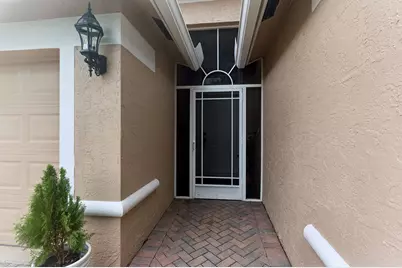
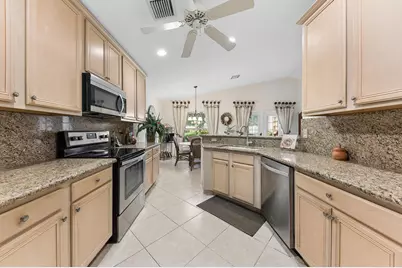
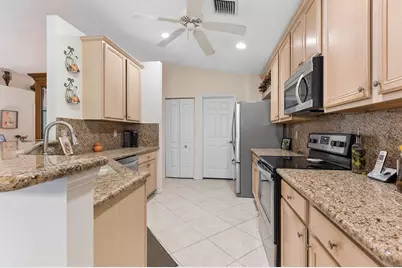
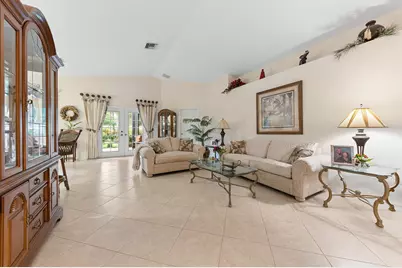
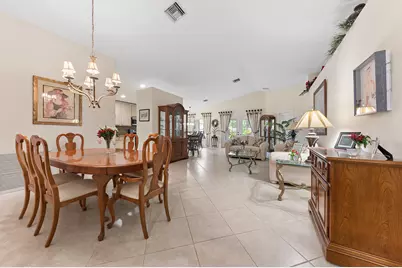
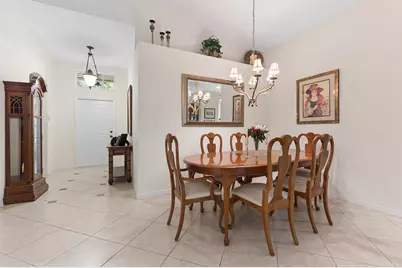
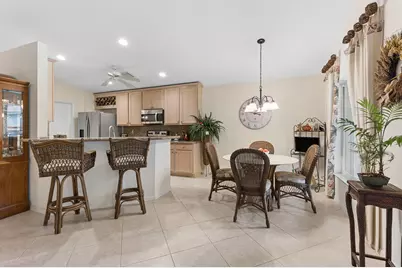
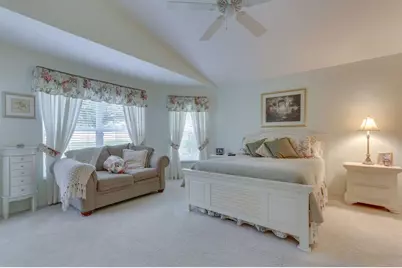
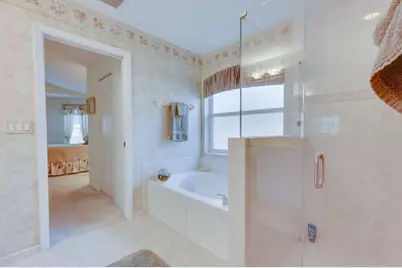
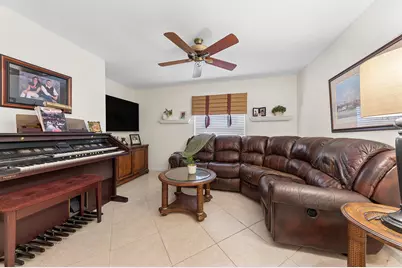
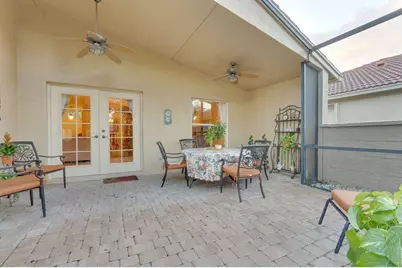
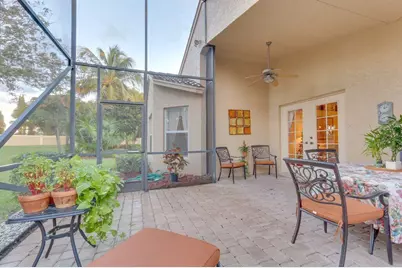
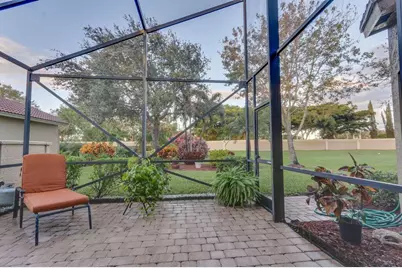
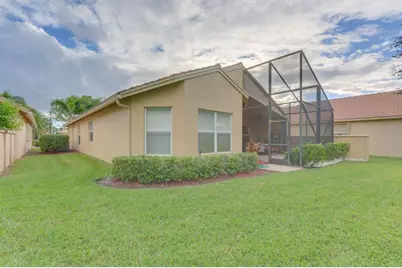
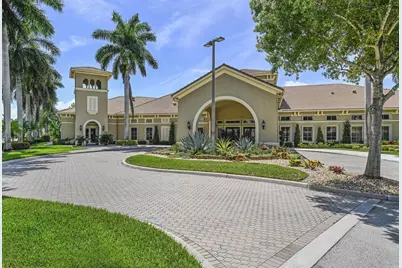
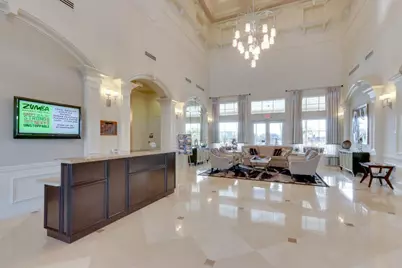
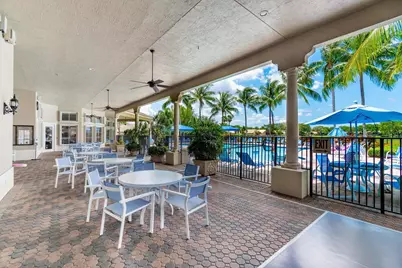
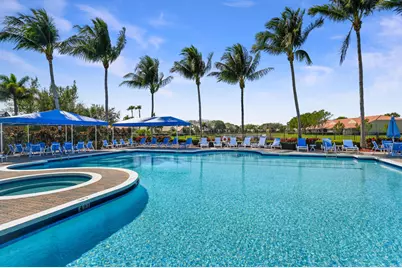
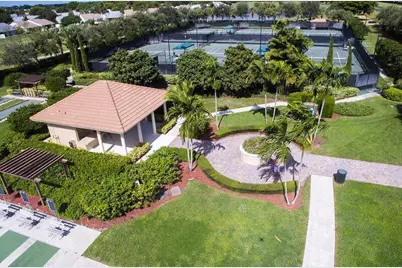
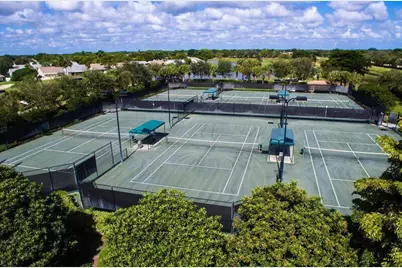
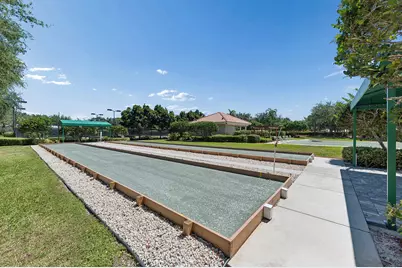
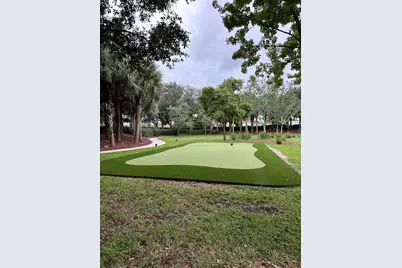
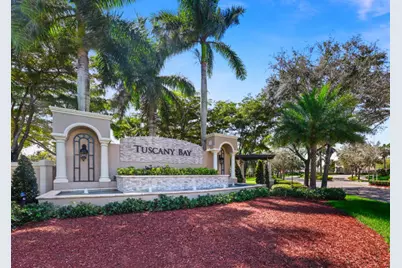
This Magnificent fully furnished home is an extended Genova Model. Front Screened Entry Way. There is a bay window in the primary bedroom making the space larger and brighter. The flooring is tiled on the diagonal throughout living areas.The kitchen has Granite countertops, 42" Cabinets and stainless steel appliances. French doors lead out to the extended screened patio. The backyard is lushly landscaped and is very private and serene. Accordion shutters throughout. The driveway is longer allowing for 4 cars to park on the driveway making entertaining perfect. The association has so many activities to partake in, it's like being at an adult camp! There's dinners, dances, shows, movies, art classes and bbq's. The rec area has 6 tennis courts, 3 pickleball courts, bocce and a putting green. The Association requires 6 months maintenance paid at closing for capital investment and the credit score must be over 680
Full Property Details
Full Property Details for 5293 Toscana Trail
General
- Price: $465,000
- HOA FEE: $603/month
- Taxes: $3,141 (2025)
- Status: Active
- Type: Single Family
- Source: Regional
- MLS ID: B26075782
- Updated: 9/23/2026
- Added to Site: 9 day(s) ago
Interior
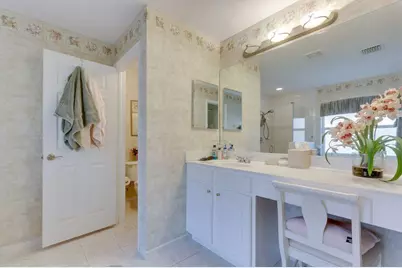
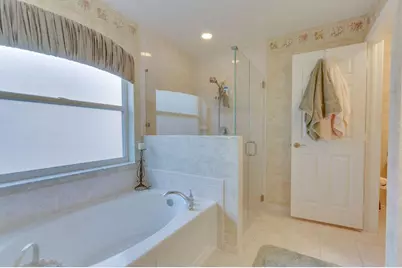
- Interior Features: Breakfast Bar, Breakfast Area, Bathtub, Living/Dining Room, Pantry, Soaking Tub, Separate Shower, Vaulted Ceiling(s), Walk-In Closet(s)
- Appliances: Dryer, Dishwasher, Electric Range, Electric Water Heater, Disposal, Ice Maker, Microwave, Refrigerator, Water Heater, Washer
- Furnishings: Unfurnished
- Flooring: Carpet, Tile
Rooms
Bathrooms
- Total Bathrooms: 2
- Full Bathrooms: 2
- Main Floor Baths: 2
Bedrooms
- Total Bedrooms: 3
- Bedrooms Main: 3
Other Rooms
- Laundry: Inside, Laundry Tub
Additional Information
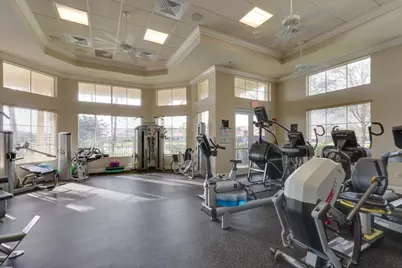
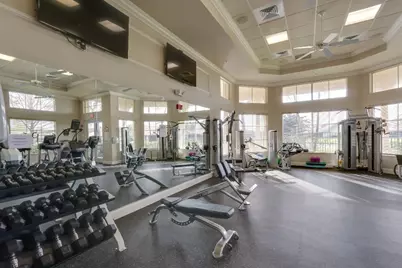
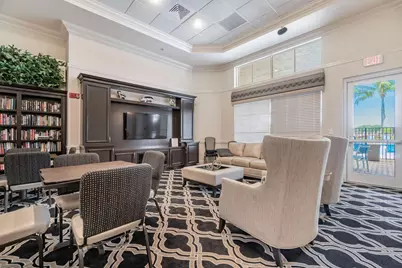
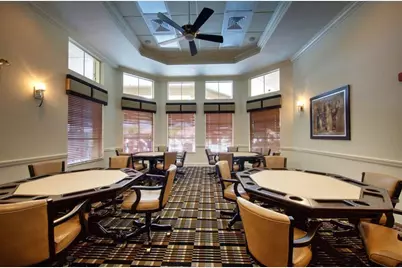
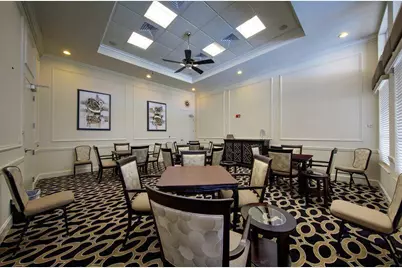
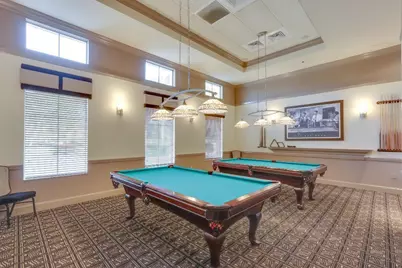
- Shared Amenities: Bocce Court, Billiard Room, Clubhouse, Fitness Center, Library, Management, Pickleball, Pool, Putting Green(s), Shuffleboard Court, Sauna, Spa/Hot Tub, Security, Tennis Court(s)
- Pool: Yes
- Pool Description: Association
- Security/Safety: Security System Owned, Gated with Guard, Gated Community, Smoke Detector(s)
Exterior
- Exterior Features: Outdoor Living Area
- Porch/Patio/Deck: Patio, Screened
Parking
- Garage: Yes
- Attached garage: Yes
- Garage Spaces: 2
- Covered Spaces: 2
- Total Spaces: 6
- Parking Features: Attached, Driveway, Garage, Garage Door Opener
Location
- County: Palm Beach
- Subdivision: TUSCANY BAY
- Driving Directions: On The West Side Of Military Trail, Just South Of Woolbright
- Direction Faces: South
School Information
- Elementary School: Hagen Road
- Middle School: Carver Community
- High School: Atlantic
Community
- Community Name: 4620
- Association: Yes
- Assoc. Name: Tuscany Bay
- Assoc. Fees Include: Common Areas, Cable TV, Maintenance Grounds, Security, Internet
- Pets Allowed: Yes
- Adult Community: Yes
Heating & Cooling
- Central air: Yes
- Air Conditioning: Yes
- Cooling Type: Central Air, Ceiling Fan(s)
- Heating Type: Central
Utilities
- Sewer: Public Sewer
- Water: Public
- Cable Available: Yes
- Utility Description: Cable Available
Structural Information
- Structure Type: House
- Model: Extended Genova
- Construction: Block
- Roof: Barrel
- Windows: Blinds, Bay Window(s), Sliding
- Stories/Levels: 1
- Building Size: 2383
- Square Feet: 1,798
- Sq. Ft. Source: Public Records
- Living Area: 1,798 Sq. Ft.
- Year Built: 2002
- Property Condition: Resale
Lot Features
- Property View: Garden
- Lot Size (Acres): 0.16
- Lot Features: Sprinklers Automatic, 1/4 Acre
- Zoning: PUD
Water Features
- Water Front View: None
Financial Considerations
- Association Fee: $603
- Assoc Fee Freq.: Monthly
- Assessment Amount: $210,873
- Tax Amount: $3,141.8
- Tax Year: 2025
- Terms: Cash, Conventional
Disclosures and Reports
- Special Conditions: Standard, Listed As-Is
- Legal Description: TUSCANY BAY LT 34
- Property ID: 424602250000340
Listed by RE/MAX Direct
Get Pre-Approved Today
Schools
Schools serving 5293 Toscana Trail
School District:Palm Beach County School District
| Name | Grades | Distance |
|---|---|---|
Hagen Road Elementary School 10565 Hagen Ranch Road, Boynton Beach, FL 33437 | PK-5 | 2.7 mi |
Carver Middle School, Delray Beach, FL 101 Barwick Road, Delray Beach, FL 33445 | 6-8 | 2.7 mi |
Atlantic High School, Delray Beach, FL 2455 West Atlantic Avenue, Delray Beach, FL 33445 | 9-12 | 3.1 mi |
Disclaimer:
School attendance boundaries provided by ATTOM Data Solutions and are for reference only. Contact the school directly to verify enrollment eligibility.
Price & Sales History for 5293 Toscana Trail
Date
Details
Price
Change
Source
9/14/2026
Listed
$465,000
—
MLS
Disclaimer: Historical sales information is derived from public records provided by the county offices. Information is not guaranteed and should be independently verified.

Tax History
Tax History for 5293 Toscana Trail
Year
Property Taxes
Change
Tax Assessment
Change
2025
$3,142
3%
$205,329
3%
2024
$3,041
3%
$199,542
3%
2023
$2,956
1%
$193,730
3%
2022
$2,918
1%
$188,087
3%
2021
$2,880
—
$182,609
1%
2021
$2,880
2%
$180,088
2%
2019
$2,813
5%
$176,039
2%
2018
$2,670
2%
$172,757
2%
2017
$2,623
—
$169,204
2%
2016
$2,622
-2%
$165,724
1%
2015
$2,679
—
$164,572
1%
2014
$2,684
2%
$163,266
2%
2013
$2,640
—
$160,853
—
Disclaimer: Historical tax information is derived from public records provided by the county offices. Information is not guaranteed and should be independently verified.
Estimate the Cost
Estimate the Cost for 5293 Toscana Trail
5293 Toscana Trail, Boynton Beach, FL 33437 (MLS# B26075782) is a Single Family property with 3 bedrooms and 2 full bathrooms. 5293 Toscana Trail is currently listed for $465,000 and was received on September 14, 2026. Want to learn more about 5293 Toscana Trail? Do you have questions about finding other Single Family real estate for sale in Boynton Beach? You can browse all Boynton Beach real estate or contact a Coldwell Banker agent to request more information.