
This is a carousel with tiles that activate property listing cards. Use the previous and next buttons to navigate.
1/1
$439,000
This is a carousel with tiles that activate property listing cards. Use the previous and next buttons to navigate.
1/1
Property Description
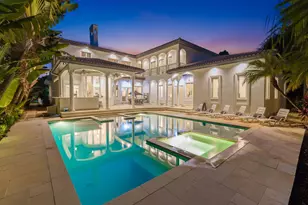
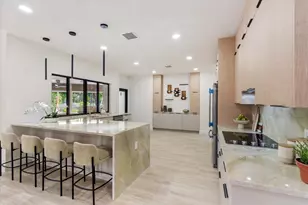
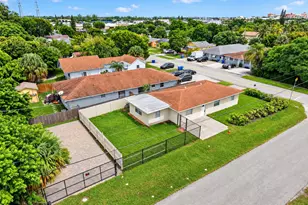
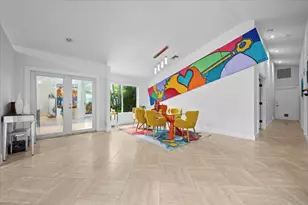
Welcome home to this bright and beautifully updated townhome in the J & J Patio Homes subdivision of the highly desirable 55+ community of Indian Spring! This unique 3-bedroom, 3-bathroom 2-story home has the most incredible vibe, beautiful updates and the best outdoor space in Indian Spring! The first floor living area features plank vinyl flooring, fresh paint, high ceilings and tons of natural light. The kitchen has been completely updated with white shaker cabinets, quartz countertops and newer stainless-steel appliances and includes an eat-in dining area looking out into the serene courtyard. The main floor boasts a large living room that looks out onto the golf course, a full bedroom suite with a walk-in closet and updated vanity, in addition to another bedroom and full bathroom with an updated vanity. Up the spiral staircase, there is a huge loft overlooking the living room with plank tile flooring, perfect for entertainment with an outdoor balcony overlooking the golf course. Also upstairs is the primary bedroom suite with a fully updated bathroom, and a huge walk-in closet with built-ins. The outdoor living space of this home will not disappoint! The front courtyard features custom lighting, turf grass, lush landscaping including a mango tree, zen-style artwork and accents, a deck patio with a covered pergola, misting system and waterfall wall. But that's not all! The back, screened-in patio features a large hot-tub space, and then leads out to beautiful decking. The back deck includes a grilling area, in addition to a covered deck area. The entire deck area is fenced in, includes landscape lighting and looks out onto the Indian Spring golf course. This home is truly move-in ready with major updates throughout: 2019 roof, brand new gutters, 2019 A/C and 2019 water heater. Furniture is negotiable, and the home can be sold turnkey. Indian Spring is a vibrant, active 55+ community with a manned guard gate and low HOA fees that include cable and security. Membership to the Indian Spring Country Club is optional. This home is truly one of a kind and will not last long! INFORMATION HEREIN NOT GUARANTEED AND SUBJECT TO ERRORS & OMISSIONS. ALL MEASUREMENTS APPROXIMATE.
Full Property Details
Full Property Details for 5330 Stonybrook Dr
General
- Sold For: $439,000
- HOA FEE: $228/month
- HOA FEE FREQ.: Quarterly
- Taxes: $4,467 (2025)
- Status: Closed
- Type: Townhouse
- Source: Regional
- MLS ID: B26012869
- Added to Site: 98 day(s) ago
Interior
- Number of Rooms: 4
- Interior Features: Breakfast Bar, Bedroom on Main Level, Breakfast Area, Closet Cabinetry, Cathedral Ceiling(s), Dual Sinks, Eat-in Kitchen, High Ceilings, Multiple Primary Suites, Pantry, Stacked Bedrooms, Upper Level Primary, Walk-In Closet(s)
- Appliances: Dryer, Dishwasher, Electric Range, Electric Water Heater, Disposal, Microwave, Oven, Refrigerator, Water Heater, Washer
- Furnishings: Negotiable
- Flooring: Carpet, Tile, Vinyl
Rooms
Bathrooms
- Total Bathrooms: 3
- Full Bathrooms: 3
- Main Floor Baths: 2
Bedrooms
- Total Bedrooms: 3
- Bedrooms Main: 2
Other Rooms
- Laundry: In Garage, Laundry Tub, Washer Dryer Install Allowed
Additional Information
- Shared Amenities: Security
- Spa: Yes
- Spa Description: Above Ground, Heated
- Security/Safety: Gated with Guard
- Equipment: Negotiable
Exterior
- Exterior Features: Balcony, Courtyard, Garden, Lighting, Misting System, Outdoor Living Area, Other, Uncovered Courtyard, Room For Pool
- Porch/Patio/Deck: Covered, Deck, Open, Patio, Porch, Screened, Balcony
Parking
- Garage: Yes
- Attached garage: Yes
- Garage Spaces: 2
- Covered Spaces: 2
- Total Spaces: 2
- Parking Features: Attached, Driveway, Garage
Location
- County: Palm Beach
- Subdivision: INDIAN SPRING 2
- Direction Faces: North
School Information
- Elementary School: Hagen Road
- Middle School: Carver Community
- High School: Boynton Beach
Community
- Community Name: 4610
- Association: Yes
- Assoc. Name: ISMA
- Assoc. Fees Include: Cable TV, Security
- Pets Allowed: Yes
- Adult Community: Yes
Heating & Cooling
- Central air: Yes
- Air Conditioning: Yes
- Cooling Type: Central Air, Ceiling Fan(s), Electric
- Heating Type: Central, Electric
Utilities
- Sewer: Public Sewer
- Water: Public
- Cable Available: Yes
- Utility Description: Cable Available, Electricity Not Available, Sewer Available, Water Available
Structural Information
- Architectural Style: Patio Home
- Structure Type: Townhouse
- Construction: Block, Concrete
- Roof: Flat, Tile
- Windows: Blinds, Drapes
- Entry Floor Number: 1
- Stories/Levels: 2
- Building Size: 2792
- Square Feet: 2,186
- Sq. Ft. Source: Public Records
- Living Area: 2,186 Sq. Ft.
- Year Built: 1980
- Property Condition: Resale, Updated/Remodeled
Lot Features
- Property View: Golf Course
- Lot Size (Acres): 0.07
- Lot Features: Fruit Trees, Landscaped, On Golf Course, 1/4 Acre
- Zoning: RS
- Fencing (Description): Fenced, Full, Gate, Other, Privacy, Wood, Wrought Iron
Water Features
- Water Front View: None
Financial Considerations
- Association Fee: $683
- Assoc Fee Freq.: Quarterly
- Tax Amount: $4,467.41
- Tax Year: 2025
- Terms: Cash, Conventional, FHA, VA Loan
Disclosures and Reports
- Special Conditions: Standard, Listed As-Is
- Legal Description: INDIAN SPRING PL 2 LT 11 BLK 5
- Property ID: 424535020050110
Get Pre-Approved Today
Schools
Schools serving 5330 Stonybrook Dr
School District:Palm Beach County School District
| Name | Grades | Distance |
|---|---|---|
Hagen Road Elementary School 10565 Hagen Ranch Road, Boynton Beach, FL 33437 | PK-5 | 2.3 mi |
Boynton Beach Community High School 4975 Park Ridge Boulevard, Boynton Beach, FL 33426 | 9-12 | 3.7 mi |
Carver Middle School, Delray Beach, FL 101 Barwick Road, Delray Beach, FL 33445 | 6-8 | 3.6 mi |
Disclaimer:
School attendance boundaries provided by ATTOM Data Solutions and are for reference only. Contact the school directly to verify enrollment eligibility.
Price & Sales History for 5330 Stonybrook Dr
Date
Details
Price
Change
Source
6/10/2026
Sold
$439,000
—
MLS
4/08/2026
Listed
$439,000
—
MLS
Disclaimer: Historical sales information is derived from public records provided by the county offices. Information is not guaranteed and should be independently verified.
5330 Stonybrook Drive, Boynton Beach, FL 33437 (MLS# B26012869) is a Townhouse property that was sold at $439,000 on June 10, 2026. This property was listed by Dana Demos from our Boynton Beach Office.Want to learn more about 5330 Stonybrook Drive? Do you have questions about finding other Townhouse real estate for sale in Boynton Beach? You can browse all Boynton Beach real estate or contact a Coldwell Banker agent to request more information.