This is a carousel with tiles that activate property listing cards. Use the previous and next buttons to navigate.
1/62
$600,000
This is a carousel with tiles that activate property listing cards. Use the previous and next buttons to navigate.
1/62
Property Description
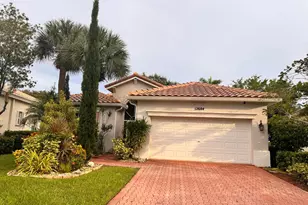
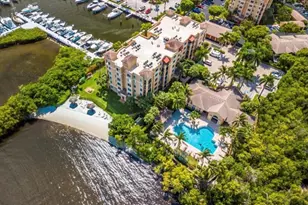
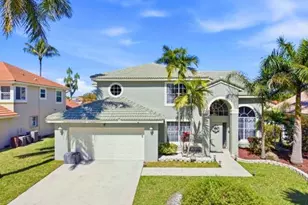
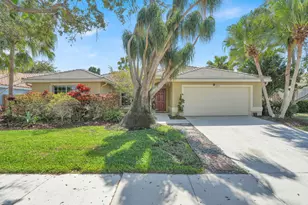
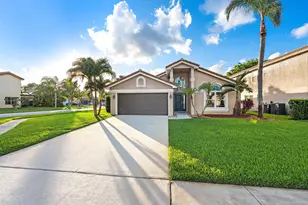
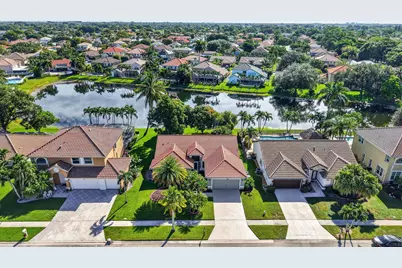
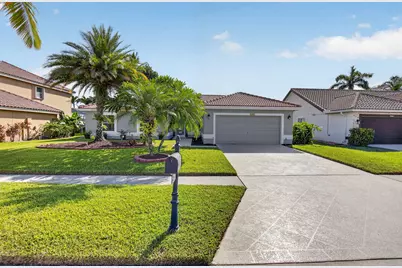
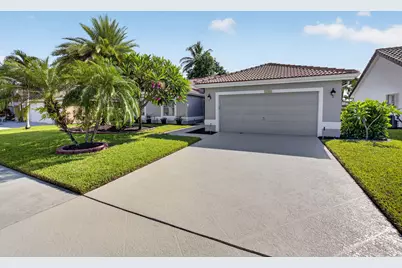
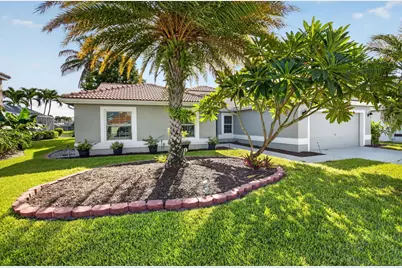
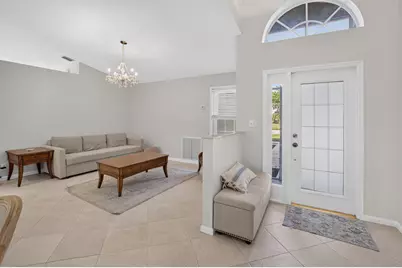
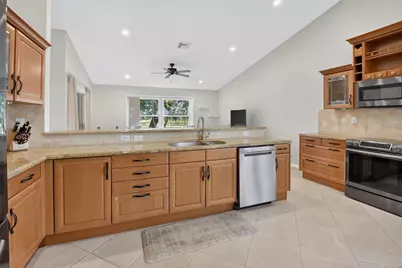
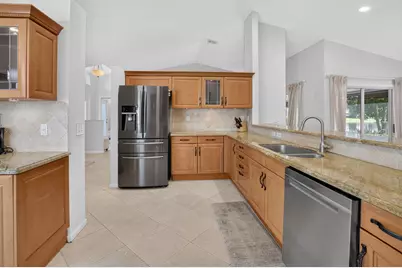
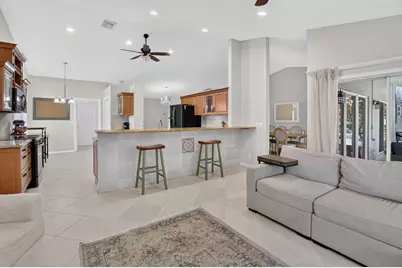
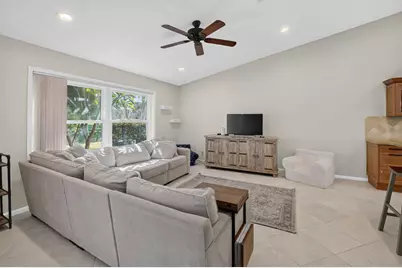
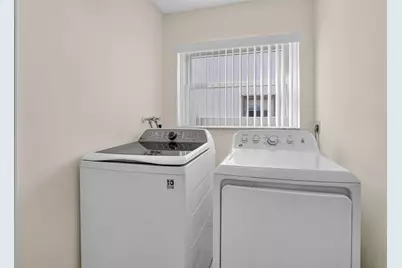
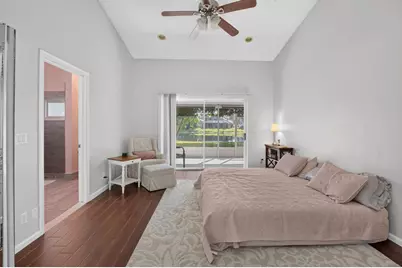
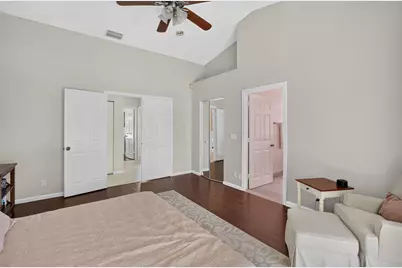
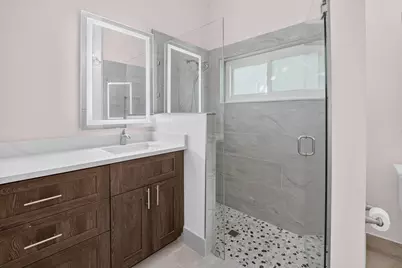
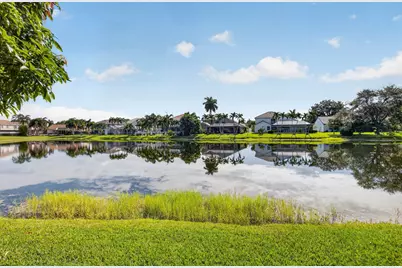
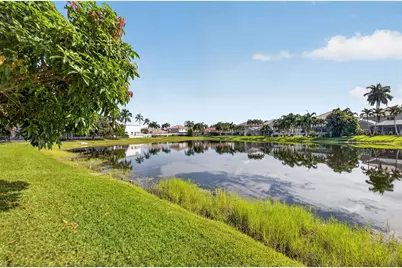
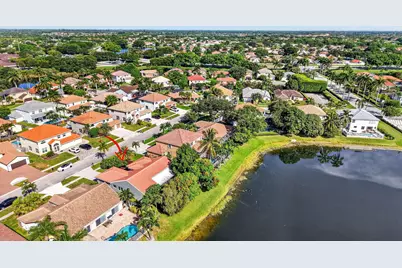
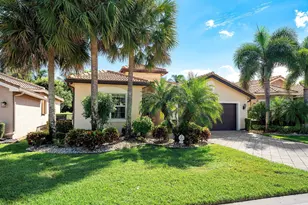
Waterfront living in desirable Le Palais! This three-bedroom, two-bath, single-story home offers approximately 2,217 square feet of comfortable living space with a functional, open flow and a two-car garage. The primary suite features a renovated bathroom and updated closet. Additional improvements include a newer washer and dryer and dishwasher, A/C (2019), hurricane-impact windows (2019, excluding slider), water heater (2017), tile roof (2010), back patio roof (2019), front screened patio (2019), and gutters (2018). Enjoy peaceful water views from the covered back patio, plus a screened front patio for added outdoor living space. With generous room sizes, valuable updates, and a desirable Boynton Beach location, this home and community showcase an exceptional south Florida opportunity!
Full Property Details
Full Property Details for 5756 Descartes Cir
General
- Price: $600,000
- HOA FEE: $80/month
- Taxes: $6,885 (2026)
- Status: Under Contract
- Type: Single Family
- Source: Regional
- MLS ID: B26068959
- Updated: 10/13/2026
- Added to Site: 49 day(s) ago
Interior
- Number of Rooms: 5
- Interior Features: Breakfast Bar, Closet Cabinetry, Cathedral Ceiling(s), Dining Area, Separate/Formal Dining Room, Dual Sinks, High Ceilings, Kitchen/Dining Combo, Main Level Primary, Sitting Area in Primary, Separate Shower, Vaulted Ceiling(s), Walk-In Closet(s)
- Appliances: Dryer, Dishwasher, Electric Range, Electric Water Heater, Ice Maker, Microwave, Range, Refrigerator, Water Heater, Washer
- Furnishings: Unfurnished
- Flooring: Ceramic Tile, Tile, Wood
Rooms
Bathrooms
- Total Bathrooms: 2
- Full Bathrooms: 2
- Main Floor Baths: 2
Bedrooms
- Total Bedrooms: 3
- Bedrooms Main: 3
Other Rooms
- Laundry: Washer Hookup, Inside, Laundry Room, Laundry Tub
Additional Information
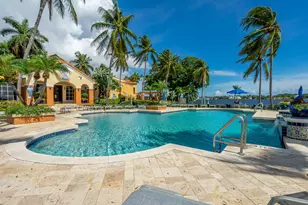
- Shared Amenities: Clubhouse, Pool, Spa/Hot Tub, Sidewalks, Trail(s)
- Pool: Yes
- Pool Description: Association
Exterior
- Exterior Features: Lighting, Outdoor Living Area, Porch
- Porch/Patio/Deck: Covered, Patio, Porch, Screened
Parking
- Garage: Yes
- Attached garage: Yes
- Garage Spaces: 2
- Covered Spaces: 2
- Total Spaces: 2
- Parking Features: Attached, Driveway, Garage, Garage Door Opener
Location
- County: Palm Beach
- Subdivision: LE PALAIS
- Direction Faces: West
School Information
- Elementary School: Crystal Lakes (Palm Beach)
- Middle School: Christa McAuliffe
- High School: Park Vista
Community
- Community Name: 4600
- Association: Yes
- Assoc. Fees Include: Common Areas
- Pets Allowed: Yes
Heating & Cooling
- Central air: Yes
- Air Conditioning: Yes
- Cooling Type: Central Air, Ceiling Fan(s)
- Heating Type: Central, Wall Furnace
Utilities
- Sewer: Public Sewer
- Water: Public
- Cable Available: Yes
- Utility Description: Cable Available, Sewer Available, Water Available
Structural Information
- Architectural Style: Mediterranean, Ranch
- Structure Type: House
- Construction: CBS (Concrete Block Structure), Block, Stucco
- Roof: Barrel, Tile
- Windows: Blinds, Drapes
- Entry Floor Number: 1
- Stories/Levels: 1
- Building Size: 2466
- Square Feet: 2,217
- Sq. Ft. Source: Assessor
- Living Area: 2,217 Sq. Ft.
- Year Built: 1992
- Property Condition: Resale
Lot Features
- Property View: Lake, Water
- Lot Size (Acres): 0.2
- Street Lights: Yes
- Lot Features: Fruit Trees, Sprinklers Automatic, 1/4 Acre
- Zoning: RTS
- Fencing (Description): None
Water Features
- Water Front: Yes
- Water View: Yes
- Water Front Desc.: Lake Front
- Water Front View: Lake Front
- Lake Front: Yes
Financial Considerations
- Association Fee: $80
- Assoc Fee Freq.: Monthly
- Tax Amount: $6,885
- Tax Year: 2026
- Terms: Cash, Conventional, FHA, VA Loan
Disclosures and Reports
- Special Conditions: Standard, Listed As-Is
- Legal Description: RAINBOW LAKES TR A LT 206
- Property ID: 424514180002060
Listed by RE/MAX Direct
Get Pre-Approved Today
Schools
Schools serving 5756 Descartes Cir
School District:Palm Beach County School District
| Name | Grades | Distance |
|---|---|---|
Crystal Lakes Elementary School 6050 Gateway Boulevard, Boynton Beach, FL 33472 | PK-5 | 0.2 mi |
Christa Mcauliffe Middle School 6500 Le Chalet Boulevard, Boynton Beach, FL 33472 | 6-8 | 0.8 mi |
Park Vista Community High School 7900 S Jog Rd, Lake Worth Beach, FL 33467 | 9-12 | 1.2 mi |
Disclaimer:
School attendance boundaries provided by ATTOM Data Solutions and are for reference only. Contact the school directly to verify enrollment eligibility.
Price & Sales History for 5756 Descartes Cir
Date
Details
Price
Change
Source
8/27/2026
Listed
$600,000
49.63%
MLS
4/06/2020
Sold
$401,000
—
Public Record
Disclaimer: Historical sales information is derived from public records provided by the county offices. Information is not guaranteed and should be independently verified.
Tax History
Tax History for 5756 Descartes Cir
Year
Property Taxes
Change
Tax Assessment
Change
2025
$6,612
3%
$418,858
3%
2024
$6,416
2%
$407,053
3%
2023
$6,261
1%
$395,197
6%
2021
$6,176
-1%
$372,511
-3%
2022
$6,209
1%
$383,686
77%
2021
$6,176
79%
$217,373
2%
2019
$3,458
5%
$212,486
2%
2018
$3,286
2%
$208,524
2%
2017
$3,232
15%
$204,235
16%
2016
$2,806
-2%
$176,147
1%
2015
$2,868
—
$174,923
1%
2014
$2,873
2%
$173,535
2%
2013
$2,827
—
$170,970
—
Disclaimer: Historical tax information is derived from public records provided by the county offices. Information is not guaranteed and should be independently verified.
Estimate the Cost
Estimate the Cost for 5756 Descartes Cir
5756 Descartes Circle, Boynton Beach, FL 33472 (MLS# B26068959) is a Single Family property with 3 bedrooms and 2 full bathrooms. 5756 Descartes Circle is currently listed for $600,000 and was received on August 27, 2026. Want to learn more about 5756 Descartes Circle? Do you have questions about finding other Single Family real estate for sale in Boynton Beach? You can browse all Boynton Beach real estate or contact a Coldwell Banker agent to request more information.