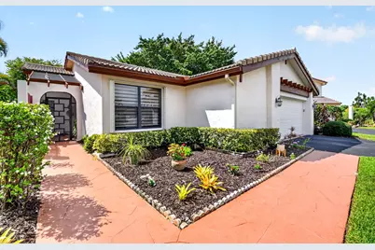
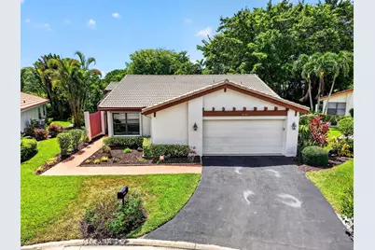
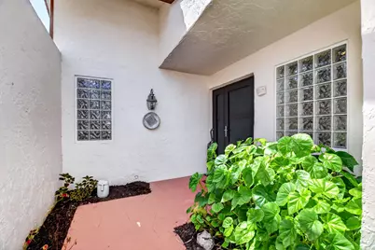
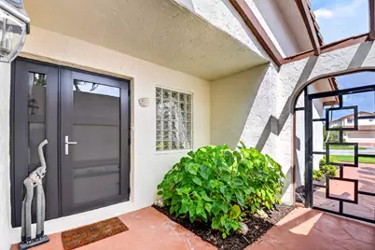
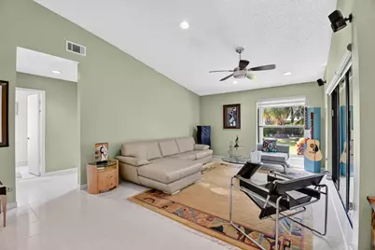
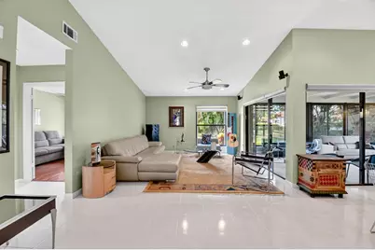
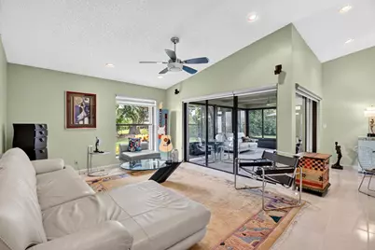
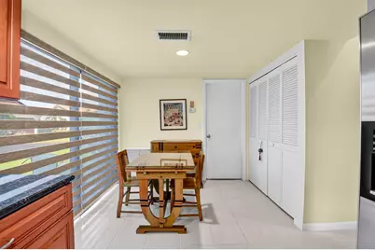
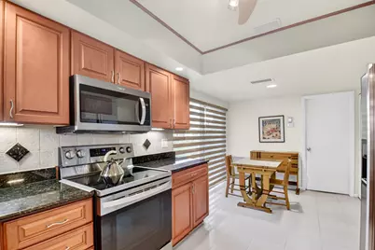
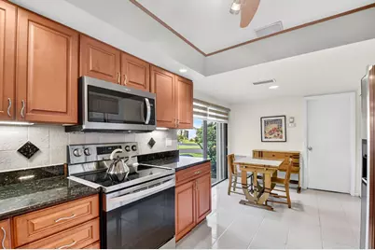
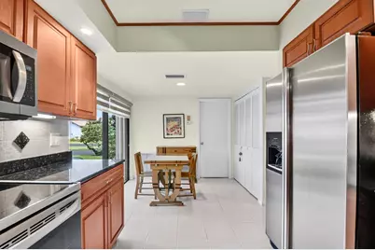
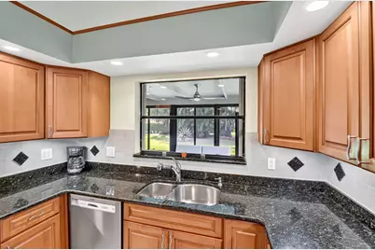
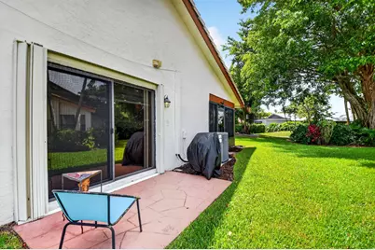
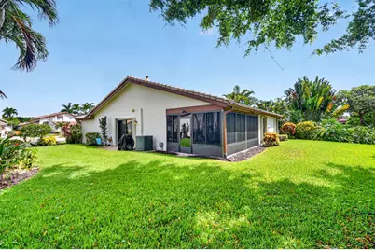
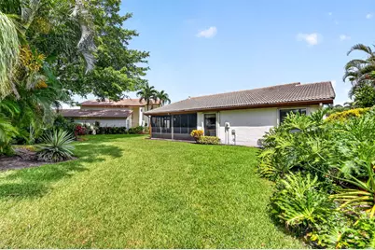
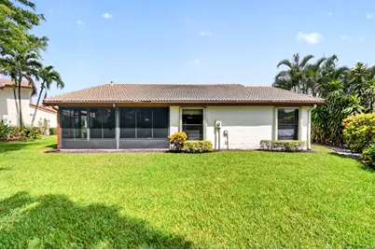
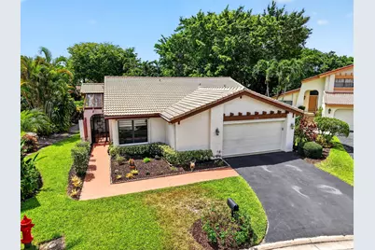
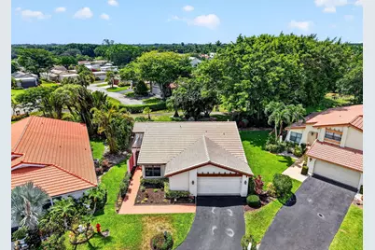
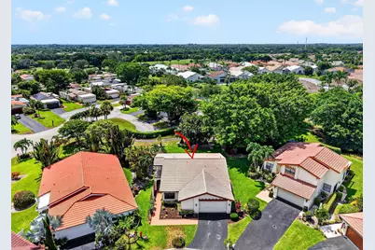
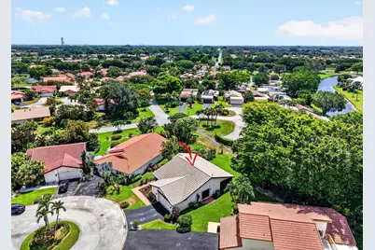
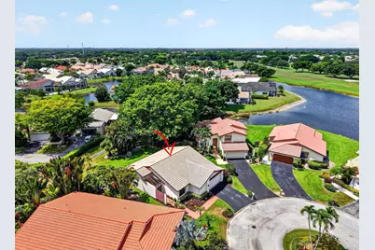
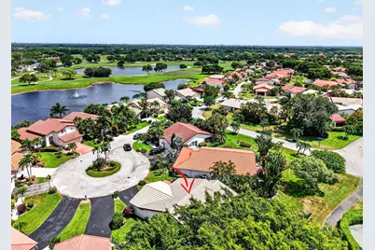
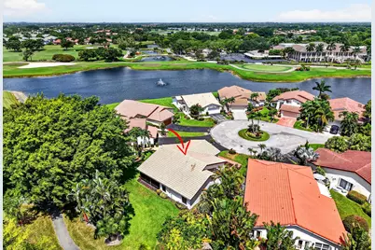
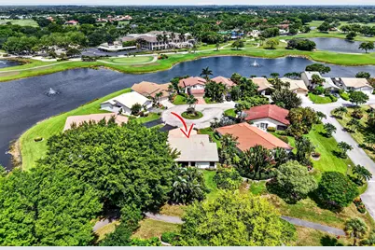
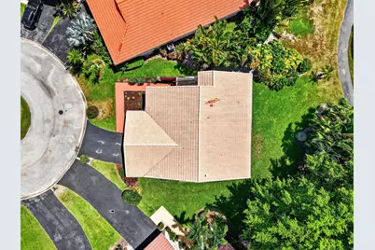
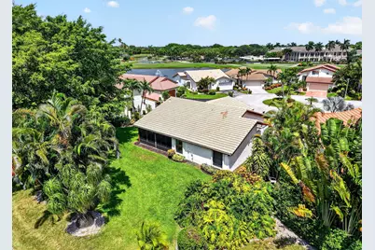
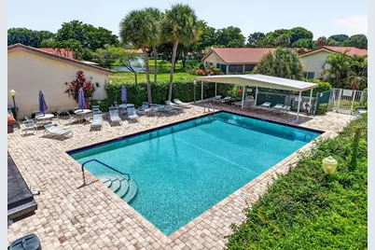
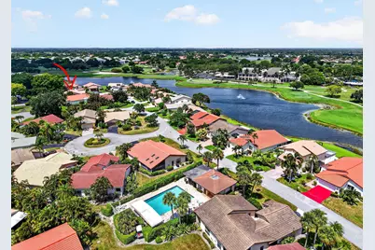
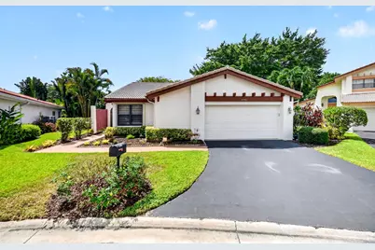
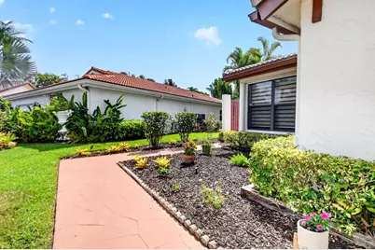
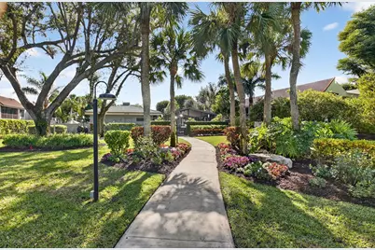
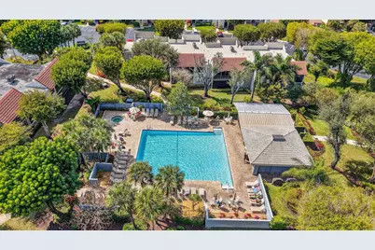
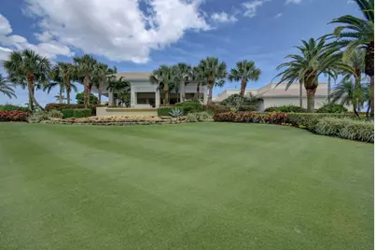
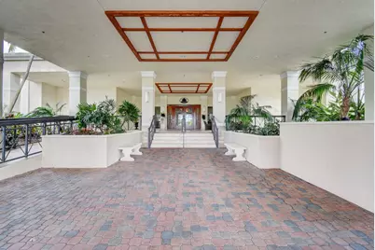
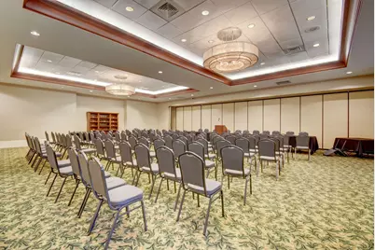
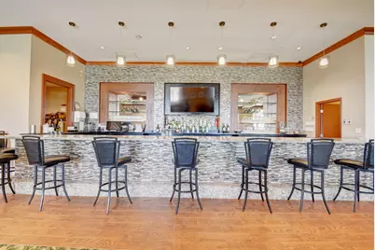
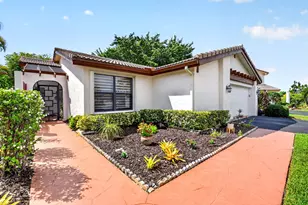
Full Property Details for 5791 Lakeview Mews Pl
General
- Price: $369,900
- HOA FEE: $200/month
- HOA FEE FREQ.: Quarterly
- Taxes: $1,814 (2025)
- Status: Active
- Type: Single Family
- Source: Regional
- MLS ID: B26054817
- Updated: 9/4/2026
- Added to Site: 46 day(s) ago
Interior
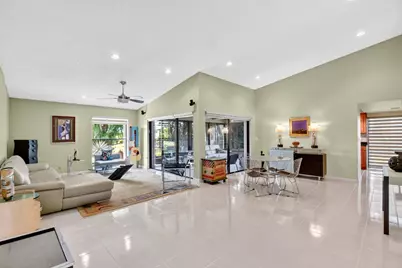
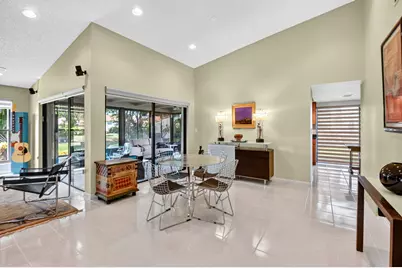
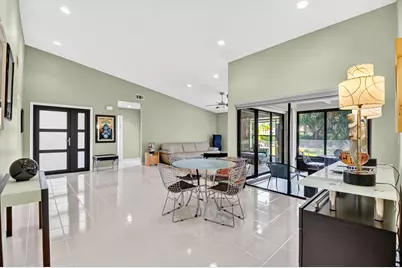
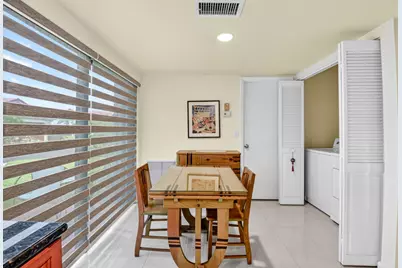
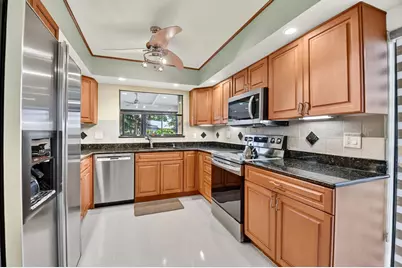
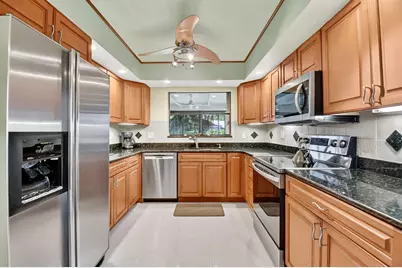
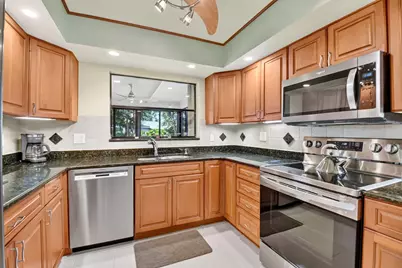
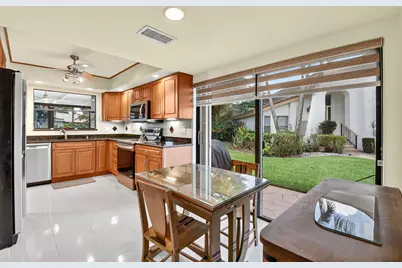
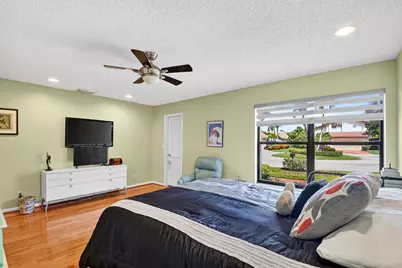
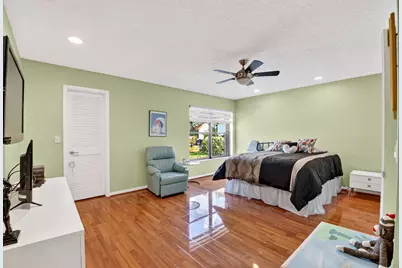
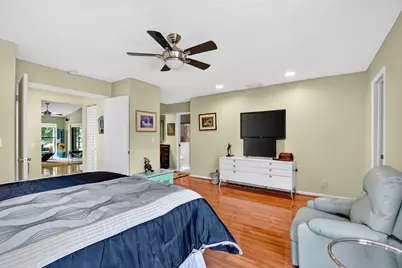
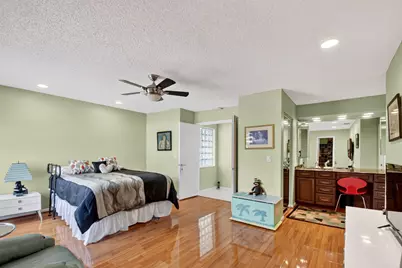
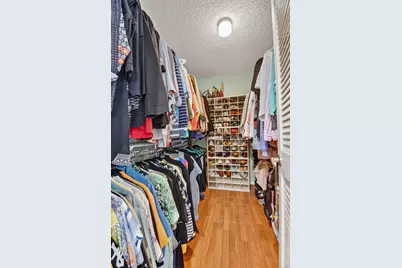
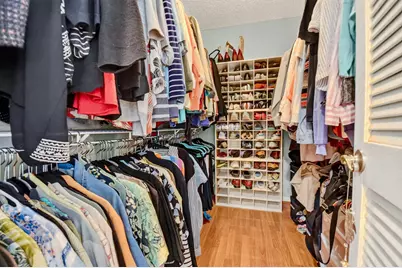
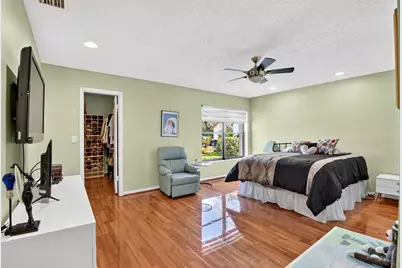
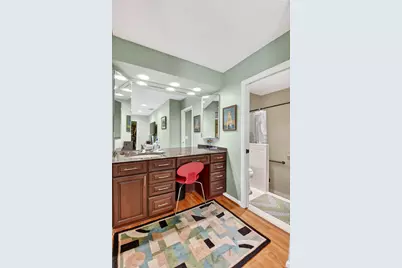
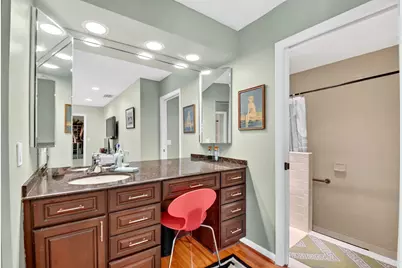
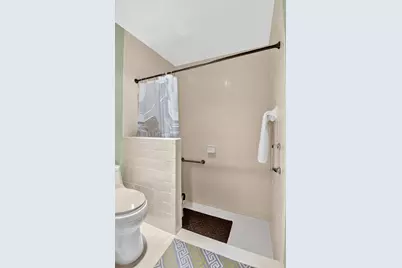
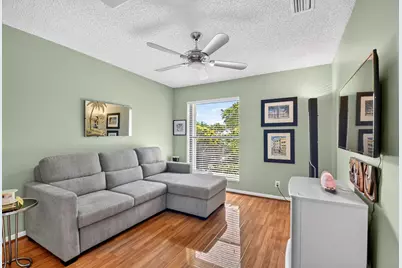
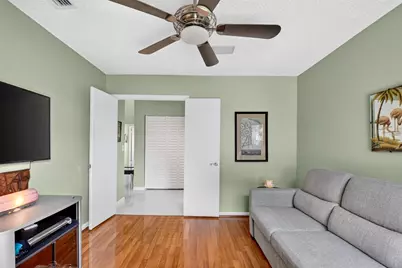
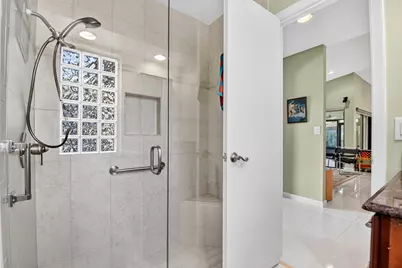
- Interior Features: Bedroom on Main Level, Closet Cabinetry, Cathedral Ceiling(s), Dining Area, Separate/Formal Dining Room, Eat-in Kitchen, Main Level Primary, Split Bedrooms, Separate Shower, Vaulted Ceiling(s), Walk-In Closet(s)
- Appliances: Dryer, Dishwasher, Electric Range, Electric Water Heater, Disposal, Microwave, Oven, Refrigerator, Water Heater, Washer
- Furnishings: Unfurnished
- Flooring: Ceramic Tile, Laminate, Tile
Rooms
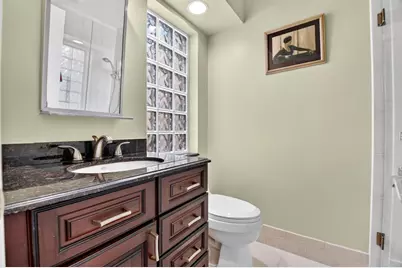
- Total Bathrooms: 2
- Full Bathrooms: 2
- Main Floor Baths: 2
- Total Bedrooms: 2
- Bedrooms Main: 2
Additional Information
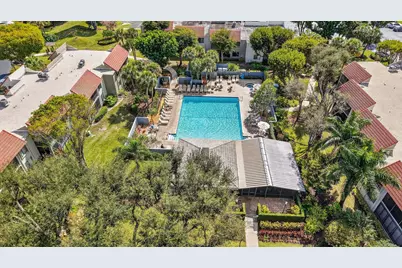
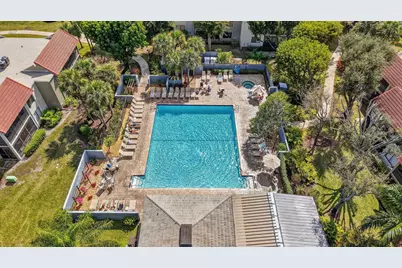
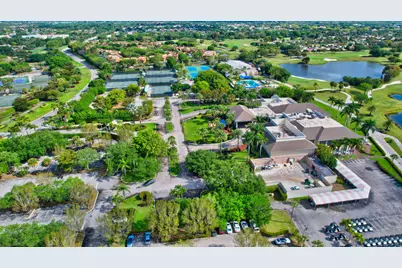
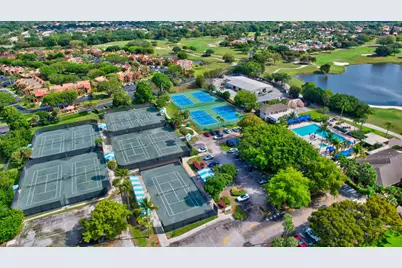
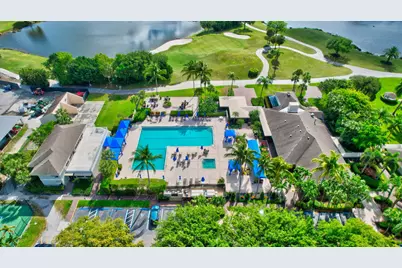
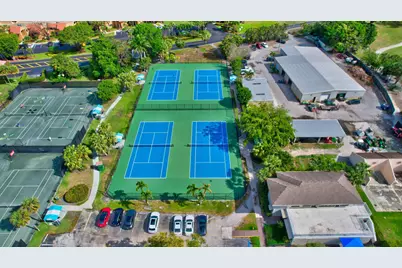
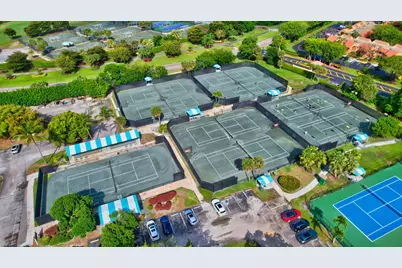
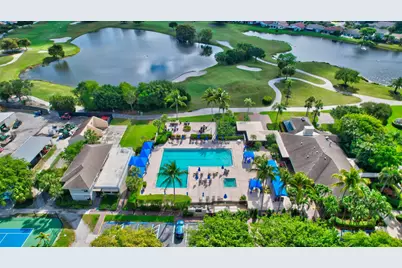
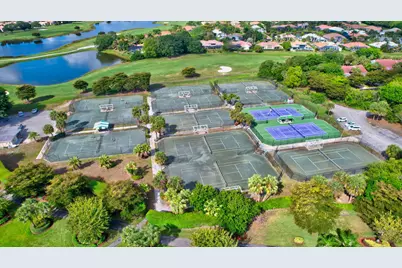
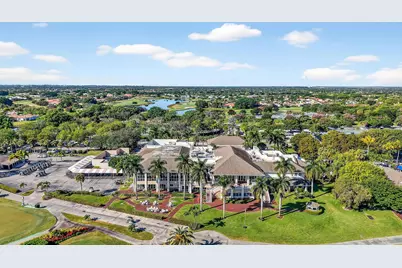
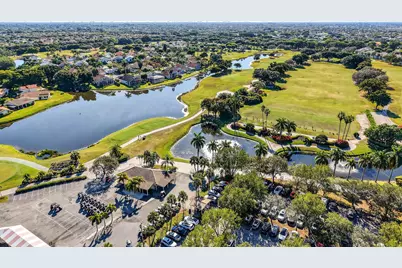
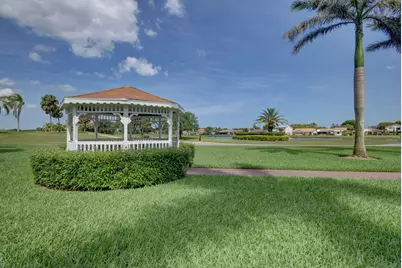
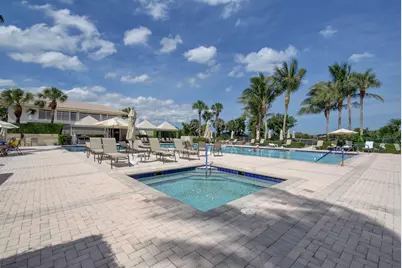
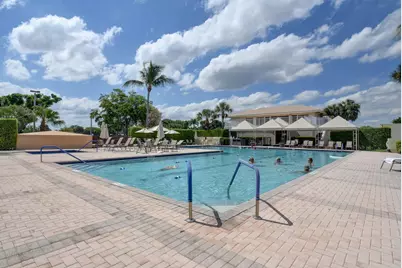
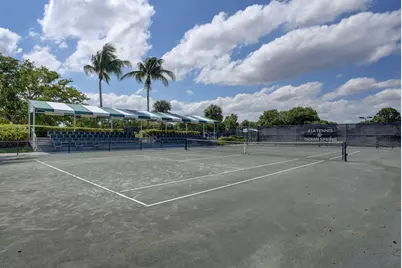
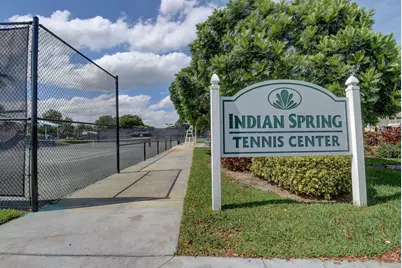
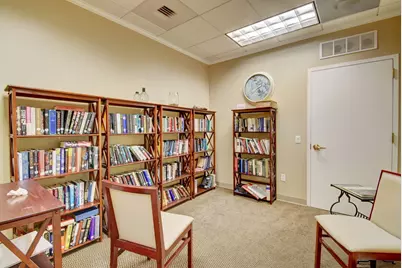
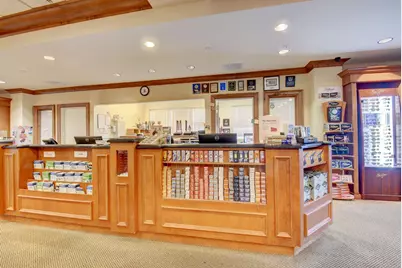
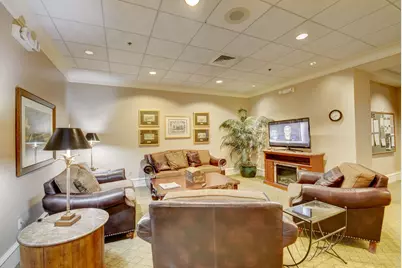
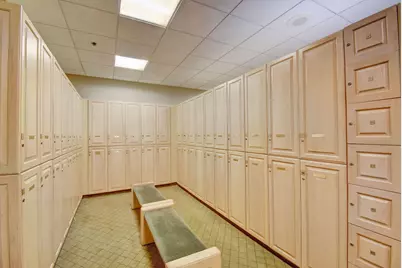
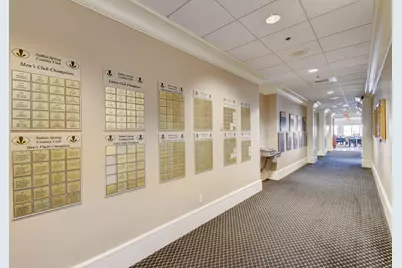
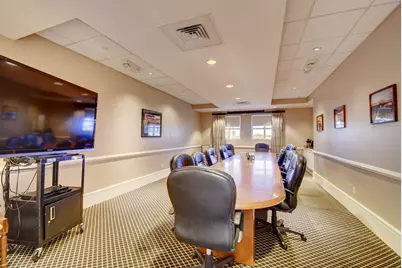
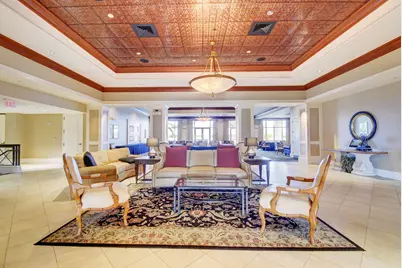
- Shared Amenities: Clubhouse, Pool
- Pool: Yes
- Pool Description: Association
- Security/Safety: Gated with Guard, Gated Community, Security Guard
Parking
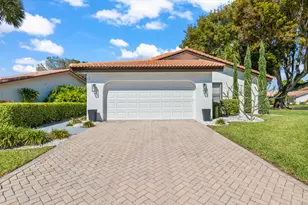
- Garage: Yes
- Attached garage: Yes
- Garage Spaces: 2
- Covered Spaces: 2
- Total Spaces: 2
- Parking Features: Attached, Driveway, Garage
Location
- County: Palm Beach
- Subdivision: VILLAS OF GREEN GLEN II-B
- Driving Directions: Located on Woolbright Rd between Jog Rd and Military Trail. Use Main Gate I for gate access.
- Direction Faces: North
School Information
- Elementary School: Hagen Road
- Middle School: Carver Community
- High School: Boynton Beach
Community
- Community Name: 4610
- Association: Yes
- Assoc. Name: Villas of Green Glen II
- Assoc. Fees Include: Common Areas, Cable TV, Pest Control, Pool(s), Security, Trash, Internet
- Pets Allowed: Yes
- Adult Community: Yes
Heating & Cooling
- Central air: Yes
- Air Conditioning: Yes
- Cooling Type: Central Air, Ceiling Fan(s), Electric
- Heating Type: Central, Electric
Utilities
- Sewer: Public Sewer
- Water: Public
- Utility Description: Cable Connected, Electricity Available, Sewer Connected, Water Connected
Structural Information
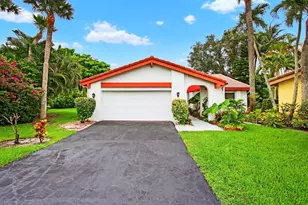
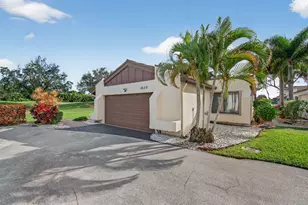
- Structure Type: House
- Construction: Block
- Roof: Concrete, Tile
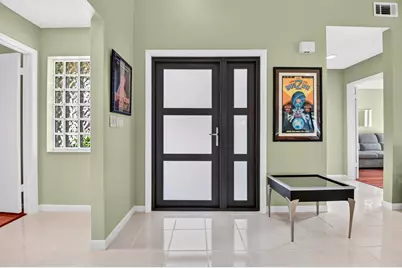
- Doors: French Doors
- Stories/Levels: 1
- Building Size: 2188
- Square Feet: 1,468
- Sq. Ft. Source: Public Records
- Living Area: 1,468 Sq. Ft.
- Year Built: 1980
- Property Condition: Resale
Lot Features
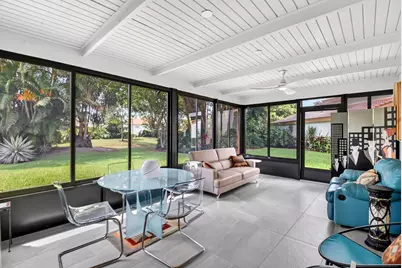
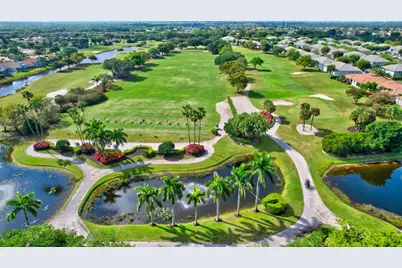
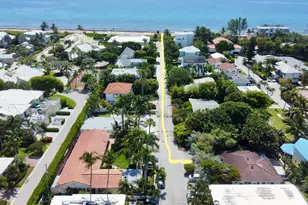
- Property View: Garden
- Lot Size (Acres): 0.17
- Street Lights: Yes
- Lot Features: Cul-De-Sac, Sprinklers Automatic, 1/4 Acre
- Zoning: RS
Financial Considerations
- Association Fee: $600
- Assoc Fee Freq.: Quarterly
- Other Assoc Fees: $683
- Other Fee Freq.: Quarterly
- Assessment Amount: $136,857
- Tax Amount: $1,814.61
- Tax Year: 2025
- Terms: Cash, Conventional
Disclosures and Reports
- Special Conditions: Standard, Listed As-Is
- Legal Description: VILLAS OF GREEN GLEN II-B LT 42
- Property ID: 424535100000420
Listed by The Keyes Company