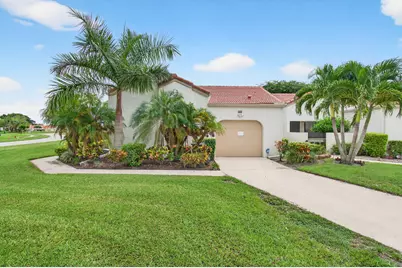
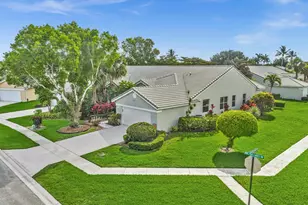
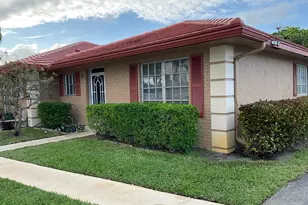
This is a carousel with tiles that activate property listing cards. Use the previous and next buttons to navigate.
1/1
$335,000
This is a carousel with tiles that activate property listing cards. Use the previous and next buttons to navigate.
1/1
Property Description
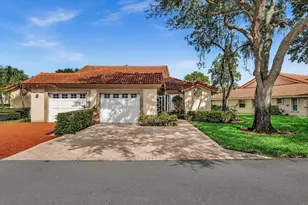
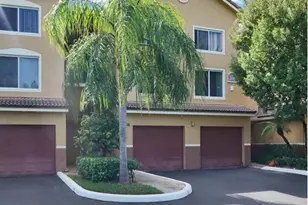
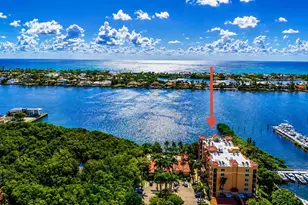
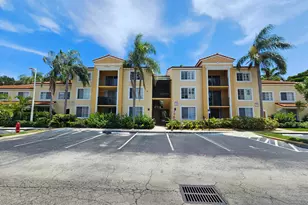
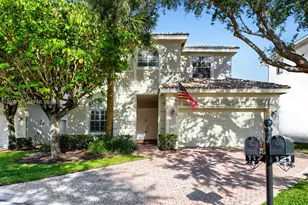
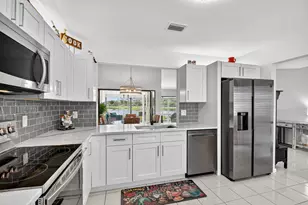
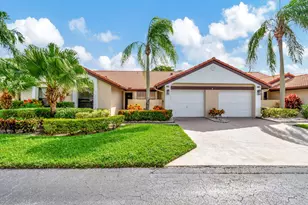
Meticulously maintained for your fussiest Buyer. Don't miss showing this rarely available Driftwood Model. This corner unit Villa features Impact Glass throughout,a lovely courtyard entrance, beautiful landscaping & serene lake views... The stunning kitchen is a chef's delight with wood cabinetry, stainless appliances, cooks center island and granite counters. This home features 3 bedrooms (the 3rd bedroom is used as an open den/office but can easily be converted), 2 remodeled baths and to add to your living space, a glass and screen enclosed air-conditioned Lanai (the lanai is not included in the square footage). Vaulted ceilings make this unit light and bright. Enjoy the many amenities of Aberdeen East with NO MEMBERSHIP FEES. The clubhouse amenities are all included in your HOA The association requires buyers to have a credit score of 650. NEW ROOF 2025 and freshly painted. Special Roof Assessment $203.00 per month for 15 years in addition to monthly of $737.00 or $807.00 depending on choice of cable package. Enjoy this resort style living with an active clubhouse, live entertainment in the ballroom, resort pool area, 3 satellite pools, gym, card rooms, tennis courts, pickle ball courts, shuffleboard, serene walking trails and too many clubs and activities to mention. Aberdeen East is a beautifully landscaped community in a great location convenient to shopping, restaurants, golf courses and beaches.
Full Property Details
Full Property Details for 5834 Parkwalk Cir W
General
- Sold For: $335,000
- HOA FEE: $737/month
- Taxes: $2,397 (2024)
- Status: Closed
- Type: Single Family
- Source: Regional
- MLS ID: R11121861
- Added to Site: 261 day(s) ago
Interior
- Number of Rooms: 5
- Interior Features: Breakfast Area, Closet Cabinetry, Cathedral Ceiling(s), Dual Sinks, Eat-in Kitchen, Kitchen Island, Living/Dining Room, Pantry, Split Bedrooms, Separate Shower, Vaulted Ceiling(s), Walk-In Closet(s)
- Appliances: Dryer, Dishwasher, Electric Range, Electric Water Heater, Disposal, Microwave, Refrigerator, Water Heater, Washer
- Furnishings: Unfurnished
- Flooring: Ceramic Tile, Vinyl
Rooms
Bathrooms
- Total Bathrooms: 2
- Full Bathrooms: 2
- Main Floor Baths: 2
Bedrooms
- Total Bedrooms: 3
- Bedrooms Main: 3
Other Rooms
- Laundry: Inside, Laundry Closet
Additional Information
- Shared Amenities: Billiard Room, Clubhouse, Fitness Center, Library, Pool, Recreation Facilities, Spa/Hot Tub, Sidewalks, Tennis Court(s), Trail(s)
- Pool: Yes
- Pool Description: Association
- Security/Safety: None, Smoke Detector(s)
Exterior
- Exterior Features: Outdoor Living Area
- Porch/Patio/Deck: Patio
Parking
- Garage: Yes
- Attached garage: Yes
- Garage Spaces: 1
- Covered Spaces: 1
- Parking Features: Attached, Garage, Garage Door Opener
Location
- County: Palm Beach
- Subdivision: Aberdeen / Shores
- Driving Directions: From Jog Road or Military Trail take LeChalet Blvd to Parkwalk Drive to Mooring Circle (Entrance to the Moorings)
- Direction Faces: West
School Information
- Elementary School: Crystal Lakes (Palm Beach)
- Middle School: Christa McAuliffe
- High School: Park Vista
Community
- Community Name: 4590
- Association: Yes
- Assoc. Fees Include: Cable TV, Insurance, Maintenance Grounds, Recreation Facilities
- Adult Community: Yes
Heating & Cooling
- Central air: Yes
- Air Conditioning: Yes
- Cooling Type: Central Air, Ceiling Fan(s), Electric
- Heating Type: Central, Electric
Utilities
- Sewer: Public Sewer
- Water: Public
- Cable Available: Yes
- Utility Description: Cable Available, Sewer Available, Water Available
Structural Information
- Construction: Block
- Roof: Barrel
- Windows: Metal, Single Hung, Sliding
- Stories/Levels: 1
- Building Size: 2020
- Square Feet: 1,486
- Living Area: 1,486 Sq. Ft.
- Year Built: 1984
- Property Condition: Resale
Lot Features
- Property View: Lake
- Lot Size (Acres): 0.19
- Street Lights: Yes
- Lot Features: Sprinklers Automatic, 1/4 Acre
- Zoning: RS
Water Features
- Water Front: Yes
- Water View: Yes
- Water Front Desc.: Lake Front
- Water Front View: Lake Front
- Lake Front: Yes
Financial Considerations
- Association Fee: $737
- Assoc Fee Freq.: Monthly
- Tax Amount: $2,397.51
- Tax Year: 2024
- Terms: Cash, Conventional
Disclosures and Reports
- Special Conditions: Listed As-Is
- Legal Description: PARKWALK PL 2 LT 113
- Disclosures/Rstr.: Special Assessment
- Property ID: 424514070001130
Listed by Signature Int'l Premier Properties
Sold by LoKation

Get Pre-Approved Today
Schools
Schools serving 5834 Parkwalk Cir W
School District:Palm Beach County School District
| Name | Grades | Distance |
|---|---|---|
Crystal Lakes Elementary School 6050 Gateway Boulevard, Boynton Beach, FL 33472 | PK-5 | 0.7 mi |
Christa Mcauliffe Middle School 6500 Le Chalet Boulevard, Boynton Beach, FL 33472 | 6-8 | 0.6 mi |
Park Vista Community High School 7900 S Jog Rd, Lake Worth Beach, FL 33467 | 9-12 | 0.7 mi |
Disclaimer:
School attendance boundaries provided by ATTOM Data Solutions and are for reference only. Contact the school directly to verify enrollment eligibility.
Price & Sales History for 5834 Parkwalk Cir W
Date
Details
Price
Change
Source
4/08/2026
Sold
$335,000
-5.63%
MLS
10/22/2025
Price Reduced
$355,000
-8.51%
MLS
9/03/2025
Listed
$388,000
—
MLS
Disclaimer: Historical sales information is derived from public records provided by the county offices. Information is not guaranteed and should be independently verified.
5834 Parkwalk Circle W, Boynton Beach, FL 33472 (MLS# R11121861) is a Single Family property that was sold at $335,000 on April 08, 2026. Want to learn more about 5834 Parkwalk Circle W? Do you have questions about finding other Single Family real estate for sale in Boynton Beach? You can browse all Boynton Beach real estate or contact a Coldwell Banker agent to request more information.