This is a carousel with tiles that activate property listing cards. Use the previous and next buttons to navigate.
1/66
$509,900 Just Listed
This is a carousel with tiles that activate property listing cards. Use the previous and next buttons to navigate.
1/66
Property Description
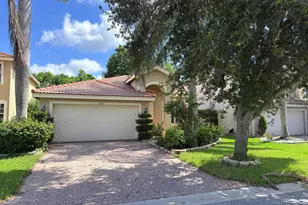
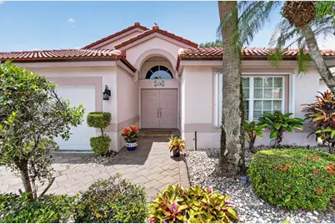
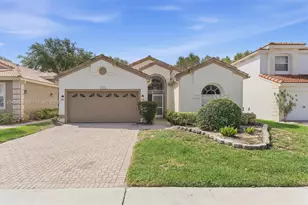
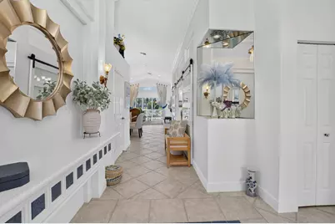
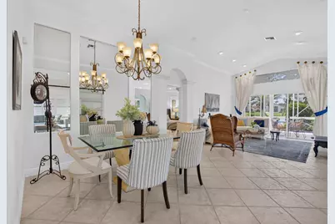
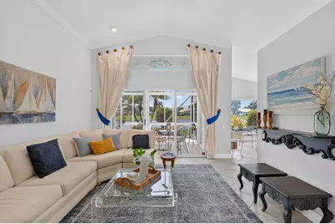
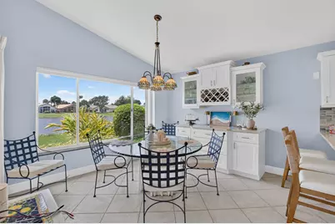
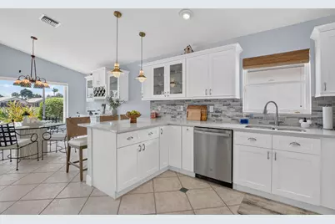
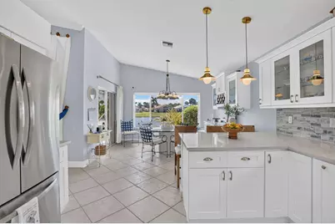
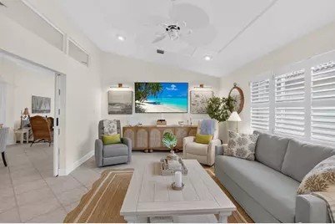
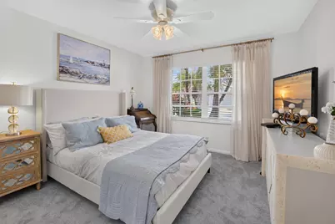
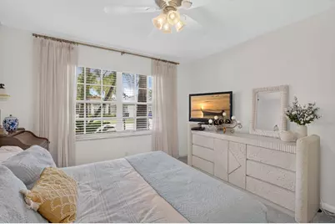
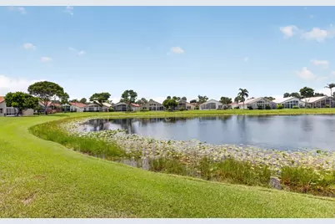
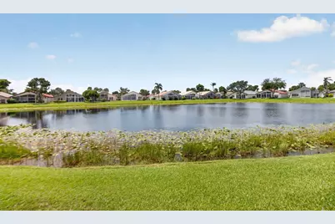
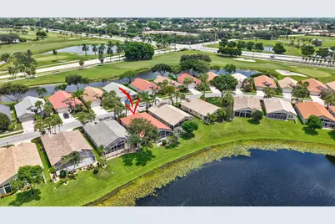
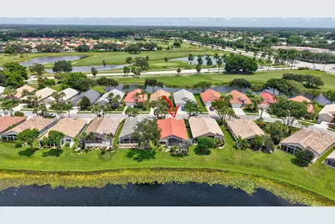
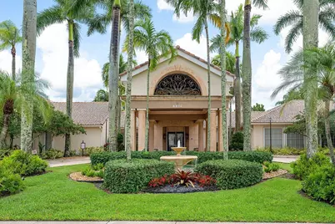
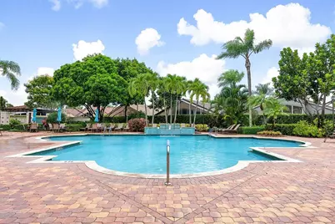
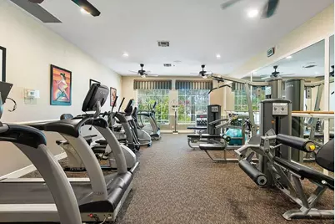
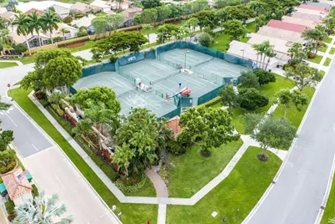
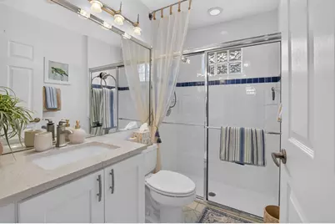
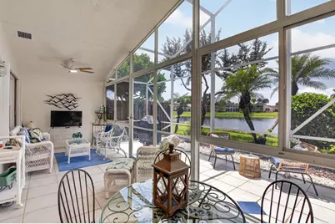
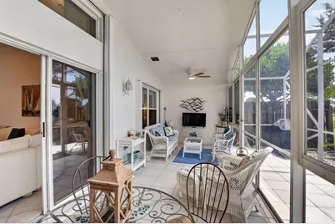
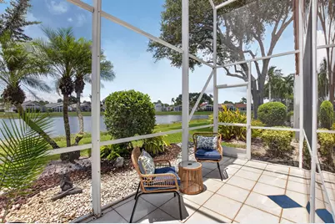
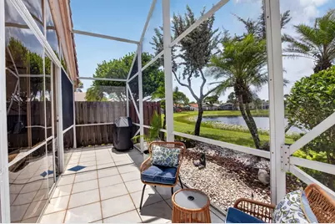
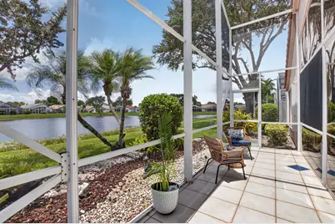
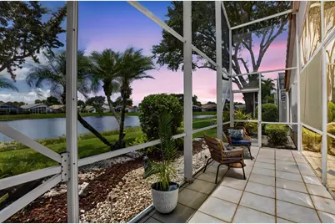
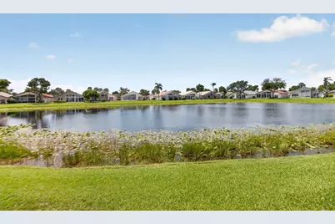
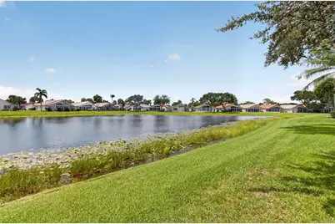
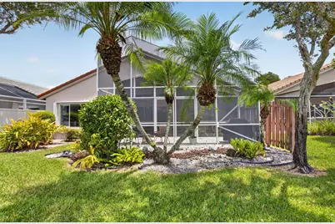
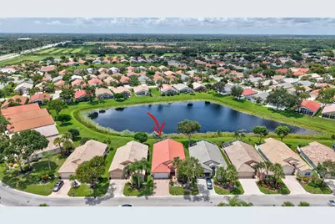
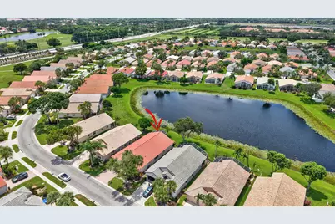
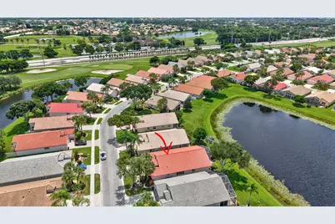
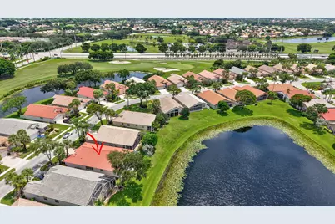
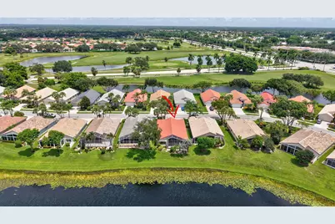
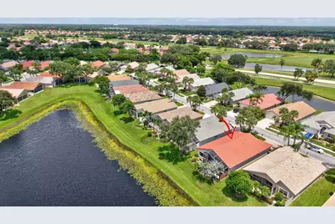
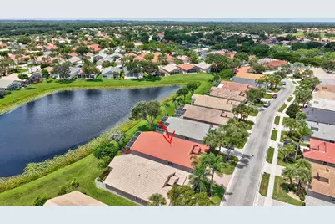
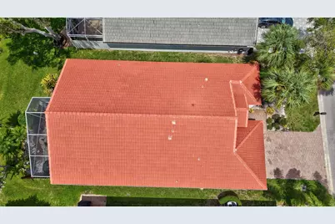
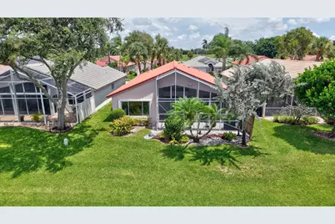
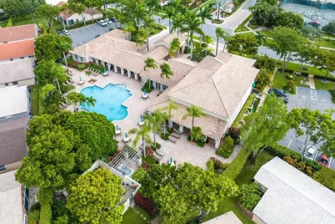
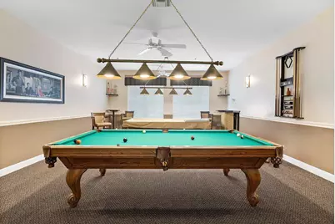
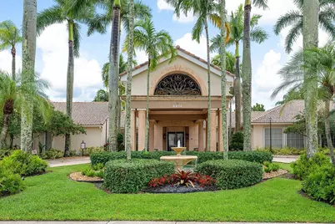
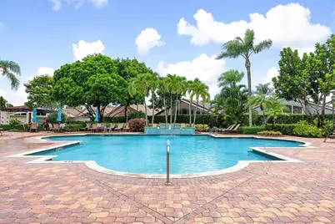
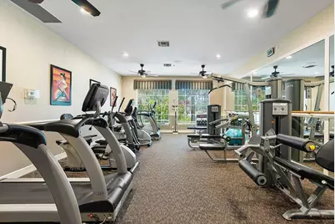
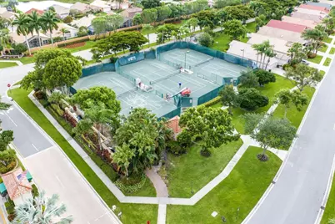
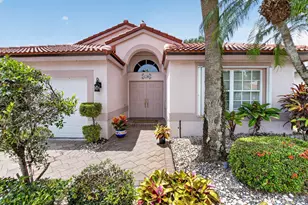
Welcome to your own slice of paradise! This stunning, beautifully UPDATED and modified Doral model, LAKE FRONT home offers a thoughtful blend of comfort, style and function. Just move right in...there's nothing to do! With a NEW ROOF (2025), 3 spacious bedrooms (3rd bedroom shows as a den with a closet) and 2 baths, this home has been meticulously maintained to create a true sanctuary. Inside you'll find soaring vaulted ceilings, neutral tiles on the diagonal in the living areas, laminate flooring in bedrooms and plentiful recessed lighting that add warmth and richness throughout. The remodeled kitchen is a showstopper with solid surface counters, stainless steel appliances, undermount lighting, and soft-close cabinets. There is also an adjacent sunroom/enclosed patio under AC which adds additional living space, this home has it all. Step outside and you are greeted with lush and mature landscaping and a spectacular view of the lake. The backyard feels like you own private resort. The AC and water heater new in 2019, and new impact rated garage door installed in 2026. This home is the perfect mix of relaxed Florida living and modern convenience. Home is equipped with Simply Safe security system, whole home surge protector and hurricane accordian shutters. Just move right in and start enjoying! Pride of ownership shines throughout. The HOA is currently painting the homes in the community so the exterior color of home will change to creamy white. There is a one-time capital contribution of $1,495.00 paid to the HOA at closing Lakeridge Greens is a non-equity club with 18-hole golf course, a renovated clubhouse it's social events, Social clubs, large tennis community, tennis courts, pickleball, large heated pool and hot tub and so much more. HOA fee includes Professional On-Site Property Management, Landscape & Irrigation Maintenance, Annual Eco-Friendly Roof Cleaning Program, Basic Cable/Internet, Guard/Guardhouse Access, Pool/Spa/Sauna, Clubhouse (Fitness Center, Billiard Room, Ballroom, Card Rooms and library) Tennis and Pickleball Courts. Westchester Country Club is open to the public and residents can play golf and enjoy the full service restaurant and bar, and Lakeridge Greens residents can use their amenities without paying any additional fees (except golf). All information is deemed reliable but not guaranteed. **Excluded: Soft window treatments (drapery) in primary bedroom**
Full Property Details
Full Property Details for 6746 Sun River Rd
General
- Price: $509,900
- HOA FEE: $493/month
- Taxes: $7,149 (2025)
- Status: Active
- Type: Single Family
- Source: Regional
- MLS ID: B26062086
- Updated: 8/9/2026
- Added to Site: 1 day(s) ago
Interior
- Number of Rooms: 7
- Interior Features: Breakfast Bar, Bathtub, Cathedral Ceiling(s), Dual Sinks, Entrance Foyer, Eat-in Kitchen, Garden Tub/Roman Tub, Living/Dining Room, Pantry, Split Bedrooms, Soaking Tub, Separate Shower, Vaulted Ceiling(s), Walk-In Closet(s)
- Appliances: Dryer, Dishwasher, Electric Range, Electric Water Heater, Disposal, Microwave, Refrigerator, Water Heater, Washer
- Flooring: Carpet, Ceramic Tile, Laminate
Rooms
Bathrooms
- Total Bathrooms: 2
- Full Bathrooms: 2
- Main Floor Baths: 2
Bedrooms
- Total Bedrooms: 3
- Bedrooms Main: 3
Other Rooms
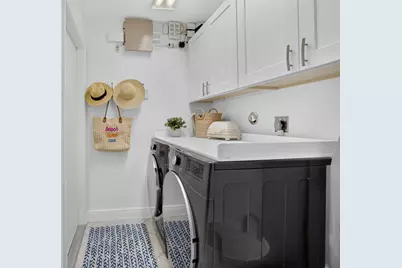
- Laundry: Inside, Laundry Room
Additional Information
- Shared Amenities: Billiard Room, Clubhouse, Fitness Center, Library, Management, Pickleball, Pool, Recreation Facilities, Restaurant, Spa/Hot Tub, Sidewalks, Tennis Court(s)
- Pool: Yes
- Pool Description: Association
- Security/Safety: Gated with Guard, Gated Community, Phone Entry, Smoke Detector(s)
Exterior
- Exterior Features: Outdoor Living Area
- Porch/Patio/Deck: Covered, Glass Enclosed, Patio, Screened
Parking
- Garage: Yes
- Attached garage: Yes
- Garage Spaces: 2
- Covered Spaces: 2
- Total Spaces: 2
- Parking Features: Attached, Driveway, Garage, Garage Door Opener
Location
- County: Palm Beach
- Subdivision: LAKERIDGE GREENS AT PIPERS GLEN
- Driving Directions: Jog Road south of Woolbright to Pipers Glen then right. After gate, first left.
- Direction Faces: North
Community
- Community Name: 4620
- Association: Yes
- Assoc. Name: Castle Group Mgmt.
- Assoc. Fees Include: Common Areas, Cable TV, Maintenance Grounds, Recreation Facilities, Security, Internet
- Units Assoc/Comm: 352
- Pets Allowed: Yes
- Adult Community: Yes
Heating & Cooling
- Central air: Yes
- Air Conditioning: Yes
- Cooling Type: Central Air, Ceiling Fan(s), Electric
- Heating Type: Central, Electric
Utilities
- Sewer: Public Sewer
- Water: Public
- Cable Available: Yes
- Utility Description: Cable Available, Sewer Available, Underground Utilities, Water Available
Structural Information
- Architectural Style: Mediterranean
- Structure Type: House
- Construction: Block
- Roof: Spanish Tile
- Windows: Metal, Single Hung, Sliding, Tinted Windows
- Entry Floor Number: 1
- Stories/Levels: 1
- Building Size: 2678
- Square Feet: 2,192
- Sq. Ft. Source: Other
- Living Area: 2,192 Sq. Ft.
- Year Built: 1996
- Property Condition: Resale
Lot Features
- Property View: Lake
- Lot Size (Acres): 0.11
- Sidewalks: Yes
- Lot Features: Sprinklers Automatic, Sprinkler System, 1/4 Acre
- Zoning: RT
Water Features
- Water View: Yes
- Water Front Desc.: Lake Front, None
- Water Front View: Lake Front, None
- Lake Front: Yes
Financial Considerations
- Association Fee: $493
- Assoc Fee Freq.: Monthly
- Tax Amount: $7,149.51
- Tax Year: 2025
- Terms: Cash, Conventional, FHA, VA Loan
Disclosures and Reports
- Special Conditions: Standard, Listed As-Is
- Legal Description: LAKERIDGE GREENS AT PIPERS GLEN LOT 205B
- Property ID: 424603100002052
Listed by RE/MAX Direct
Get Pre-Approved Today
Schools
Schools serving 6746 Sun River Rd
School District:Palm Beach County School District
| Name | Grades | Distance |
|---|---|---|
Hagen Road Elementary School 10565 Hagen Ranch Road, Boynton Beach, FL 33437 | PK-5 | 1.9 mi |
Carver Middle School, Delray Beach, FL 101 Barwick Road, Delray Beach, FL 33445 | 6-8 | 3.3 mi |
Spanish River Community High School 5100 Jog Road, Boca Raton, FL 33496 | 9-12 | 6.6 mi |
Disclaimer:
School attendance boundaries provided by ATTOM Data Solutions and are for reference only. Contact the school directly to verify enrollment eligibility.
Price & Sales History for 6746 Sun River Rd
Date
Details
Price
Change
Source
8/09/2026
Listed
$509,900
—
MLS
Disclaimer: Historical sales information is derived from public records provided by the county offices. Information is not guaranteed and should be independently verified.

Tax History
Tax History for 6746 Sun River Rd
Year
Property Taxes
Change
Tax Assessment
Change
2025
$7,152
6%
$421,410
2%
2024
$6,723
4%
$413,542
-2%
2023
$6,480
9%
$420,588
14%
2022
$5,968
13%
$368,729
29%
2021
$5,264
—
$285,276
14%
2021
$5,264
8%
$251,092
—
2019
$4,854
70%
$251,092
37%
2018
$2,852
2%
$183,791
2%
2017
$2,804
—
$180,011
2%
2016
$2,803
-2%
$176,309
1%
2015
$2,865
—
$175,083
1%
2014
$2,871
2%
$173,693
2%
2013
$2,824
—
$171,126
—
Disclaimer: Historical tax information is derived from public records provided by the county offices. Information is not guaranteed and should be independently verified.
Estimate the Cost
Estimate the Cost for 6746 Sun River Rd
6746 Sun River Road, Boynton Beach, FL 33437 (MLS# B26062086) is a Single Family property with 3 bedrooms and 2 full bathrooms. 6746 Sun River Road is currently listed for $509,900 and was received on August 09, 2026. Want to learn more about 6746 Sun River Road? Do you have questions about finding other Single Family real estate for sale in Boynton Beach? You can browse all Boynton Beach real estate or contact a Coldwell Banker agent to request more information.