This is a carousel with tiles that activate property listing cards. Use the previous and next buttons to navigate.
1/1
$210,000
This is a carousel with tiles that activate property listing cards. Use the previous and next buttons to navigate.
1/1
Property Description
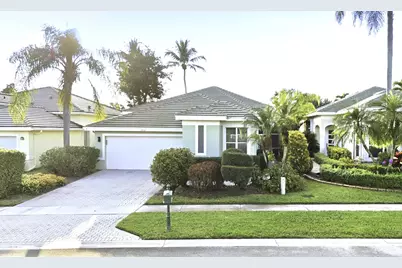
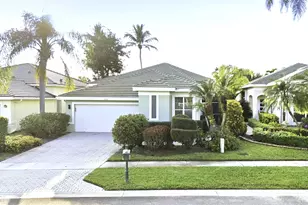
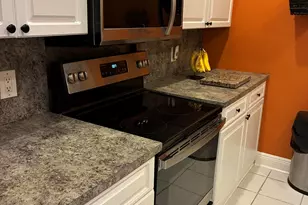
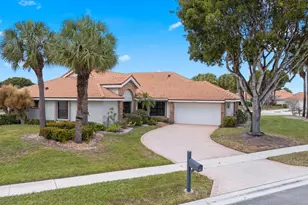
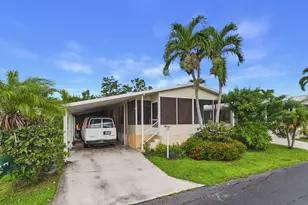
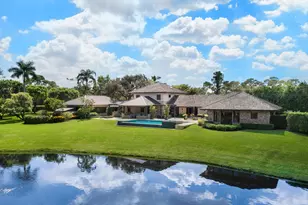
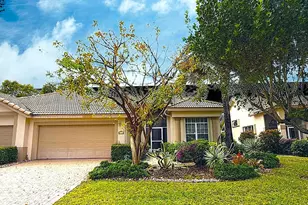
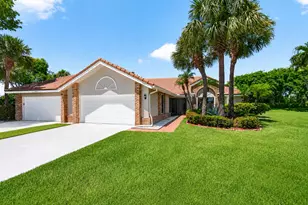
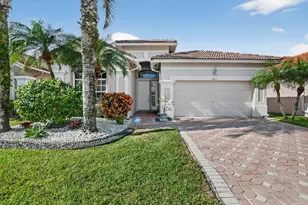
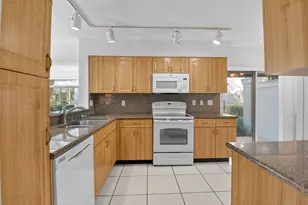
PRICED TO SELL! Experience elevated country club living in the prestigious Aberdeen Golf and Country Club. This 3-bedroom, 2.5-bath home is your opportunity to enjoy an unrivaled blend of recreation, relaxation, and community. Step inside to discover an inviting open floorplan with vaulted ceilings and abundant natural light, creating a bright and airy atmosphere. The spacious family room, attached Florida room, and screened patio offer indoor outdoor living while overlooking the home's lush, beautifully manicured landscaping. The large kitchen and open floorplan provide plenty of space for cooking, dining, relaxing or entertaining. Recent upgrades include a 2019 roof and 2024 A/C providing peace of mind. The Aberdeen lifestyle is truly exceptional. Residents enjoy a newly reimagined modern clubhouse, a cutting-edge aquatics and fitness complex, 14 Har-Tru tennis courts, 4 pickleball courts, 2 bocce courts, and a spectacular golf course crafted by world-renowned architect Jim Fazio. From social events to athletic pursuits, Aberdeen offers a sophisticated and vibrant environment designed for luxury living at its finest.
Full Property Details
Full Property Details for 7737 Rockford Rd
General
- Sold For: $210,000
- HOA FEE: $565/month
- Taxes: $2,751 (2025)
- Status: Closed
- Type: Single Family
- Source: Regional
- MLS ID: R11145757
- Added to Site: 254 day(s) ago
Interior
- Interior Features: Breakfast Area, Bathtub, Cathedral Ceiling(s), Dining Area, Separate/Formal Dining Room, Dual Sinks, Main Level Primary, Pantry, Split Bedrooms, Storage, Soaking Tub, Separate Shower, Vaulted Ceiling(s), Walk-In Closet(s)
- Appliances: Dryer, Dishwasher, Electric Range, Electric Water Heater, Microwave, Refrigerator, Water Heater, Washer
- Furnishings: Unfurnished
- Flooring: Carpet, Ceramic Tile
Rooms
Bathrooms
- Total Bathrooms: 3
- Full Bathrooms: 2
- Half Bathrooms: 1
- Main Floor Baths: 2
Bedrooms
- Total Bedrooms: 3
- Bedrooms Main: 3
Other Rooms
- Laundry: Inside, Laundry Tub
Additional Information
- Shared Amenities: Bocce Court, Clubhouse, Fitness Center, Golf Course, Management, Pickleball, Pool, Putting Green(s), Restaurant, Sauna, Sidewalks, Tennis Court(s)
- Pool: Yes
- Pool Description: Association
- Security/Safety: Gated with Guard, Gated Community
Exterior
- Exterior Features: Outdoor Living Area, Porch
- Porch/Patio/Deck: Patio, Porch, Screened
Parking
- Garage: Yes
- Attached garage: Yes
- Garage Spaces: 2
- Covered Spaces: 2
- Parking Features: Attached, Garage
Location
- County: Palm Beach
- Subdivision: ABERDEEN
- Driving Directions: Gateway Blvd west past Hagen Ranch Rd to the Aberdeen Lakes gate
- Direction Faces: East
School Information
- Elementary School: Crystal Lakes (Palm Beach)
- Middle School: Christa McAuliffe
- High School: Park Vista
Community
- Community Name: 4590
- Association: Yes
- Assoc. Fees Include: Common Areas, Cable TV, Maintenance Grounds, Recreation Facilities, Security
- Pets Allowed: Yes
- Adult Community: Yes
Heating & Cooling
- Central air: Yes
- Air Conditioning: Yes
- Cooling Type: Central Air
- Heating Type: Central
Utilities
- Sewer: Public Sewer
- Water: Public
- Cable Available: Yes
- Utility Description: Cable Available, Sewer Available, Water Available
Structural Information
- Architectural Style: Colonial
- Structure Type: House
- Construction: Block, Stucco
- Roof: Concrete, Tile
- Entry Location: Entry Level Living Area Y
- Stories/Levels: 1
- Building Size: 2834
- Square Feet: 2,249
- Living Area: 2,249 Sq. Ft.
- Year Built: 1994
- Property Condition: Resale
Lot Features
- Lot Size (Acres): 0.16
- Lot Features: 1/4 Acre
- Zoning: RS
Water Features
- Water Front View: None
Financial Considerations
- Association Fee: $565
- Assoc Fee Freq.: Monthly
- Tax Amount: $2,751.58
- Tax Year: 2025
- Terms: Cash, Conventional, FHA, VA Loan
Disclosures and Reports
- Legal Description: ABERDEEN PL 16 LT 47
- Property ID: 424516110000470
Listed by Century 21 Realty Professionals
Sold by Lang Realty - Boynton Beach

Get Pre-Approved Today
Schools
Schools serving 7737 Rockford Rd
School District:Palm Beach County School District
| Name | Grades | Distance |
|---|---|---|
Crystal Lakes Elementary School 6050 Gateway Boulevard, Boynton Beach, FL 33472 | PK-5 | 1.7 mi |
Christa Mcauliffe Middle School 6500 Le Chalet Boulevard, Boynton Beach, FL 33472 | 6-8 | 1.4 mi |
Park Vista Community High School 7900 S Jog Rd, Lake Worth Beach, FL 33467 | 9-12 | 1.7 mi |
Disclaimer:
School attendance boundaries provided by ATTOM Data Solutions and are for reference only. Contact the school directly to verify enrollment eligibility.
Price & Sales History for 7737 Rockford Rd
Date
Details
Price
Change
Source
7/31/2026
Sold
$210,000
-25%
MLS
6/10/2026
Price Reduced
$280,000
-5.08%
MLS
5/12/2026
Price Reduced
$295,000
-6.35%
MLS
4/21/2026
Price Reduced
$315,000
-3.08%
MLS
3/03/2026
Price Reduced
$325,000
-2.99%
MLS
12/05/2025
Listed
$335,000
—
MLS
Disclaimer: Historical sales information is derived from public records provided by the county offices. Information is not guaranteed and should be independently verified.
7737 Rockford Road, Boynton Beach, FL 33472 (MLS# R11145757) is a Single Family property that was sold at $210,000 on July 31, 2026. Want to learn more about 7737 Rockford Road? Do you have questions about finding other Single Family real estate for sale in Boynton Beach? You can browse all Boynton Beach real estate or contact a Coldwell Banker agent to request more information.