This is a carousel with tiles that activate property listing cards. Use the previous and next buttons to navigate.
1/1
$480,000
This is a carousel with tiles that activate property listing cards. Use the previous and next buttons to navigate.
1/1
Property Description
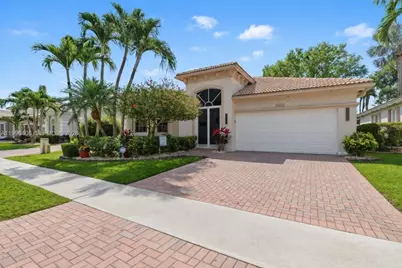
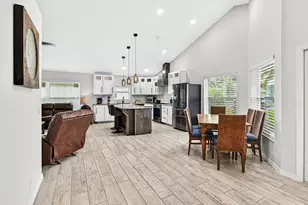
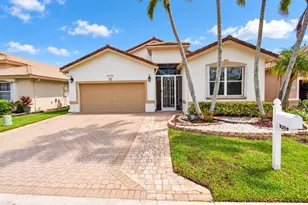
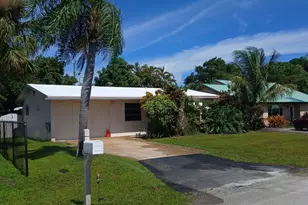
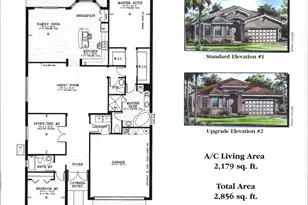
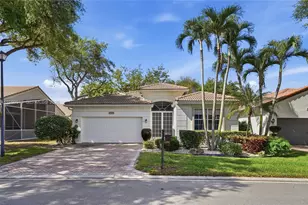
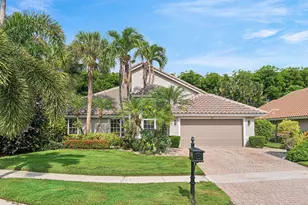
Exceptional residence in the sought-after 55+ community of Avalon Estates. Bright, spacious, and impeccably maintained, this charming 3-bedroom, 2-bath home is in outstanding condition, offering both comfort and convenience. The oversized primary suite features two walk-in closets, while the front-facing second bedroom adds flexibility for guests or office space. Special highlights include a whole-house generator, complete hurricane shutters, motorized blinds, expanded storage, and added safety features throughout. A fully fenced backyard is a rare find in a 55+ community, offering extra privacy and room to enjoy outdoor living. The large custom screened patio is perfect for entertaining or creating your own tropical retreat. Volume ceilings enhance the great room with an open yet inviting feel, complemented by a custom fireplace. The kitchen is equipped with a gas stove, granite countertops, stainless steel appliances, and modern finishes. Additional updates include newer appliances, A/C, and hot water heater, plus a large garage with built-in storage cabinets. Ideally located near I-95 and the Turnpike, this home offers exceptional value in a prime location with private access to Publix, shopping, and dining.
Full Property Details
Full Property Details for 7920 New Holland Way
General
- Sold For: $480,000
- HOA FEE: $705/month
- Taxes: $6,278 (2025)
- Status: Closed
- Type: Single Family
- Source: Greater_Miami
- MLS ID: A11990406
- Added to Site: 59 day(s) ago
Interior
- Interior Features: First Floor Entry, Closet Cabinetry, Entrance Foyer, Pantry, Split Bedroom, Volume Ceilings, Walk-In Closet(s), Utility Room/Laundry
- Appliances: Dishwasher, Disposal, Electric Water Heater, Ice Maker, Microwave, Gas Range, Refrigerator, Self-Cleaning Oven
- Furnishings: Unfurnished
- Flooring: Tile
Rooms
Bathrooms
- Total Bathrooms: 2
- Full Bathrooms: 2
- Primary Bathroom: Dual Sinks, Separate Tub & Shower
Bedrooms
- Total Bedrooms: 3
- Bedroom Features: Entry Level
Other Rooms
- Living Room: Utility Room/Laundry Sq. Ft.
- Laundry: Utility Room/Laundry
Additional Information
- Shared Pool: Yes
- Maint. Includes: Maintenance Incl Common Area, Maintenance Incl Lawn/Lndscp Care
- Security/Safety: Smoke Detector
- Equipment: Automatic Garage Door Opener
Exterior
- Deck/Patio: Patio
Parking
- Garage: Yes
- Garage Spaces: 2
- Covered Spaces: 2
- Parking Features: Driveway
Location
- Area: Avalon Estates
- County: Palm Beach County
- Subdivision: AVALON ESTATES
- Building Name: AVALON ESTATES
- Direction Faces: North
School Information
- Elementary School: Hagen Road
- Middle School: Carver; G.W.
- High School: Spanish River Community
Community
- Community Name: Avalon Estates
- Gated community: Yes
- Association: Yes
- Pets Allowed: Yes
- Adult Community: Yes
Heating & Cooling
- Air Conditioning: Yes
- Cooling Type: Electric
- Heating Type: Electric
Utilities
- Sewer: Public Sewer
- Water: Municipal Water
Structural Information
- Architectural Style: Detached, One Story
- Structure Type: R30-No Pool/No Water, House
- Detached/Attached: Detached
- Construction: CBS Construction
- Roof: Barrel Roof
- Windows: Complete Accordian Shutters
- Entry Location: Foyer
- Building Size: 2749
- Square Feet: 2,037
- Living Area: 2,037 Sq. Ft.
- Year Built: 2004
Lot Features
- Property View: Garden
- Lot Size (Sq. Ft.): 5,521
- Lot Features: Less Than 1/4 Acre Lot
- Potential Use: Primary
- Zoning: PUD
- Fencing (Description): Fenced
Green Features
- Energy Efficient: Appliances
Financial Considerations
- Price Per Sq. Ft.: $235.64
- Association Fee: $705
- Assoc Fee Freq.: Monthly
- Tax Amount: $6,278
- Tax Year: 2025
- Terms: All Cash, Conventional, FHA-Va Approved
Disclosures and Reports
- Legal Description: AVALON ESTATES LT 303
- Restrictions: Assoc Approval Required, Other Restrictions
- Property ID: 424604030003030
Listed by The Keyes Company
Sold by Kogan Estate Homes, Inc

Get Pre-Approved Today
Schools
Schools serving 7920 New Holland Way
School District:Palm Beach County School District
| Name | Grades | Distance |
|---|---|---|
Hagen Road Elementary School 10565 Hagen Ranch Road, Boynton Beach, FL 33437 | PK-5 | 1.9 mi |
Carver Middle School, Delray Beach, FL 101 Barwick Road, Delray Beach, FL 33445 | 6-8 | 4.2 mi |
Spanish River Community High School 5100 Jog Road, Boca Raton, FL 33496 | 9-12 | 6.4 mi |
Disclaimer:
School attendance boundaries provided by ATTOM Data Solutions and are for reference only. Contact the school directly to verify enrollment eligibility.
Price & Sales History for 7920 New Holland Way
Date
Details
Price
Change
Source
5/22/2026
Sold
$480,000
-2.02%
MLS
3/27/2026
Listed
$489,900
—
MLS
Disclaimer: Historical sales information is derived from public records provided by the county offices. Information is not guaranteed and should be independently verified.
7920 New Holland Way, Boynton Beach, FL 33437 (MLS# A11990406) is a Single Family property that was sold at $480,000 on May 22, 2026. Want to learn more about 7920 New Holland Way? Do you have questions about finding other Single Family real estate for sale in Boynton Beach? You can browse all Boynton Beach real estate or contact a Coldwell Banker agent to request more information.