This is a carousel with tiles that activate property listing cards. Use the previous and next buttons to navigate.
1/39
$530,000 Coming Soon
This is a carousel with tiles that activate property listing cards. Use the previous and next buttons to navigate.
1/39
Property Description
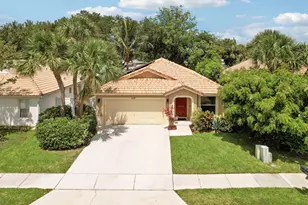
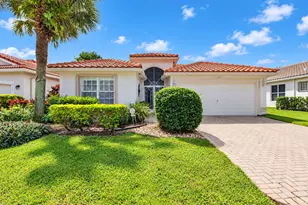
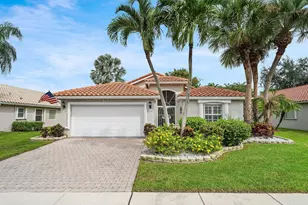
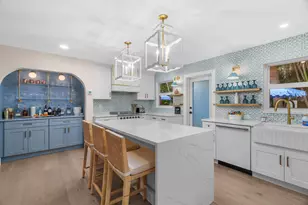
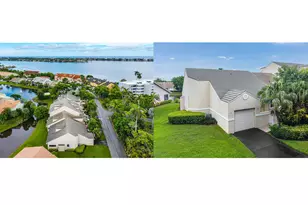
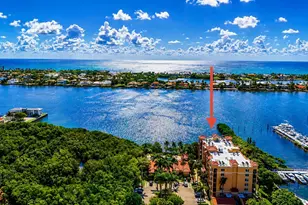
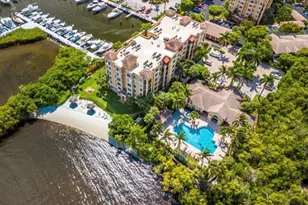
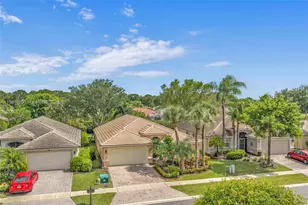
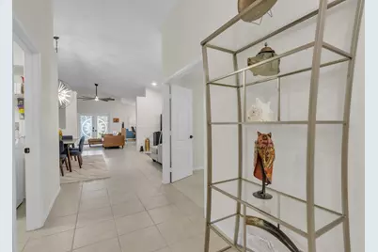
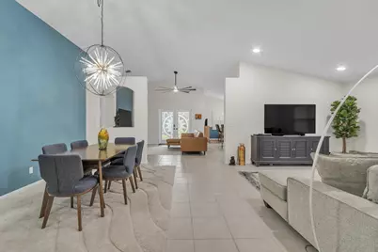
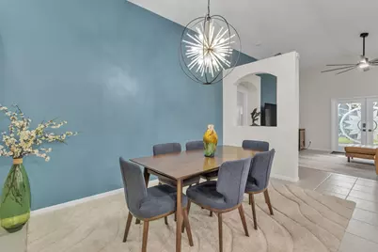
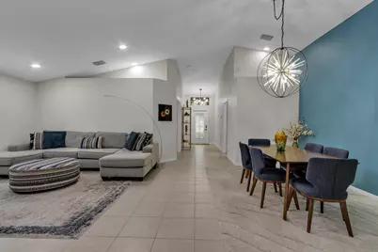
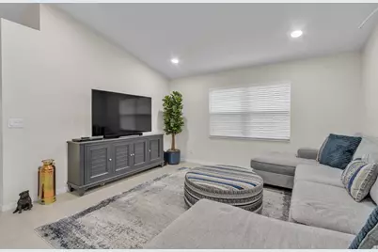
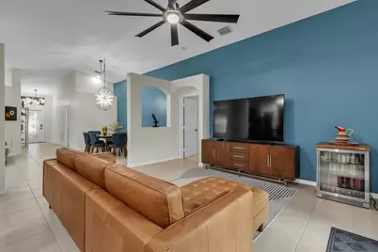
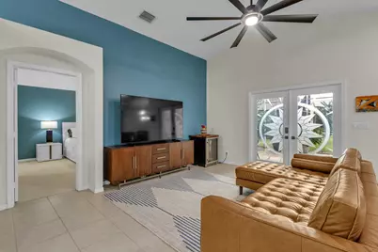
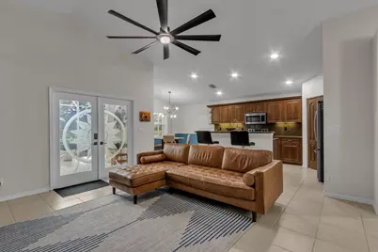
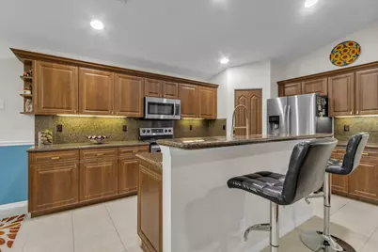
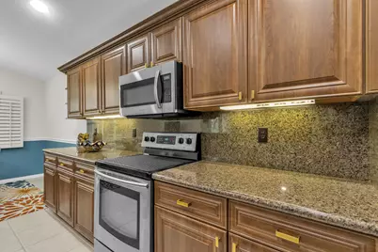
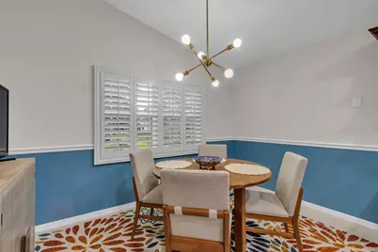
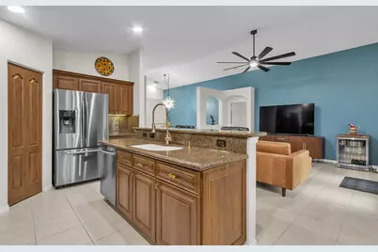
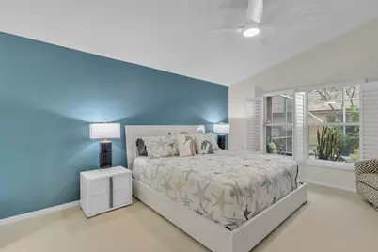
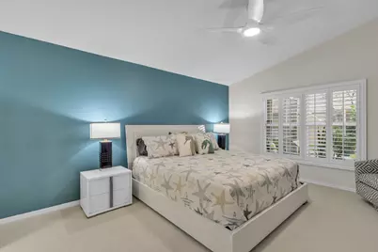
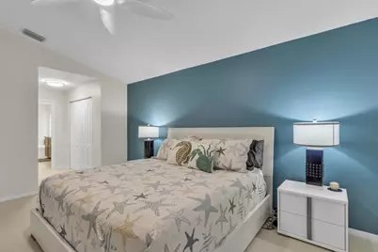
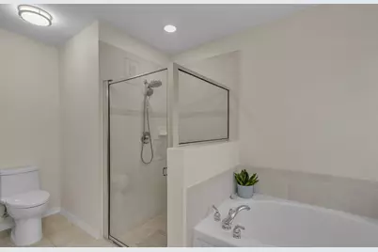
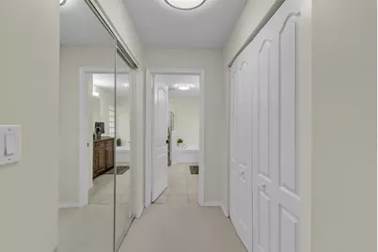
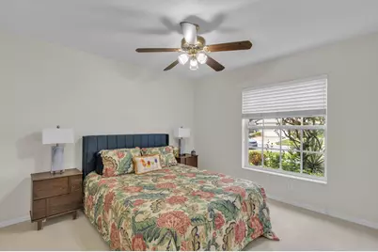
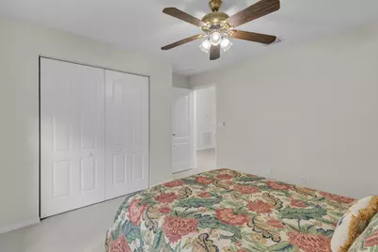
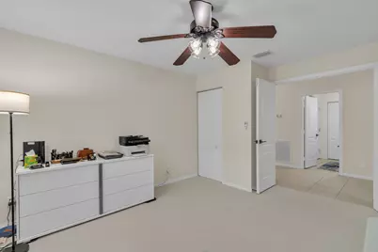
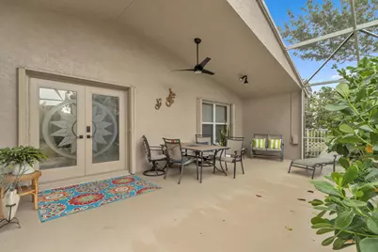
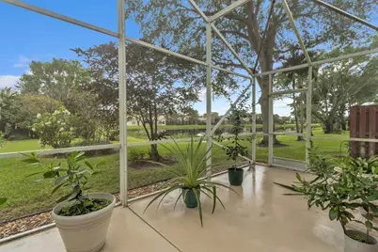
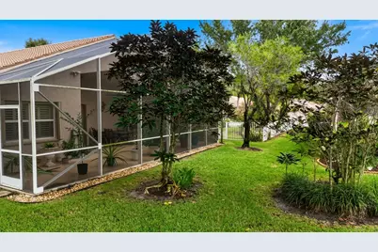
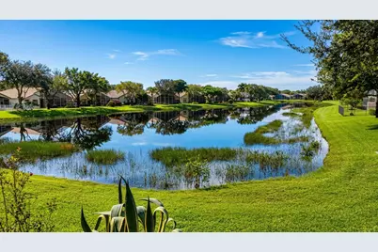
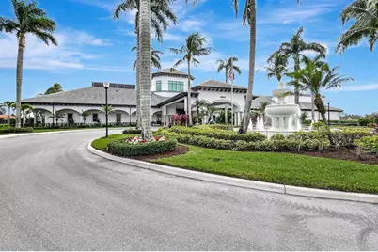
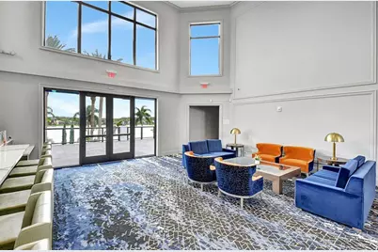
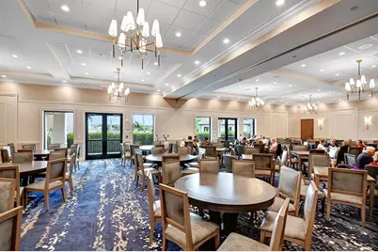
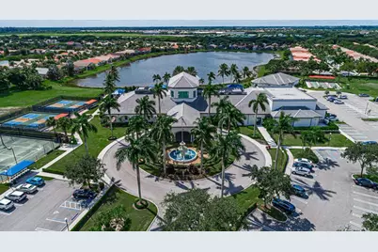
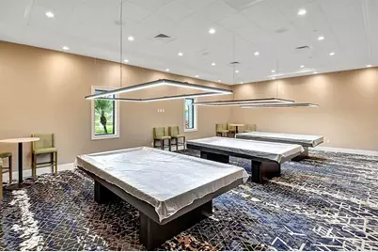
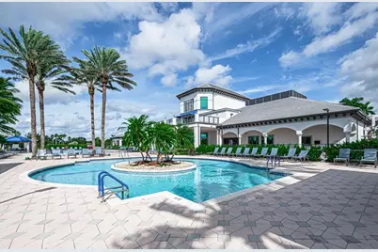
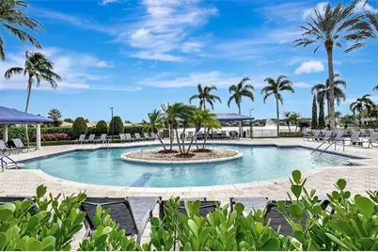
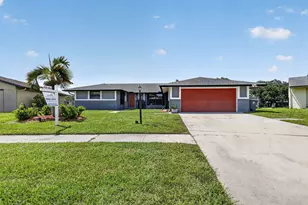
Coming Soon 10/28/26! Welcome to this beautifully updated 3 bedroom, 2 bath home featuring a popular, wide-open floor plan. Enjoy fresh interior paint and thoughtful updates throughout, all completed within the last two years. New bedroom carpeting, back patio screen, stylish new lighting and ceiling fans throughout much of the home. With it's inviting feel and thoughtful updates, this home is move in ready! Please see the attached documents showing what is staying with the home and all the furniture (2yrs old) that is for sale. Enjoy the state-of-the-art clubhouse w/ pools, restaurant, rooftop bar, fitness center and more! Please schedule your private showing. Agent will be out of town October 19-26 so please allow 24 hours to respond.
Full Property Details
Full Property Details for 8052 Florenza Dr
General
- Price: $530,000
- HOA FEE: $673/month
- Taxes: $6,171 (2025)
- Status: Coming Soon
- Type: Single Family
- Source: Regional
- MLS ID: B26089369
- Updated: 10/19/2026
- Added to Site: 4 day(s) ago
Interior
- Number of Rooms: 8
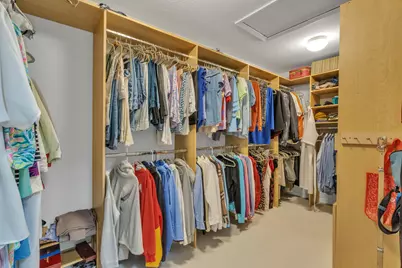
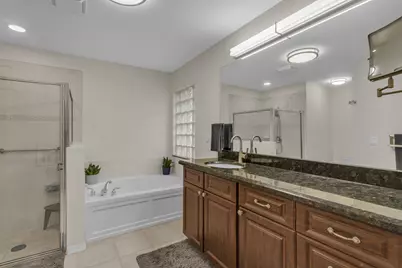
- Interior Features: Breakfast Area, Bathtub, Closet Cabinetry, Cathedral Ceiling(s), Dining Area, Separate/Formal Dining Room, Entrance Foyer, Eat-in Kitchen, Garden Tub/Roman Tub, Kitchen Island, Main Level Primary, Pantry, Split Bedrooms, Soaking Tub, Separate Shower, Vaulted Ceiling(s), Walk-In Closet(s)
- Appliances: Dryer, Dishwasher, Electric Range, Electric Water Heater, Disposal, Microwave, Refrigerator, Water Heater, Washer
- Furnishings: Negotiable
- Flooring: Carpet, Ceramic Tile
Rooms
Bathrooms
- Total Bathrooms: 2
- Full Bathrooms: 2
- Main Floor Baths: 2
Bedrooms
- Total Bedrooms: 3
- Bedrooms Main: 3
Other Rooms
- Laundry: Inside
Additional Information
- Shared Amenities: Billiard Room, Clubhouse, Fitness Center, Library, Management, Pickleball, Pool, Recreation Facilities, Restaurant, Shuffleboard Court, Spa/Hot Tub, Tennis Court(s)
- Pool: Yes
- Pool Description: Association
- Security/Safety: Gated with Guard, Gated Community
Exterior
- Exterior Features: Outdoor Living Area
- Porch/Patio/Deck: Covered, Patio, Screened
Parking
- Garage: Yes
- Attached garage: Yes
- Garage Spaces: 2
- Covered Spaces: 2
- Total Spaces: 2
- Parking Features: Attached, Garage
Location
- County: Palm Beach
- Subdivision: MELROSE PUD POD F
- Driving Directions: Venetian Isles Blvd go straight and at the roundabout, turn left onto Duomo Cir, right onto Duomo Cir, left on Florenza Dr, destination is on your right
- Direction Faces: North
School Information
- Elementary School: Sunset Palms
- Middle School: West Boynton
- High School: Park Vista
Community
- Community Name: 4710
- Association: Yes
- Assoc. Fees Include: Common Areas, Cable TV, Maintenance Grounds, Recreation Facilities, Security, Internet
- Pets Allowed: Yes
- Adult Community: Yes
Heating & Cooling
- Central air: Yes
- Air Conditioning: Yes
- Cooling Type: Central Air, Electric
- Heating Type: Central, Electric
Utilities
- Sewer: Public Sewer
- Water: Public
- Cable Available: Yes
- Utility Description: Cable Available, Sewer Available, Water Available
Structural Information
- Architectural Style: Mediterranean
- Structure Type: House
- Construction: CBS (Concrete Block Structure), Block
- Roof: Spanish Tile
- Windows: Blinds, Plantation Shutters
- Stories/Levels: 1
- Building Size: 2775
- Square Feet: 2,097
- Sq. Ft. Source: Other
- Living Area: 2,097 Sq. Ft.
- Year Built: 2001
- Property Condition: Resale
Lot Features
- Property View: Lake
- Lot Size (Acres): 0.13
- Lot Features: Sprinklers Automatic, 1/4 Acre
- Zoning: RT
Water Features
- Water Front: Yes
- Water View: Yes
- Water Front View: None
Financial Considerations
- Association Fee: $673
- Assoc Fee Freq.: Monthly
- Tax Amount: $6,171.27
- Tax Year: 2025
- Terms: Cash, Conventional, FHA, VA Loan
Disclosures and Reports
- Special Conditions: Standard
- Legal Description: MELROSE PUD POD F LT 169
- Property ID: 424517040001690
Listed by LoKation
Get Pre-Approved Today
Schools
Schools serving 8052 Florenza Dr
School District:Palm Beach County School District
| Name | Grades | Distance |
|---|---|---|
Sunset Palms Elementary School 8650 Boynton Beach Boulevard, Boynton Beach, FL 33472 | K-5 | 2.1 mi |
Park Vista Community High School 7900 S Jog Rd, Lake Worth Beach, FL 33467 | 9-12 | 1.8 mi |
Disclaimer:
School attendance boundaries provided by ATTOM Data Solutions and are for reference only. Contact the school directly to verify enrollment eligibility.
Price & Sales History for 8052 Florenza Dr
Date
Details
Price
Change
Source
10/16/2026
Listed
$530,000
6%
MLS
3/27/2021
Sold
$500,000
—
Public Record
Disclaimer: Historical sales information is derived from public records provided by the county offices. Information is not guaranteed and should be independently verified.
Tax History
Tax History for 8052 Florenza Dr
Year
Property Taxes
Change
Tax Assessment
Change
2025
$6,431
64%
$407,578
58%
2024
$3,918
1%
$258,556
3%
2023
$3,894
1%
$251,025
3%
2022
$3,852
1%
$243,714
3%
2021
$3,816
—
$236,616
1%
2021
$3,816
2%
$233,349
2%
2019
$3,736
5%
$228,103
2%
2018
$3,550
2%
$223,850
2%
2017
$3,495
—
$219,246
2%
2016
$3,499
-2%
$214,737
1%
2015
$3,580
—
$213,244
1%
2014
$3,588
2%
$211,552
1%
2013
$3,533
—
$208,426
—
Disclaimer: Historical tax information is derived from public records provided by the county offices. Information is not guaranteed and should be independently verified.
Estimate the Cost
Estimate the Cost for 8052 Florenza Dr
8052 Florenza Drive, Boynton Beach, FL 33472 (MLS# B26089369) is a Single Family property with 3 bedrooms and 2 full bathrooms. 8052 Florenza Drive is currently listed for $530,000 and was received on October 16, 2026. Want to learn more about 8052 Florenza Drive? Do you have questions about finding other Single Family real estate for sale in Boynton Beach? You can browse all Boynton Beach real estate or contact a Coldwell Banker agent to request more information.