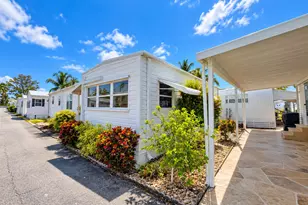
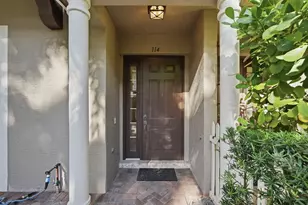
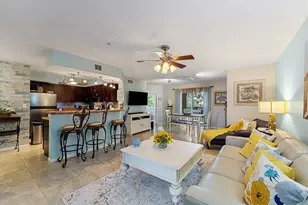
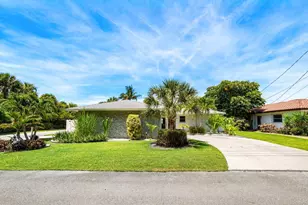
This is a carousel with tiles that activate property listing cards. Use the previous and next buttons to navigate.
1/1
$362,500
This is a carousel with tiles that activate property listing cards. Use the previous and next buttons to navigate.
1/1
Property Description
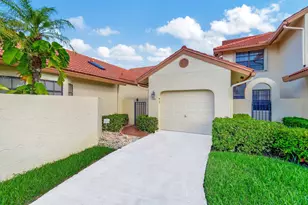
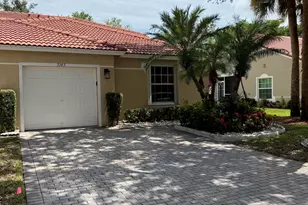
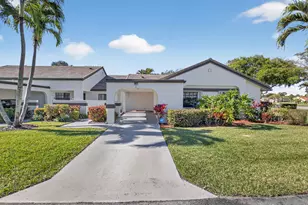
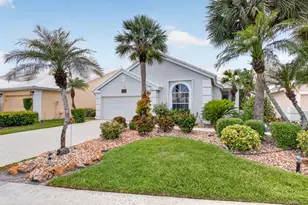
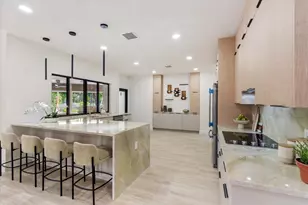
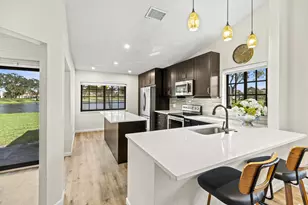
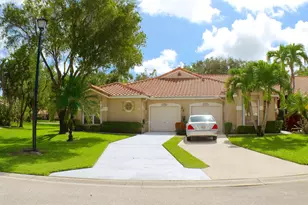
This rarely available Monterey Villa lives like a single-family home and is situated on a spectacular lakefront lot. Nicely upgraded and meticulously maintained, this home is truly move-in ready. It offers volume ceilings, abundant recessed lighting, and an open, light-filled layout. The air-conditioned lanai, not included in the official square footage, provides even more usable living space to relax or entertain. With three bedrooms and two bathrooms, this home offers tranquil lake views from the living room, kitchen, and primary suite. The kitchen is a dream, featuring custom 42'' white cabinetry, quartz countertops, under-cabinet lighting, and stainless steel appliances. The oversized owner's suite includes a spacious sitting area, a large walk-in closet, and a beautifully updated ensuite bathroom. Both bathrooms have been modernized with new vanities, toilets, and shower doors. This villa also includes complete hurricane accordion shutters and a newly installed hurricane-rated front door, offering peace of mind and added protection. Located in Aberdeen East, a beautifully landscaped 55+ community, residents enjoy an active and social lifestyle without the burden of membership fees. The HOA includes full access to a wide range of amenities, including a vibrant clubhouse with live entertainment, a resort-style pool area, satellite pools, a fitness center, card rooms, tennis and pickleball courts, shuffleboard, and peaceful walking trails. The community is conveniently located near shopping, dining, and everyday conveniences.
Full Property Details
Full Property Details for 8308 Waterline Dr #102
General
- Sold For: $362,500
- HOA FEE: $787/month
- Taxes: $5,320 (2025)
- Status: Closed
- Type: Single Family
- Source: Regional
- MLS ID: B26024658
- Added to Site: 111 day(s) ago
Interior
- Number of Rooms: 8
- Interior Features: Breakfast Area, Bathtub, Cathedral Ceiling(s), Dining Area, Separate/Formal Dining Room, Dual Sinks, Entrance Foyer, Kitchen Island, Pantry, Split Bedrooms, Soaking Tub, Separate Shower, Vaulted Ceiling(s), Walk-In Closet(s)
- Appliances: Dryer, Dishwasher, Electric Range, Electric Water Heater, Disposal, Microwave, Refrigerator, Water Heater, Washer
- Flooring: Ceramic Tile
Rooms
Bathrooms
- Total Bathrooms: 2
- Full Bathrooms: 2
- Main Floor Baths: 2
Bedrooms
- Total Bedrooms: 3
- Bedrooms Main: 3
Other Rooms
- Laundry: Inside
Additional Information
- Shared Amenities: Bocce Court, Billiard Room, Clubhouse, Fitness Center, Library, Management, Pickleball, Pool, Recreation Facilities, Spa/Hot Tub, Sidewalks, Tennis Court(s)
- Pool: Yes
- Pool Description: Association
- Security/Safety: Security System Leased, Smoke Detector(s)
Exterior
- Exterior Features: Outdoor Living Area
- Porch/Patio/Deck: Covered, Patio
Parking
- Garage: Yes
- Attached garage: Yes
- Garage Spaces: 1
- Covered Spaces: 1
- Total Spaces: 3
- Parking Features: Attached, Garage, Garage Door Opener
Location
- County: Palm Beach
- Subdivision: HARBOURS AT ABERDEEN
- Direction Faces: Southwest
School Information
- Elementary School: Crystal Lakes (Palm Beach)
- Middle School: Christa McAuliffe
- High School: Park Vista
Community
- Community Name: 4590
- Association: Yes
- Assoc. Fees Include: Common Areas, Cable TV, Insurance, Maintenance Grounds, Recreation Facilities, Sewer, Trash, Water
- Pets Allowed: Yes
- Adult Community: Yes
Heating & Cooling
- Central air: Yes
- Air Conditioning: Yes
- Cooling Type: Central Air, Ceiling Fan(s), Electric
- Heating Type: Central, Electric
Utilities
- Sewer: Public Sewer
- Water: Public
- Cable Available: Yes
- Utility Description: Cable Available, Sewer Available, Water Available
Structural Information
- Construction: Block
- Roof: Barrel
- Windows: Metal, Single Hung, Sliding
- Entry Floor Number: 1
- Stories/Levels: 1
- Building Size: 1628
- Square Feet: 1,628
- Sq. Ft. Source: Assessor
- Living Area: 1,628 Sq. Ft.
- Year Built: 1991
- Property Condition: Resale
Lot Features
- Property View: Lake, Water
- Lot Features: Sprinklers Automatic
- Zoning: RS
Water Features
- Water Front: Yes
- Water View: Yes
- Water Front Desc.: Lake Front, Pond
- Water Front View: Lake Front, Pond
- Lake Front: Yes
Financial Considerations
- Association Fee: $787
- Assoc Fee Freq.: Monthly
- Tax Amount: $5,320
- Tax Year: 2025
- Terms: Cash, Conventional, FHA, VA Loan
Disclosures and Reports
- Special Conditions: Standard, Listed As-Is
- Legal Description: HARBOURS AT ABERDEEN COND UNIT 102 BLDG 8
- Property ID: 424515110081020
Listed by Compass Florida LLC
Sold by Global Luxury Realty LLC

Get Pre-Approved Today
Schools
Schools serving 8308 Waterline Dr #102
School District:Palm Beach County School District
| Name | Grades | Distance |
|---|---|---|
Crystal Lakes Elementary School 6050 Gateway Boulevard, Boynton Beach, FL 33472 | PK-5 | 0.9 mi |
Christa Mcauliffe Middle School 6500 Le Chalet Boulevard, Boynton Beach, FL 33472 | 6-8 | 0.3 mi |
Park Vista Community High School 7900 S Jog Rd, Lake Worth Beach, FL 33467 | 9-12 | 0.3 mi |
Disclaimer:
School attendance boundaries provided by ATTOM Data Solutions and are for reference only. Contact the school directly to verify enrollment eligibility.
Price & Sales History for 8308 Waterline Dr #102
Date
Details
Price
Change
Source
7/16/2026
Sold
$362,500
-3.33%
MLS
5/05/2026
Listed
$374,999
—
MLS
Disclaimer: Historical sales information is derived from public records provided by the county offices. Information is not guaranteed and should be independently verified.
8308 Waterline Drive #102, Boynton Beach, FL 33472 (MLS# B26024658) is a Single Family property that was sold at $362,500 on July 16, 2026. Want to learn more about 8308 Waterline Drive #102? Do you have questions about finding other Single Family real estate for sale in Boynton Beach? You can browse all Boynton Beach real estate or contact a Coldwell Banker agent to request more information.