This is a carousel with tiles that activate property listing cards. Use the previous and next buttons to navigate.
1/1
$480,000
This is a carousel with tiles that activate property listing cards. Use the previous and next buttons to navigate.
1/1
Property Description
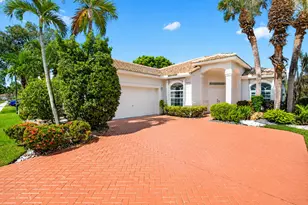
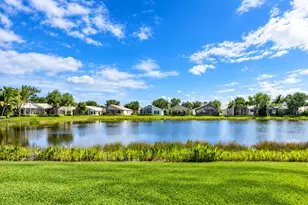
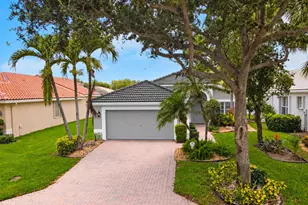
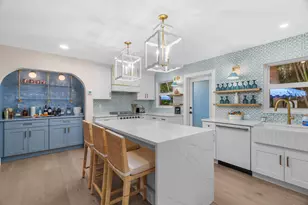
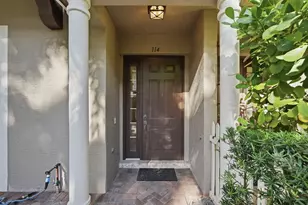
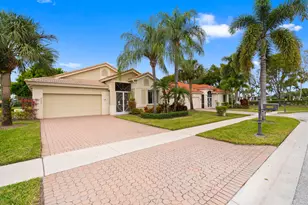
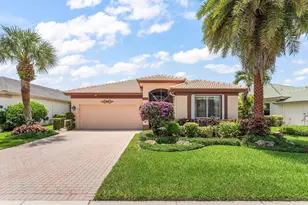
BRAND NEW ROOF JUST INSTALLED BY SELLER! WARRANTY TRANSFERS TO NEW OWNER. VENETIAN ISLES. PRICE REDUCED FOR FAST SALE. $495,000. Fabulous master planned active adult 55+ popular gate guarded secure community located in West Boynton Beach is better than ever! This beautiful Venetian largest model home in the community boasts 2316 sq ft A/C living area split plan 2954 total as per floor plan, Conveniently located in the Murano neighborhood this 3 bedroom plus 4th bedroom, office or den, 3 full bathrooms, living room, family room, dining room and eat in kitchen with newer stainless steel appliances is perfect for entertaining. This immaculate home has been freshly painted both interior and exterior (2026), newly installed front light fixtures, ,2 car garage, screened paver patio, oversized partial cul de sac lot with large private green space and landscaped gardens for privacy (no neighbors behind). Accordion hurricane shutter protection. The residents love the newly remodeled and updated 26,000 square foot Resort Style Clubhouse which features a large pool, spa, sauna, Pickleball, Tennis, Bocce Ball, Shuffleboard, Live shows and entertainment, variety of clubs, arts, and crafts, billiards, social hall/ballroom, computer center, card rooms, media center, fitness center, gym, bar and full-time social director and staff. Delicious restaurant. Easy access to roadways, shopping, dining, malls, restaurants, public library, hospitals, schools and beaches.
Full Property Details
Full Property Details for 8418 Marsala Way
General
- Sold For: $480,000
- HOA FEE: $656/month
- Taxes: $4,179 (2025)
- Status: Closed
- Type: Single Family
- Source: Greater_Miami
- MLS ID: A11940996
- Added to Site: 184 day(s) ago
Interior
- Interior Features: First Floor Entry, Den/Library/Office, Family Room, Great Room, Other, Utility Room/Laundry
- Appliances: Dishwasher, Disposal, Dryer, Electric Water Heater, Ice Maker, Electric Range, Refrigerator, Self-Cleaning Oven, Washer
- Furnishings: Unfurnished
- Flooring: Carpet, Ceramic Floor
Rooms
Bathrooms
- Total Bathrooms: 3
- Full Bathrooms: 3
Bedrooms
- Total Bedrooms: 4
- Bedroom Features: Entry Level, Primary Bath Shower
Other Rooms
- Living Room: Den/Library/Office, Family Sq. Ft.
- Dining Room: Breakfast Area, Formal Dining, Snack Bar/Counter
- Laundry: Utility Room/Laundry
Additional Information
- Shared Pool: Yes
- Spa Description: Community
- Maint. Includes: Maintenance Incl Common Area, Maintenance Incl Lawn/Lndscp Care, Maintenance Incl Rec Facilities, Maintenance Incl Security
- Security/Safety: Smoke Detector
Exterior
- Exterior Features: Lighting
- Deck/Patio: Patio, Screened Porch
Parking
- Garage: Yes
- Attached garage: Yes
- Garage Spaces: 2
- Covered Spaces: 2
- Parking Features: Driveway, Paver Block, No Rv/Boats, No Trucks/Trailers
Location
- Area: Venetian Isles
- County: Palm Beach County
- Subdivision: Venetian Isles, VENETIAN ISLES
- Building Name: Venetian Isles
- Driving Directions: West on Boynton Beach Blvd.to Lyons Road. North on Lyons Rd, for 2.1 miles. Venetian Isles on east side of Lyons Rd. Right turn into the community. Pass through gate. Murano section... first right turn past clubhouse. Make right turn to property on left.
- Direction Faces: North
School Information
- Elementary School: Sunset Palms
- Middle School: Odyssey
- High School: Park Vista Community
Community
- Community Name: Venetian Isles
- Gated community: Yes
- Association: Yes
- Pets Allowed: Yes
- Adult Community: Yes
Heating & Cooling
- Air Conditioning: Yes
- Cooling Type: Ceiling Fan(s), Central Air, Electric
- Heating Type: Electric
Utilities
- Sewer: Public Sewer
- Water: Municipal Water
Structural Information
- Architectural Style: Detached, One Story
- Structure Type: R30-No Pool/No Water, House
- Detached/Attached: Detached
- Model: Venetian
- Construction: CBS Construction
- Roof: Flat Tile
- Windows: Complete Accordian Shutters, Hurricane Shutters, Blinds, Sliding, Verticals
- Building Size: 2910
- Square Feet: 2,312
- Living Area: 2,312 Sq. Ft.
- Year Built: 2003
Lot Features
- Property View: Garden
- Lot Size (Sq. Ft.): 6,864
- Lot Features: Less Than 1/4 Acre Lot
- Potential Use: Primary
- Zoning: RT
Financial Considerations
- Price Per Sq. Ft.: $207.61
- Association Fee: $656
- Assoc Fee Freq.: Monthly
- Tax Amount: $4,179
- Tax Year: 2025
- Terms: All Cash, Conventional
Disclosures and Reports
- Legal Description: MELROSE PUD VENETIAN ISLES PAR I LT 58
- Restrictions: Assoc Approval Required, Ok To Lease
- Property ID: 424517070000580
Get Pre-Approved Today
Schools
Schools serving 8418 Marsala Way
School District:Palm Beach County School District
| Name | Grades | Distance |
|---|---|---|
Sunset Palms Elementary School 8650 Boynton Beach Boulevard, Boynton Beach, FL 33472 | K-5 | 1.7 mi |
Park Vista Community High School 7900 S Jog Rd, Lake Worth Beach, FL 33467 | 9-12 | 2.7 mi |
Disclaimer:
School attendance boundaries provided by ATTOM Data Solutions and are for reference only. Contact the school directly to verify enrollment eligibility.
Price & Sales History for 8418 Marsala Way
Date
Details
Price
Change
Source
6/25/2026
Sold
$480,000
-3.03%
MLS
5/03/2026
Price Reduced
$495,000
-7.48%
MLS
3/05/2026
Price Increased
$535,000
1.9%
MLS
1/08/2026
Listed
$525,000
—
MLS
Disclaimer: Historical sales information is derived from public records provided by the county offices. Information is not guaranteed and should be independently verified.
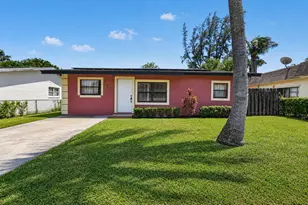
8418 Marsala Way, Boynton Beach, FL 33472 (MLS# A11940996) is a Single Family property that was sold at $480,000 on June 25, 2026. This property was listed by Lauren Silver from our Weston Office.Want to learn more about 8418 Marsala Way? Do you have questions about finding other Single Family real estate for sale in Boynton Beach? You can browse all Boynton Beach real estate or contact a Coldwell Banker agent to request more information.