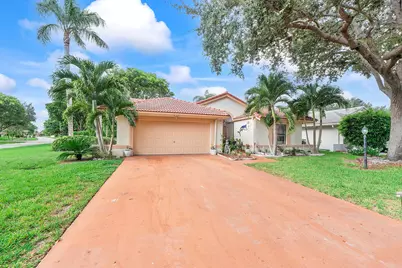
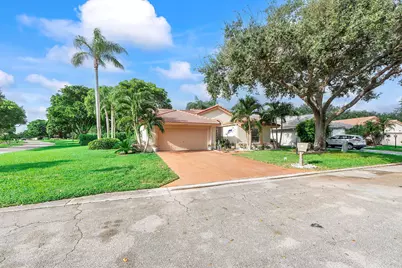
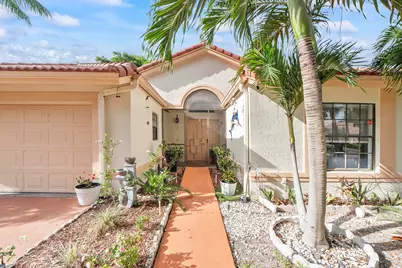
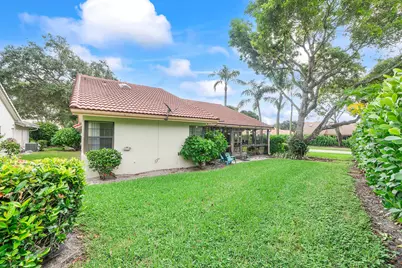
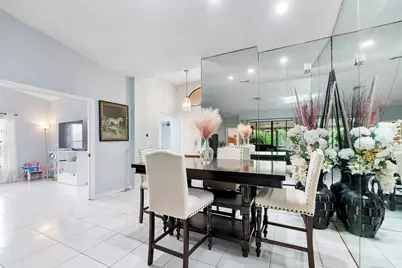
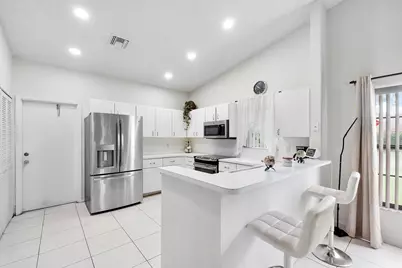
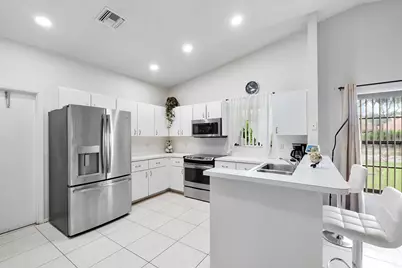
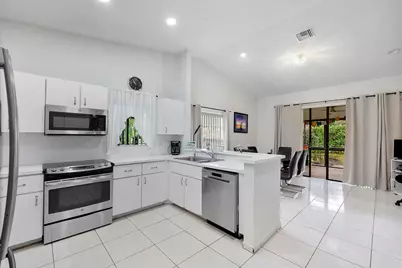
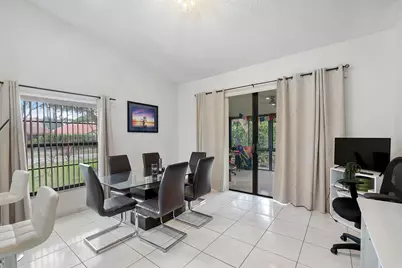
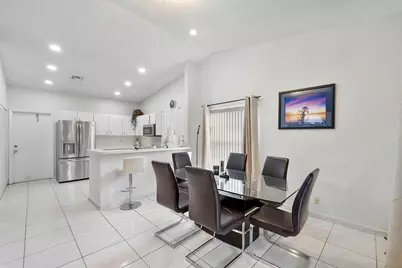
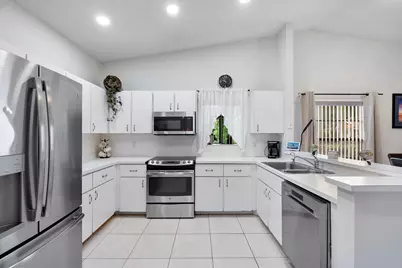
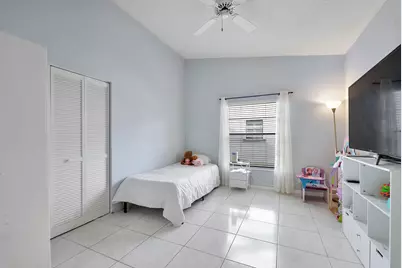
This is a carousel with tiles that activate property listing cards. Use the previous and next buttons to navigate.
1/31
$359,000 Just Listed
This is a carousel with tiles that activate property listing cards. Use the previous and next buttons to navigate.
1/31
Property Description
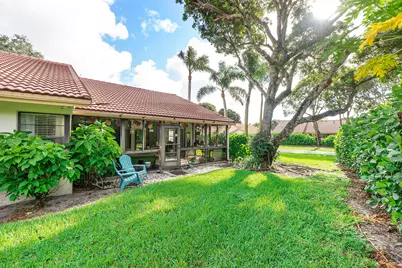
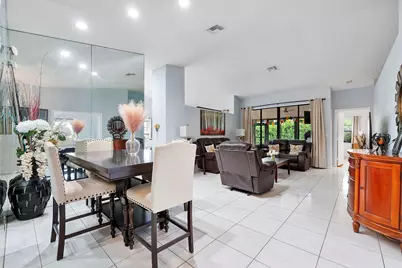
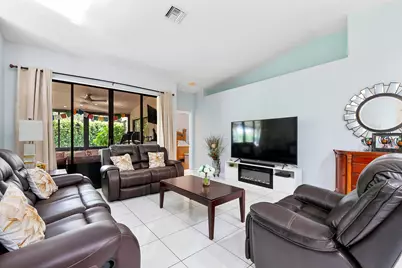
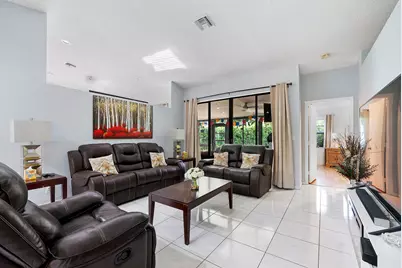
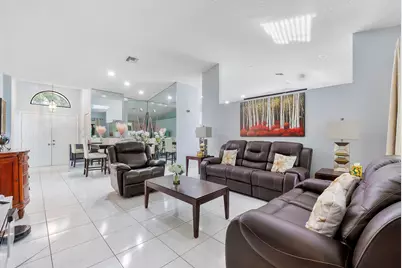
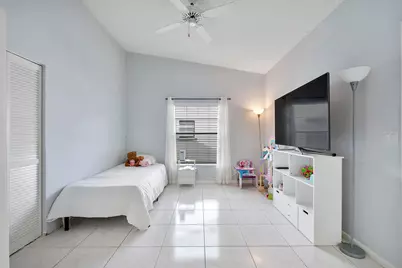
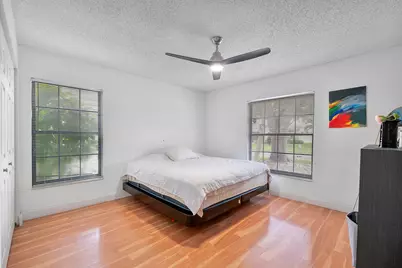
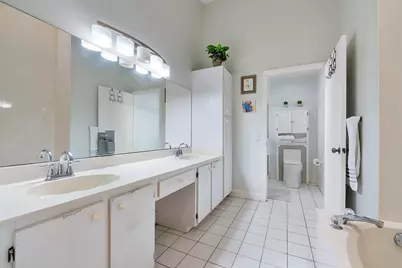
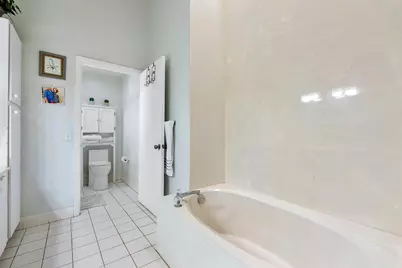
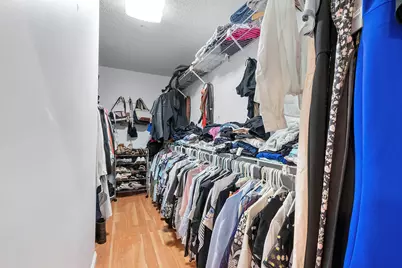
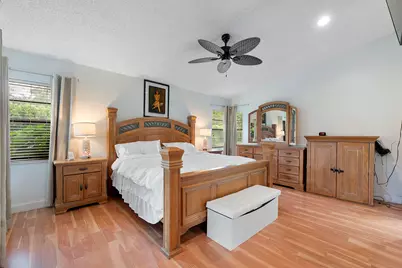
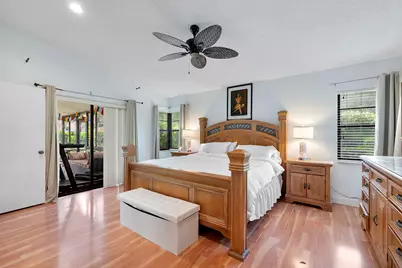
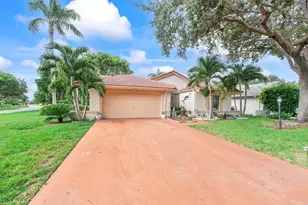
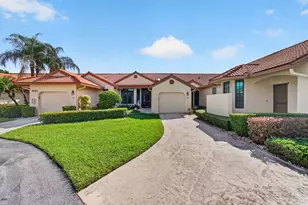
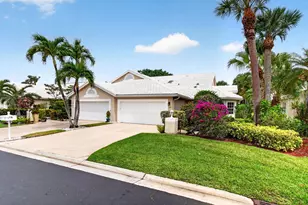
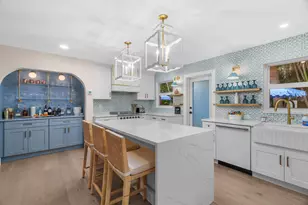
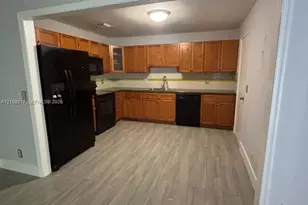
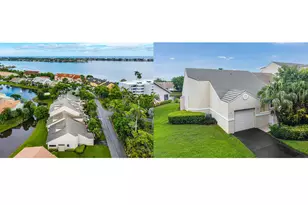
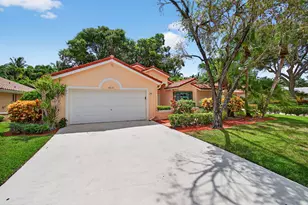
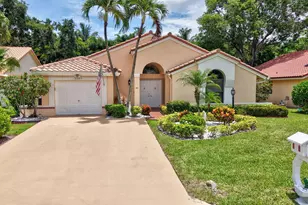
Discover this 3-bedroom, 2-bath home nestled on a desirable corner lot in a 55+ community in Boynton Beach! Offering a sought-after floor plan and additional appeal with its corner-lot location, this home is an excellent opportunity for buyers looking to enjoy the South Florida lifestyle while making a home their own. Whether you're searching for your next full-time residence, a seasonal retreat, or a home to personalize to your taste, this property offers plenty of possibilities. Conveniently located near shopping, dining, and everyday amenities, you'll enjoy the best of Boynton Beach living. With an attractive price and endless potential, this is an opportunity you won't want to miss! Schedule your private showing today.
Full Property Details
Full Property Details for 8521 Leeway Ln
General
- Price: $359,000
- HOA FEE: $484/month
- Taxes: $3,865 (2025)
- Status: Active
- Type: Single Family
- Source: Regional
- MLS ID: B26090299
- Updated: 10/19/2026
- Added to Site: 1 day(s) ago
Interior
- Number of Rooms: 4
- Interior Features: Dining Area, Separate/Formal Dining Room, Dual Sinks, Eat-in Kitchen, High Ceilings, Main Level Primary, Split Bedrooms, Tub Shower, Vaulted Ceiling(s), Walk-In Closet(s)
- Appliances: Dishwasher, Electric Range, Electric Water Heater, Microwave, Range, Water Heater
- Furnishings: Unfurnished
- Flooring: Laminate, Tile, Wood
Rooms
Bathrooms
- Total Bathrooms: 2
- Full Bathrooms: 2
- Main Floor Baths: 2
Bedrooms
- Total Bedrooms: 3
- Bedrooms Main: 3
Other Rooms
- Laundry: Washer Hookup, Electric Dryer Hookup, Inside, Laundry Closet
Additional Information
- Shared Amenities: Billiard Room, Clubhouse, Fitness Center, Library, Pickleball, Pool, Recreation Facilities, Shuffleboard Court, Sauna, Spa/Hot Tub, Sidewalks, Tennis Court(s), Workshop Area
- Pool: Yes
- Pool Description: Association, Heated
- Security/Safety: Closed Circuit Camera(s)
Exterior
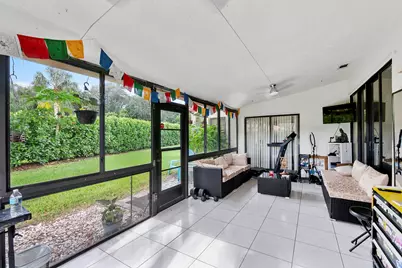
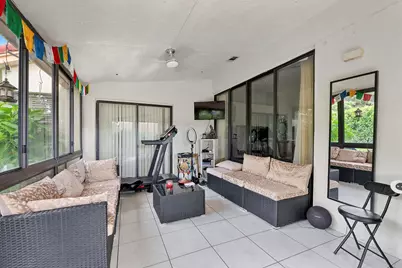
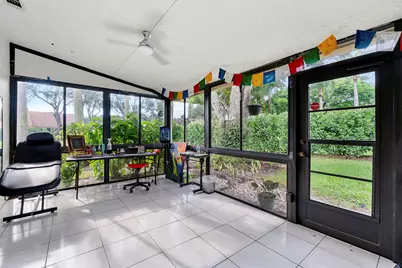
- Exterior Features: Outdoor Living Area, Porch
- Porch/Patio/Deck: Covered, Glass Enclosed, Patio, Porch, Screened
Parking
- Garage: Yes
- Attached garage: Yes
- Garage Spaces: 2
- Covered Spaces: 2
- Total Spaces: 2
- Parking Features: Attached, Driveway, Garage, Garage Door Opener
Location
- County: Palm Beach
- Subdivision: WINDWARD PALM BEACH
- Direction Faces: North
School Information
- Elementary School: Hidden Oaks K-8
- Middle School: Congress
- High School: Boynton Beach
Community
- Community Name: 4490
- Association: Yes
- Assoc. Name: Palm Shores at Gables End
- Assoc. Fees Include: Common Areas, Cable TV, Maintenance Grounds, Recreation Facilities
- Pets Allowed: Yes
- Adult Community: Yes
Heating & Cooling
- Central air: Yes
- Air Conditioning: Yes
- Cooling Type: Central Air, Ceiling Fan(s), Electric
- Heating Type: Central, Electric
Utilities
- Sewer: Public Sewer
- Water: Public
- Utility Description: Electricity Connected, Sewer Connected, Water Connected
Structural Information
- Architectural Style: Contemporary, Other, Ranch
- Structure Type: House
- Construction: CBS (Concrete Block Structure), Block, Stucco
- Roof: Spanish Tile, Tile
- Stories/Levels: 1
- Building Size: 2598
- Square Feet: 1,818
- Sq. Ft. Source: Public Records
- Living Area: 1,818 Sq. Ft.
- Year Built: 1989
- Property Condition: Resale
Lot Features
- Property View: Garden
- Lot Size (Acres): 0.15
- Lot Features: Corner Lot, Sprinklers Automatic, 1/4 Acre
- Zoning: RS
Water Features
- Water Front View: None
Financial Considerations
- Association Fee: $484
- Assoc Fee Freq.: Monthly
- Assessment Amount: $256,754
- Tax Amount: $3,865.47
- Tax Year: 2025
- Terms: Cash, Conventional, FHA, VA Loan
Disclosures and Reports
- Special Conditions: Standard
- Legal Description: WINDWARD PALM BEACH LT 77
- Property ID: 424513080000770
Listed by Icon Realty Advisors LLC
Get Pre-Approved Today
Schools
Schools serving 8521 Leeway Ln
School District:Palm Beach County School District
| Name | Grades | Distance |
|---|---|---|
Hidden Oaks Elementary School, Lake Worth Beach, FL 7685 S Military Trl, Lake Worth Beach, FL 33463 | K-8 | 0.8 mi |
Boynton Beach Community High School 4975 Park Ridge Boulevard, Boynton Beach, FL 33426 | 9-12 | 2.2 mi |
Congress Community Middle School 101 South Congress Avenue, Boynton Beach, FL 33426 | 6-8 | 2.6 mi |
Disclaimer:
School attendance boundaries provided by ATTOM Data Solutions and are for reference only. Contact the school directly to verify enrollment eligibility.
Price & Sales History for 8521 Leeway Ln
Date
Details
Price
Change
Source
10/19/2026
Listed
$359,000
49.58%
MLS
3/14/2017
Sold
$240,000
—
Public Record
Disclaimer: Historical sales information is derived from public records provided by the county offices. Information is not guaranteed and should be independently verified.
Tax History
Tax History for 8521 Leeway Ln
Year
Property Taxes
Change
Tax Assessment
Change
2025
$3,865
3%
$250,004
3%
2024
$3,745
3%
$242,958
3%
2023
$3,645
2%
$235,882
6%
2021
$3,568
-1%
$222,342
-3%
2022
$3,605
1%
$229,012
4%
2021
$3,568
2%
$219,272
2%
2019
$3,491
-15%
$214,342
—
2018
$4,095
6%
$215,102
7%
2017
$3,878
87%
$200,786
47%
2016
$2,078
-2%
$136,167
1%
2015
$2,120
—
$135,220
1%
2014
$2,123
2%
$134,147
1%
2013
$2,085
—
$132,165
—
Disclaimer: Historical tax information is derived from public records provided by the county offices. Information is not guaranteed and should be independently verified.
Estimate the Cost
Estimate the Cost for 8521 Leeway Ln
8521 Leeway Lane, Boynton Beach, FL 33436 (MLS# B26090299) is a Single Family property with 3 bedrooms and 2 full bathrooms. 8521 Leeway Lane is currently listed for $359,000 and was received on October 19, 2026. Want to learn more about 8521 Leeway Lane? Do you have questions about finding other Single Family real estate for sale in Boynton Beach? You can browse all Boynton Beach real estate or contact a Coldwell Banker agent to request more information.