This is a carousel with tiles that activate property listing cards. Use the previous and next buttons to navigate.
1/73
$365,000
This is a carousel with tiles that activate property listing cards. Use the previous and next buttons to navigate.
1/73
Property Description
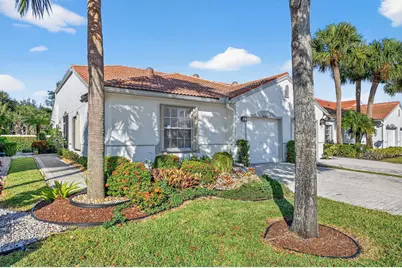
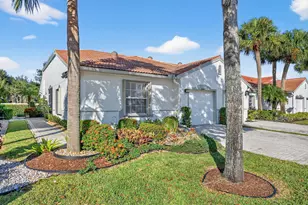
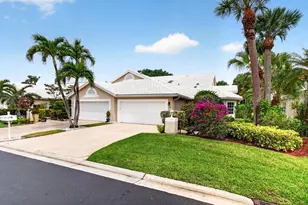
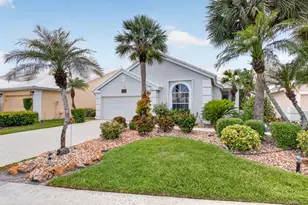
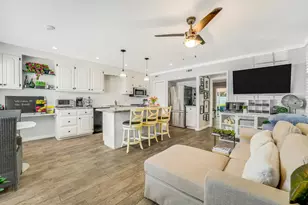
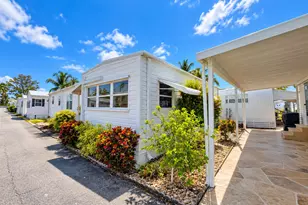
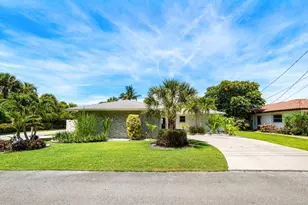
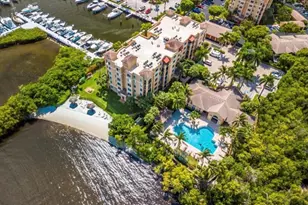
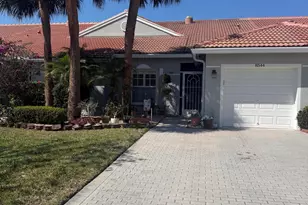
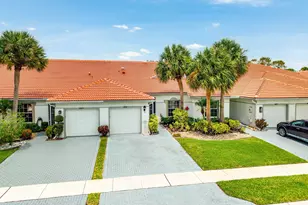
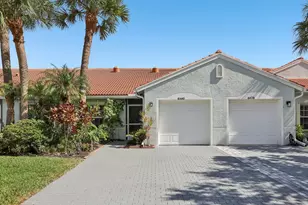
Lovely end-unit villa in highly sought-after Venetian Isles active adult community. Perfect for snowbirds or year-round South Florida living. Well-maintained home features a BRAND NEW ROOF w/transferable warranty. Exterior freshly painted,tile flooring/neutral tones throughout, & natural light, skylight in Spacious kitchen W/ stainless steel appliances & new refrigerator.Great room w/built-in bar - ideal for entertaining.Primary suite w/walk-in closet,new fan,& bath w/walk-in shower.Enjoy peaceful days on the private screened patio. new smoke detectors. A/C is 4-years old & servicedyearly Enjoy resort-style amenities & diverse activities.clubhouse/upstairs bar,overlooking 2 pools,fitness center,tennis,pickleball & bocci ball.Located near shopping,dining,beaches & turnpike. Partial furnish Partial Furnished , TV with mount. This is a beautiful villa! See it today ! Live the great South Florida lifestyle !!!!
Full Property Details
Full Property Details for 8536 Logia Cir
General
- Price: $365,000
- HOA FEE: $652/month
- Taxes: $5,090 (2025)
- Status: Active
- Type: Single Family
- Source: Regional
- MLS ID: B26046574
- Updated: 6/30/2026
- Added to Site: 11 day(s) ago
Interior
- Number of Rooms: 8
- Interior Features: Breakfast Area, Entrance Foyer, High Ceilings, Living/Dining Room, Main Level Primary, Split Bedrooms, Separate Shower, Bar, Walk-In Closet(s)
- Appliances: Dryer, Dishwasher, Electric Range, Electric Water Heater, Disposal, Microwave, Refrigerator, Water Heater, Washer
- Furnished: Yes
- Furnishings: Furnished
- Flooring: Ceramic Tile
Rooms
Bathrooms
- Total Bathrooms: 2
- Full Bathrooms: 2
- Main Floor Baths: 1
Bedrooms
- Total Bedrooms: 3
- Bedrooms Main: 1
Other Rooms
- Laundry: Washer Hookup, Inside
Additional Information
- Shared Amenities: Billiard Room, Clubhouse, Elevator(s), Fitness Center, Library, Management, Pickleball, Pool, Restaurant, Sauna, Spa/Hot Tub, Tennis Court(s)
- Pool: Yes
- Pool Description: Association
- Security/Safety: Gated with Guard, Gated Community, Smoke Detector(s)
Exterior
- Exterior Features: Outdoor Living Area, Porch
- Porch/Patio/Deck: Covered, Patio, Porch, Screened
Parking
- Garage: Yes
- Attached garage: Yes
- Garage Spaces: 1
- Covered Spaces: 1
- Total Spaces: 3
- Parking Features: Attached, Driveway, Garage
Location
- County: Palm Beach
- Subdivision: MELROSE PUD POD E
- Driving Directions: Off Lyons Rd between Hypoluxo Rd and Boynton Beach Blvd entrance on the east side! ( Terranova section )
- Direction Faces: South
School Information
- Elementary School: Sunset Palms
- Middle School: West Boynton
- High School: Park Vista
Community
- Community Name: 4710
- Association: Yes
- Assoc. Name: Venetian Isles
- Assoc. Fees Include: Common Areas, Cable TV, Maintenance Grounds, Security
- Pets Allowed: Yes
- Adult Community: Yes
Heating & Cooling
- Central air: Yes
- Air Conditioning: Yes
- Cooling Type: Central Air, Ceiling Fan(s)
- Heating Type: Central
Utilities
- Sewer: Public Sewer
- Water: Public
- Cable Available: Yes
- Utility Description: Cable Available, Electricity Available, Sewer Available, Water Available
Structural Information
- Architectural Style: Mediterranean
- Construction: Block, Concrete
- Roof: Concrete, Tile
- Windows: Blinds, Skylight(s)
- Entry Floor Number: 1
- Stories/Levels: 1
- Building Size: 1859
- Square Feet: 1,497
- Sq. Ft. Source: Public Records
- Living Area: 1,497 Sq. Ft.
- Year Built: 2002
- Property Condition: Resale
Lot Features
- Property View: Garden
- Lot Size (Acres): 0.09
- Lot Features: Sprinklers Automatic, 1/4 Acre
- Zoning: RT
Water Features
- Water Front View: None
Financial Considerations
- Association Fee: $652
- Assoc Fee Freq.: Monthly
- Assessment Amount: $335,934
- Tax Amount: $5,090.79
- Tax Year: 2025
- Terms: Cash, Conventional
Disclosures and Reports
- Special Conditions: Standard, Listed As-Is
- Legal Description: MELROSE PUD POD E LT 1 BLK 9
- Property ID: 424517020090010
Listed by The Keyes Company
Get Pre-Approved Today
Schools
Schools serving 8536 Logia Cir
School District:Palm Beach County School District
| Name | Grades | Distance |
|---|---|---|
Sunset Palms Elementary School 8650 Boynton Beach Boulevard, Boynton Beach, FL 33472 | K-5 | 2.1 mi |
Park Vista Community High School 7900 S Jog Rd, Lake Worth Beach, FL 33467 | 9-12 | 2.3 mi |
Disclaimer:
School attendance boundaries provided by ATTOM Data Solutions and are for reference only. Contact the school directly to verify enrollment eligibility.
Price & Sales History for 8536 Logia Cir
Date
Details
Price
Change
Source
6/29/2026
Listed
$365,000
-10.98%
MLS
3/24/2024
Sold
$410,000
—
Public Record
Disclaimer: Historical sales information is derived from public records provided by the county offices. Information is not guaranteed and should be independently verified.
Tax History
Tax History for 8536 Logia Cir
Year
Property Taxes
Change
Tax Assessment
Change
2025
$5,091
212%
$335,934
155%
2024
$1,631
4%
$131,557
3%
2023
$1,571
5%
$127,725
6%
2021
$1,494
-3%
$120,393
-3%
2022
$1,533
3%
$124,005
4%
2021
$1,494
-10%
$118,731
2%
2019
$1,669
6%
$116,062
2%
2018
$1,580
445%
$113,898
-24%
2017
$290
1%
$149,293
2%
2016
$288
1%
$146,222
1%
2015
$284
-1%
$145,206
1%
2014
$286
2%
$144,054
2%
2013
$281
—
$141,925
—
Disclaimer: Historical tax information is derived from public records provided by the county offices. Information is not guaranteed and should be independently verified.
Estimate the Cost
Estimate the Cost for 8536 Logia Cir
8536 Logia Circle, Boynton Beach, FL 33472 (MLS# B26046574) is a Single Family property with 3 bedrooms and 2 full bathrooms. 8536 Logia Circle is currently listed for $365,000 and was received on June 29, 2026. Want to learn more about 8536 Logia Circle? Do you have questions about finding other Single Family real estate for sale in Boynton Beach? You can browse all Boynton Beach real estate or contact a Coldwell Banker agent to request more information.