This is a carousel with tiles that activate property listing cards. Use the previous and next buttons to navigate.
1/1
$1,300,000
This is a carousel with tiles that activate property listing cards. Use the previous and next buttons to navigate.
1/1
Property Description
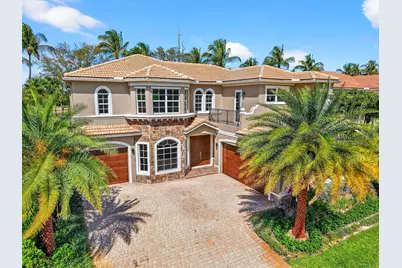
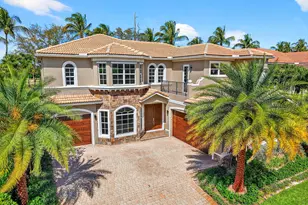
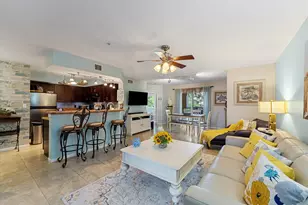
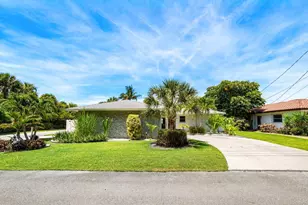
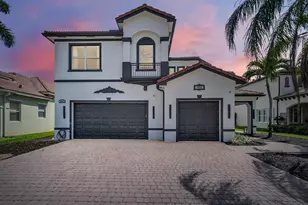
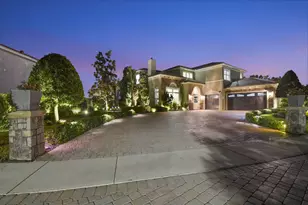
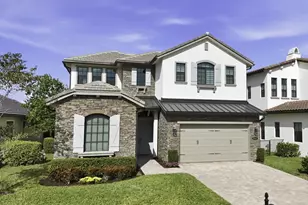
Welcome to an exceptional fully renovated estate residence offering 6 bedrooms, 4.5 bathrooms, approximately 4,223 square feet of living space, and a 3-car garage, all set on an oversized estate lot in one of Boynton Beach's most desirable communities. This home has been thoughtfully and extensively renovated, delivering timeless elegance, modern sophistication, and outstanding value. Step outside to your private resort-style retreat, featuring a heated pool and spa, expansive patio, covered gazebo, lush tropical landscaping, and a fully fenced yard, creating an ideal setting for both grand entertaining and everyday relaxation. At the heart of the home is the designer chef's kitchen, showcasing a brand-new 2026 GE Profile stainless steel appliance package (See More) At the heart of the home is the designer chef's kitchen, showcasing a brand-new 2026 GE Profile stainless steel appliance package (all under warranty), including a refrigerator, double oven, microwave, dishwasher, and 36-inch flat induction cooktop. Quartz countertops with a full-height backsplash, dramatic waterfall-edge center island, and exceptional storage make this space as functional as it is stunning. A statement 96-bottle glass-enclosed wine display, paired with a 46-bottle wine cooler with humidity control and dedicated refrigerator, elevates the kitchen to true entertainer's caliber. The first-floor primary suite serves as a serene private sanctuary, offering two spacious walk-in closets and a spa-inspired bath with porcelain flooring, quartz vanities, a freestanding soaking tub, glass-enclosed walk-in shower, and a separate water closet with bidet. Throughout the home, refined finishes include brand-new interior and exterior paint, new flooring, 7-inch baseboards, and designer light fixture upgrades with LED recessed lighting in the main living areas. Architectural details impress with a grand formal entry and soaring 20+ foot ceilings, an elegant circular staircase, decorative fireplace, marble flooring on the main level, and luxury wood-look plank flooring throughout the upper level. Completing the interior is a well-appointed laundry room featuring butcher block countertops, shaker-style cabinetry, and a new Samsung washer and dryer (2026). Additional features include: "¢ Second-floor balcony "¢ Impact windows on the second floor "¢ Split 3-car garage "¢ Lennox (2019) and Carrier (2018) A/C systems - under warranty This is a rare opportunity to own a fully renovated estate of this size and caliber for a fraction of the cost of new construction-a truly turnkey luxury offering.
Full Property Details
Full Property Details for 8680 Cobblestone Point Cir
General
- Sold For: $1,300,000
- HOA FEE: $470/month
- Taxes: $8,465 (2025)
- Status: Closed
- Type: Single Family
- Source: Regional
- MLS ID: B26000009
- Added to Site: 121 day(s) ago
Interior
- Number of Rooms: 13
- Interior Features: Bidet, Breakfast Area, Bathtub, Cathedral Ceiling(s), Dining Area, Separate/Formal Dining Room, Dual Sinks, Garden Tub/Roman Tub, High Ceilings, Kitchen Island, Main Level Primary, Soaking Tub, Separate Shower, Vaulted Ceiling(s), Walk-In Closet(s)
- Appliances: Cooktop, Dryer, Dishwasher, Electric Cooktop, Disposal, Microwave, Oven, Refrigerator, Wine Refrigerator, Washer
- Furnishings: Unfurnished
- Flooring: Marble, Vinyl
Rooms
Bathrooms
- Total Bathrooms: 5
- Full Bathrooms: 4
- Half Bathrooms: 1
- Main Floor Baths: 2
Bedrooms
- Total Bedrooms: 6
- Bedrooms Main: 1
Other Rooms
- Laundry: Inside, Laundry Room, Laundry Tub, Washer Dryer Install Allowed
Additional Information
- Shared Amenities: Billiard Room, Clubhouse, Fitness Center, Pool, Spa/Hot Tub, Sidewalks
- Pool: Yes
- Private Pool: Yes
- Pool Description: In Ground, Salt Water, Association
- Spa: Yes
- Spa Description: Above Ground
- Security/Safety: Gated with Guard, Gated Community, Phone Entry, Smoke Detector(s)
Exterior
- Exterior Features: Balcony, Outdoor Living Area
- Porch/Patio/Deck: Covered, Open, Patio, Balcony
Parking
- Garage: Yes
- Attached garage: Yes
- Garage Spaces: 3
- Covered Spaces: 3
- Total Spaces: 7
- Parking Features: Attached, Garage, Garage Door Opener
Location
- County: Palm Beach
- Subdivision: Cobblestone Creek
- Driving Directions: Boynton Beach Blvd to Lyons Road. North to Entrance on Right. Thru Gate turn Left. At Stop Sign Turn Left to 8680 on Left
- Direction Faces: South
Community
- Community Name: 4710
- Association: Yes
- Assoc. Name: Cobblestone Creek Homeowners Association
- Assoc. Fees Include: Common Areas, Cable TV, Insurance, Internet
- Pets Allowed: Yes
Heating & Cooling
- Central air: Yes
- Air Conditioning: Yes
- Cooling Type: Central Air, Electric
- Heating Type: Central, Electric
Utilities
- Sewer: Public Sewer
- Water: Public, Well
- Well: Yes
- Cable Available: Yes
- Utility Description: Cable Available, Sewer Available, Water Available
Structural Information
- Architectural Style: Traditional
- Structure Type: House
- Builder: Centerline Homes
- Model: Victoria Bonus Room
- Construction: Block, Frame, Concrete
- Roof: Spanish Tile
- Entry Location: Entry Level Living Area Y
- Stories/Levels: 2
- Building Size: 4985
- Square Feet: 4,134
- Sq. Ft. Source: Public Records
- Living Area: 4,134 Sq. Ft.
- Year Built: 2006
- Property Condition: Resale, Updated/Remodeled
Additional Structures
- Other Structures: Gazebo
Lot Features
- Property View: Pool
- Lot Size (Acres): 0.21
- Irrigation System: Well
- Lot Features: Sprinkler System, 1/4 Acre
- Zoning: AGR-PU
- Fencing (Description): Fenced
Water Features
- Water Front View: None
Green Features
- Energy Efficient: Appliances
Financial Considerations
- Association Fee: $470
- Assoc Fee Freq.: Monthly
- Tax Amount: $8,465
- Tax Year: 2025
- Terms: Cash, Conventional
Disclosures and Reports
- Special Conditions: Standard, Listed As-Is
- Legal Description: COUNTRYSIDE MEADOWS LT 43 BLK 1
- Disclosures/Rstr.: Owner Is Listing Agent
- Property ID: 424520050010430
Listed by Mizner Partners LLC
Sold by Excel Realty, Inc.

Get Pre-Approved Today
Schools
Schools serving 8680 Cobblestone Point Cir
School District:Palm Beach County School District
| Name | Grades | Distance |
|---|---|---|
Sunset Palms Elementary School 8650 Boynton Beach Boulevard, Boynton Beach, FL 33472 | K-5 | 0.9 mi |
Park Vista Community High School 7900 S Jog Rd, Lake Worth Beach, FL 33467 | 9-12 | 3 mi |
Disclaimer:
School attendance boundaries provided by ATTOM Data Solutions and are for reference only. Contact the school directly to verify enrollment eligibility.
Price & Sales History for 8680 Cobblestone Point Cir
Date
Details
Price
Change
Source
6/19/2026
Sold
$1,300,000
-6.81%
MLS
4/21/2026
Price Reduced
$1,395,000
-6.69%
MLS
4/06/2026
Price Reduced
$1,495,000
-1.97%
MLS
3/11/2026
Listed
$1,525,000
—
MLS
Disclaimer: Historical sales information is derived from public records provided by the county offices. Information is not guaranteed and should be independently verified.
8680 Cobblestone Point Circle, Boynton Beach, FL 33472 (MLS# B26000009) is a Single Family property that was sold at $1,300,000 on June 19, 2026. Want to learn more about 8680 Cobblestone Point Circle? Do you have questions about finding other Single Family real estate for sale in Boynton Beach? You can browse all Boynton Beach real estate or contact a Coldwell Banker agent to request more information.