Full Property Details for 8890 Cobblestone Point Cir
General
- Rent: $5,500
- Status: Closed
- Type: Single Family
- Source: Regional
- MLS ID: B26051456
- Added to Site: 94 day(s) ago
Rental Information
- Lease Terms: Monthly
- Date Available: 8/7/2026
Interior
- Interior Features: Bathtub, Dual Sinks, Family/Dining Room, Garden Tub/Roman Tub, Kitchen Island, Soaking Tub, Separate Shower, Upper Level Primary, Bar, Walk-In Closet(s)
- Fireplace: Yes
- Fireplace(s): Decorative, Electric
- Appliances: Dryer, Dishwasher, ENERGY STAR Qualified Dishwasher, ENERGY STAR Qualified Refrigerator, Electric Range, Electric Water Heater, Disposal, Ice Maker, Microwave, Range, Refrigerator, Water Heater, Washer
- Furnishings: Unfurnished
- Flooring: Carpet, Engineered Hardwood, Tile, Wood
Rooms
- Total Bathrooms: 3
- Full Bathrooms: 3
- Main Floor Baths: 1
- Laundry: Washer Hookup, Electric Dryer Hookup, Inside, Laundry Room, Upper Level
Additional Information
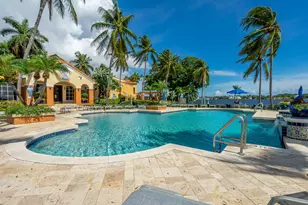
- Shared Amenities: Billiard Room, Clubhouse, Fitness Center, Management, Maintenance, Playground, Park, Pool, Recreation Facilities, Spa/Hot Tub, Sidewalks
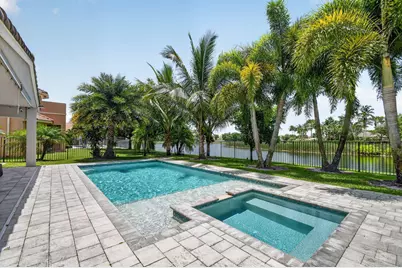
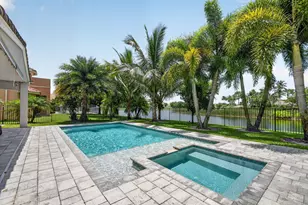
- Pool: Yes
- Private Pool: Yes
- Pool Description: Fenced, In Ground, Private, Pool/Spa Combo, Association, Heated
- Spa: Yes
- Spa Description: Heated, In Ground
- Security/Safety: Security System Owned, Gated with Guard, Gated Community, Smoke Detector(s)
Exterior
- Exterior Features: Barbecue, Outdoor Kitchen, Outdoor Living Area
- Porch/Patio/Deck: Covered, Patio
Parking
- Garage: Yes
- Attached garage: Yes
- Garage Spaces: 2
- Total Spaces: 5
- Parking Features: Attached, Covered, Driveway, Garage, Garage Door Opener
Location
- County: Palm Beach
- Subdivision: COBBLESTONE CREEK /Countryside Meadows
- Direction Faces: Northwest
School Information
- Elementary School: Sunset Palms
- Middle School: West Boynton
- High School: Park Vista
Community
- Community Name: 4710
- Assoc. Fees Include: Internet
- Pets Allowed: Yes
Heating & Cooling
- Central air: Yes
- Air Conditioning: Yes
- Cooling Type: Central Air, Electric
- Heating Type: Central, Electric
Utilities
- Sewer: Public Sewer
- Cable Available: Yes
- Utility Description: Cable Available, Sewer Available, Water Available
Structural Information
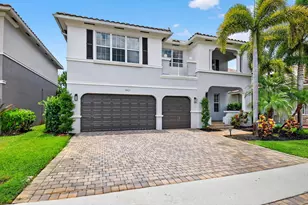
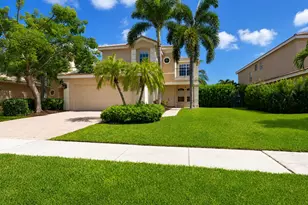
- Construction: Block, Stucco
- Roof: Spanish Tile, Tile
- Windows: Plantation Shutters, Storm Window(s)
- Doors: French Doors
- Stories/Levels: 2
- Building Size: 3912
- Square Feet: 3,054
- Sq. Ft. Source: Public Records
- Living Area: 3,054 Sq. Ft.
- Year Built: 2010
Additional Structures
- Other Structures: Pergola
Lot Features
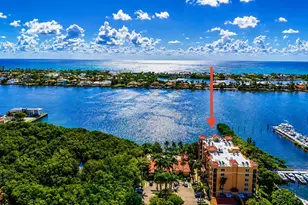
- Property View: Clubhouse, Lake, Pool, Preserve, Water
- Lot Size (Acres): 0.18
- Sidewalks: Yes
- Lot Features: Landscaped, Sprinklers Automatic, 1/4 Acre
- Fencing (Description): Back Yard, Fenced, Gate
Water Features
- Water Front: Yes
- Water View: Yes
- Water Front Desc.: Lake Front
- Water Front View: Lake Front
- Lake Front: Yes
Green Features
- Energy Efficient: Appliances
Financial Considerations
- Security Deposit: $5,450
- Pet Deposit: $300
- Owner Pays: Association Fees, Cable TV, Grounds Care, Internet, Pool Maintenance, Trash Collection
- Tenant Pays: Electricity, Sewer, Water
Disclosures and Reports
- Legal Description: COUNTRYSIDE MEADOWS LT 10 BLK 1
- Property ID: 424520050010100
Listed by Keyes Company
Sold by Grant and Associates Real Esta