This is a carousel with tiles that activate property listing cards. Use the previous and next buttons to navigate.
1/40
$239,000 Just Listed
This is a carousel with tiles that activate property listing cards. Use the previous and next buttons to navigate.
1/40
Property Description
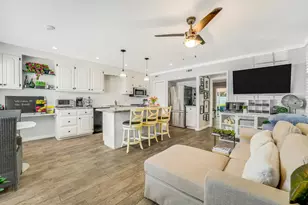
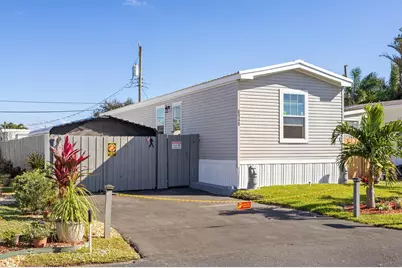
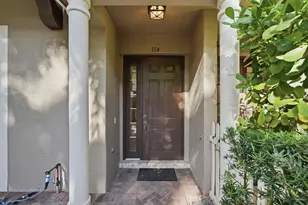
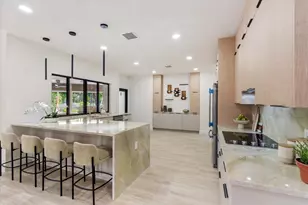
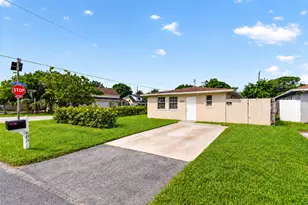
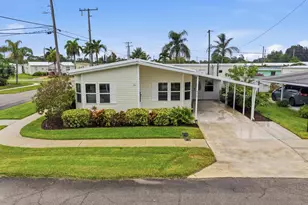
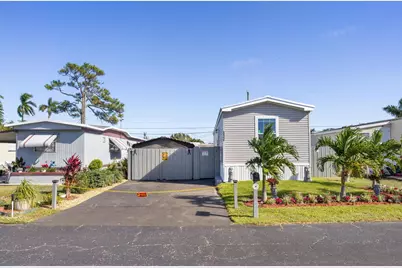
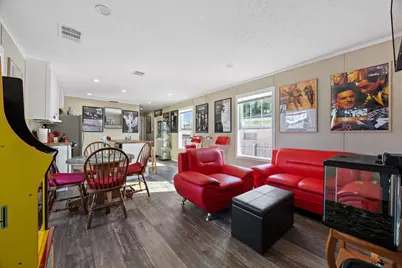
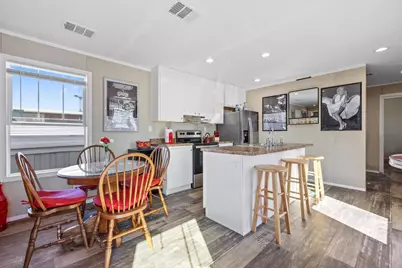
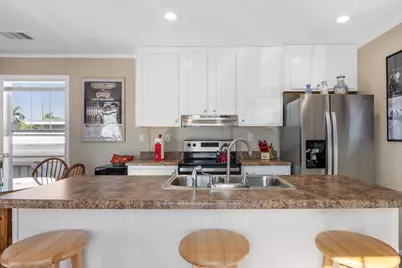
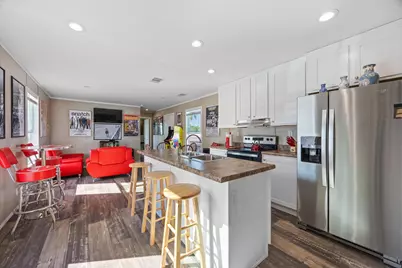
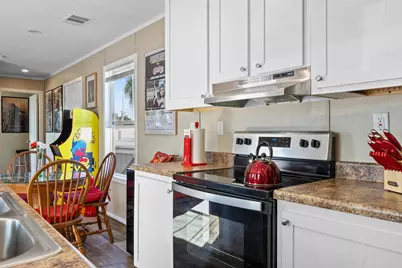
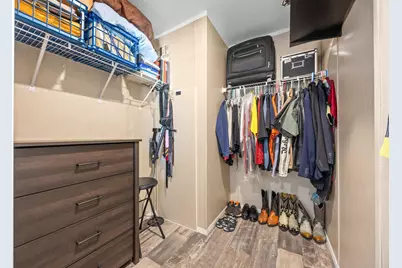
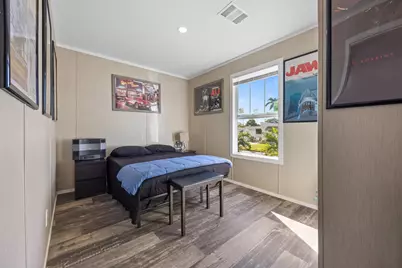
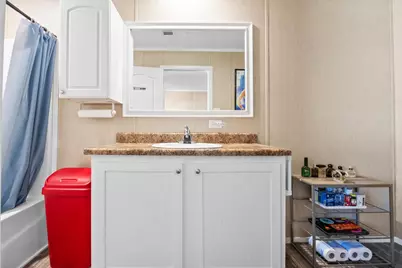
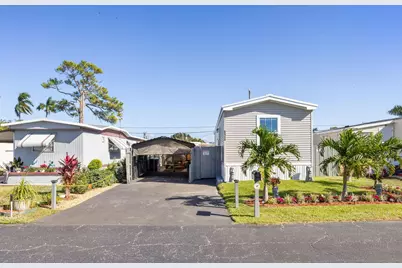
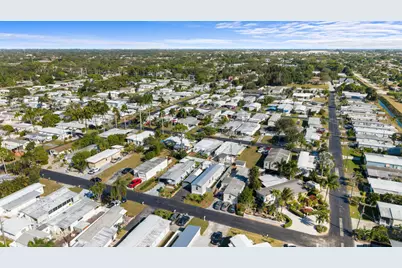
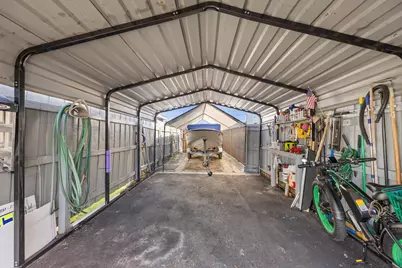
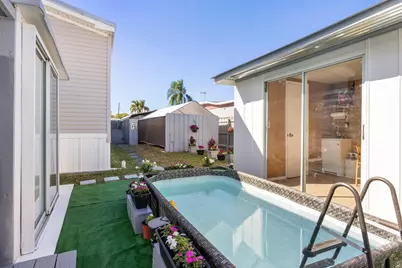
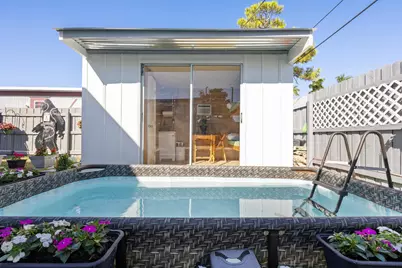
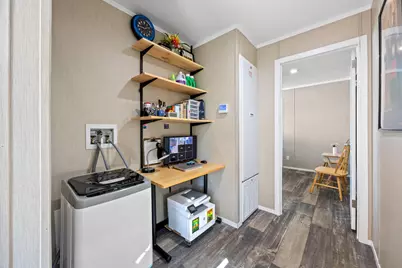
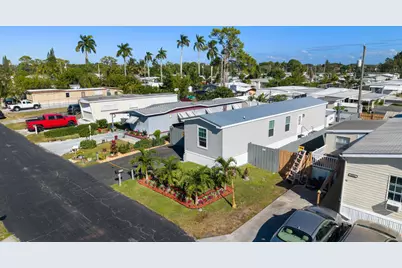
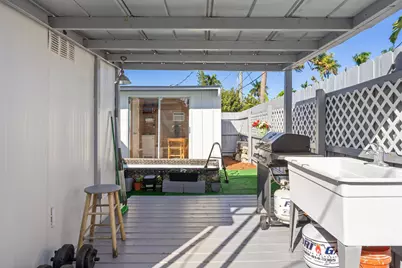
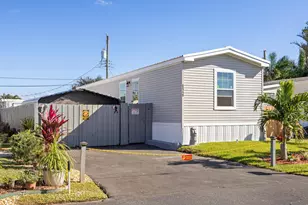
Financing Available * 2024 Timbercreek model on its own deeded lot in a 55+ community. "¢ 3 bed / 2 bath, 840 sq ft "¢ Poolside cabana with bunk room and full bath "¢ Island kitchen, Shaker cabinets, stainless Whirlpool appliances "¢ Wet bar with dual stainless sink and Levella wine cooler "¢ Wind Zone III construction, metal roof, 38 steel anchors, 6 hurricane tie-down systems "¢ Permitted septic. Water supplied by the park. "¢ Dual-glazed vinyl windows, 4-ton A/C, 200-amp service "¢ Fenced 40x100 lot with sprinklers, Christmas palms, navel orange and pineapple "¢ Garden with heated micro pool "¢ Double driveway, carport with workshop, 10x12 metal shed "¢ Low HOA. Pet friendly. Near beaches and shopping. "¢ Deed, title and certificate of occupancy in hand. Seller-provided details; buyer to verify.
Full Property Details
Full Property Details for 8948 Oak St
General
- Price: $239,000
- HOA FEE: $94/month
- Taxes: $1,519 (2025)
- Status: Active
- Type: Mobile Home
- Source: Regional
- MLS ID: B26086178
- Updated: 10/8/2026
- Added to Site: 2 day(s) ago
Interior
- Number of Rooms: 3
- Interior Features: Breakfast Bar, Built-in Features, Eat-in Kitchen, Family/Dining Room, Kitchen Island, Split Bedrooms, Tub Shower, Walk-In Closet(s)
- Appliances: Dryer, Dishwasher, Electric Range, Electric Water Heater, Ice Maker, Range, Refrigerator, Water Heater, Wine Refrigerator, Washer
- Flooring: Laminate
Rooms
Bathrooms
- Total Bathrooms: 2
- Full Bathrooms: 2
- Main Floor Baths: 2
Bedrooms
- Total Bedrooms: 3
- Bedrooms Main: 3
Other Rooms
- Laundry: Washer Hookup, Laundry Closet
Additional Information
- Shared Amenities: Shuffleboard Court
- Pool: Yes
- Private Pool: Yes
- Pool Description: Above Ground, Fenced, Electric Heat, In Ground, Private
- Security/Safety: Smoke Detector(s)
Exterior
- Exterior Features: Outdoor Living Area, Storage
- Porch/Patio/Deck: Covered, Deck, Patio
Parking
- Carports: Yes
- Carport Spaces: 1
- Covered Spaces: 1
- Total Spaces: 4
- Parking Features: Carport, Detached Carport, Driveway, Detached, Open, Parking Pad
Location
- County: Palm Beach
- Subdivision: PINE GROVE VILLAGE
- Direction Faces: West
School Information
- Elementary School: Citrus Cove (Palm Beach)
- Middle School: Congress
- High School: Boynton Beach
Community
- Community Name: 4500
- Association: Yes
- Assoc. Name: Pine Grove Village
- Assoc. Fees Include: Water
- Pets Allowed: Yes
- Adult Community: Yes
Heating & Cooling
- Central air: Yes
- Air Conditioning: Yes
- Cooling Type: Central Air, Electric, Wall/Window Unit(s)
- Heating Type: Central, Electric
- Water Heater: Owned
Utilities
- Sewer: Septic Tank
- Water: Other
- Utility Description: Electricity Connected, Water Connected
Structural Information
- Architectural Style: Mobile Home
- Builder: Other
- Construction: Vinyl Siding
- Skirting: Other
- Roof: Metal
- Entry Floor Number: 1
- Entry Location: Side
- Stories/Levels: 1
- Building Size: 840
- Square Feet: 840
- Sq. Ft. Source: Appraiser
- Living Area: 840 Sq. Ft.
- Year Built: 2023
- Property Condition: Resale
Manufactured Home
- Mobile Home Type: Single Wide
- Model: Timbercreek
- Home to Remain: Yes
Park Information
- Park Information: Pine Grove Village
Additional Structures
- Other Structures: Outbuilding, Pool House, Shed(s), Storage
Lot Features
- Lot Size (Acres): 0.09
- Lot Features: 1/4 Acre
- Zoning: AR
- Fencing (Description): Back Yard, Fenced, Gate
Water Features
- Water Front View: None
Financial Considerations
- Association Fee: $94
- Assoc Fee Freq.: Monthly
- Assessment Amount: $110,162
- Tax Amount: $1,519.01
- Tax Year: 2025
- Terms: Cash, Conventional, FHA, Other, VA Loan
Disclosures and Reports
- Special Conditions: Standard
- Legal Description: PINE GROVE VILLAGE LT 142
- Property ID: 424513020001420
Listed by Realty Home Advisors Inc
Get Pre-Approved Today
Schools
Schools serving 8948 Oak St
School District:Palm Beach County School District
| Name | Grades | Distance |
|---|---|---|
Citrus Cove Elementary School 8400 Lawrence Road, Boynton Beach, FL 33436 | PK-5 | 0.6 mi |
Boynton Beach Community High School 4975 Park Ridge Boulevard, Boynton Beach, FL 33426 | 9-12 | 1.5 mi |
Congress Community Middle School 101 South Congress Avenue, Boynton Beach, FL 33426 | 6-8 | 1.8 mi |
Disclaimer:
School attendance boundaries provided by ATTOM Data Solutions and are for reference only. Contact the school directly to verify enrollment eligibility.
Price & Sales History for 8948 Oak St
Date
Details
Price
Change
Source
10/08/2026
Listed
$239,000
—
MLS
Disclaimer: Historical sales information is derived from public records provided by the county offices. Information is not guaranteed and should be independently verified.

Estimate the Cost
Estimate the Cost for 8948 Oak St
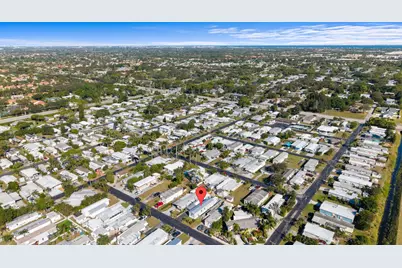
8948 Oak Street, Boynton Beach, FL 33436 (MLS# B26086178) is a Mobile Home property with 3 bedrooms and 2 full bathrooms. 8948 Oak Street is currently listed for $239,000 and was received on October 08, 2026. Want to learn more about 8948 Oak Street? Do you have questions about finding other Mobile Home real estate for sale in Boynton Beach? You can browse all Boynton Beach real estate or contact a Coldwell Banker agent to request more information.