This is a carousel with tiles that activate property listing cards. Use the previous and next buttons to navigate.
1/17
$3,249,000
This is a carousel with tiles that activate property listing cards. Use the previous and next buttons to navigate.
1/17
Property Description
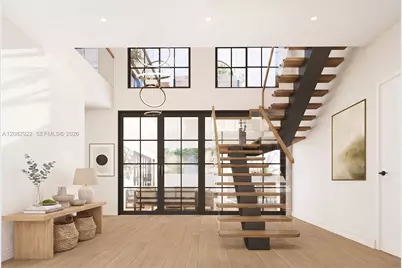
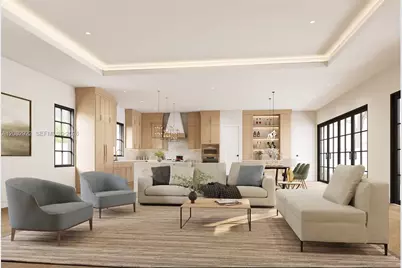
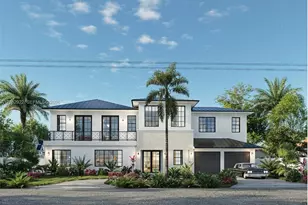
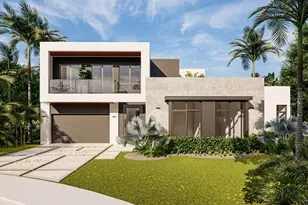
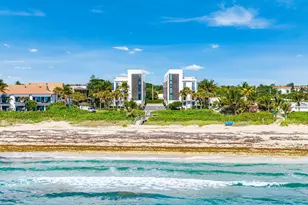
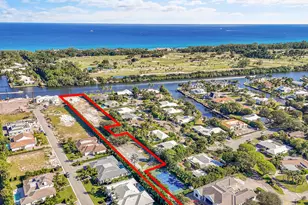
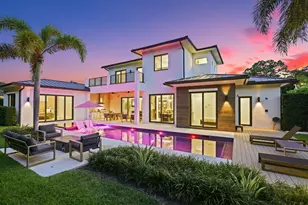
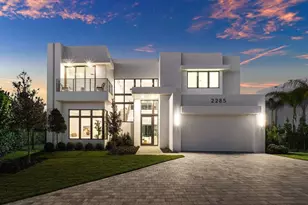
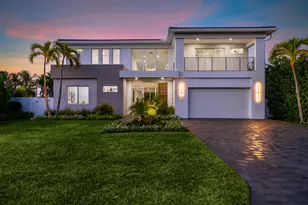
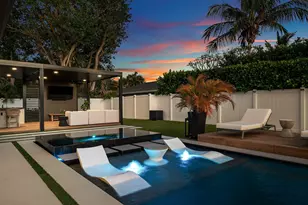
Beautiful new construction home in sought after Chapel Hill. This striking 5-bedroom, 6-bath residence offers approximately 4,000 square feet under air, with every bedroom featuring its own private bath. A dramatic floating staircase with glass railings sets the tone, opening to expansive living and entertaining areas with designer finishes, custom cabinetry, engineered oak flooring, and a chef's kitchen appointed with Viking appliance package. Upstairs, enjoy a versatile loft and private balcony. Outdoors, the covered loggia, summer kitchen, and pool terrace create an inviting setting for year-round entertaining. Additional features include upstairs and downstairs laundry, huge pantry, mud room, a standing-seam metal roof, heated pool, circular paver driveway, and two-car garage. Perfectly located near Atlantic Avenue, beaches, premium dining, shopping and easy access to highways. Beautifully designed by Tesa Architecture and set to be delivered in November of 2026.
Full Property Details
Full Property Details for 911 SW 27th Way
General
- Price: $3,249,000
- Taxes: $12,549 (2025)
- Status: Active
- Type: Single Family
- Source: Greater_Miami
- MLS ID: A12082922
- Updated: 9/29/2026
- Added to Site: 34 day(s) ago
Interior
- Interior Features: First Floor Entry, Built-in Features, Cooking Island, Custom Mirrors, Entrance Foyer, Pantry, Walk-In Closet(s), Loft, Other, Utility Room/Laundry
- Appliances: Dishwasher, Disposal, Electric Range, Microwave, Refrigerator
- Furnishings: Unfurnished
- Flooring: Other, Wood
Rooms
Bathrooms
- Total Bathrooms: 6
- Full Bathrooms: 6
- Primary Bathroom: Dual Sinks, Separate Tub & Shower
Bedrooms
- Total Bedrooms: 5
- Bedroom Features: Primary Bath Shower, Primary Bath Tub, Primary Bedroom Upstairs
Other Rooms
- Living Room: Loft, Other, Utility Room/L Sq. Ft.
- Dining Room: Dining/Living Room, Formal Dining, Kitchen Dining
- Laundry: Utility Room/Laundry
Additional Information
- Pool: Yes
- Pool Description: In Ground, Gunite, Heated, 30X15
- Security/Safety: Smoke Detector
Exterior
- Exterior Features: Built-In Grill, Lighting, Open Balcony, Other
- Deck/Patio: Open Balcony, Patio
Parking
- Garage: Yes
- Attached garage: Yes
- Garage Spaces: 2
- Covered Spaces: 2
- Parking Features: Circular Driveway
Location
- Area: Forest Hills
- County: Palm Beach County
- Subdivision: FOREST HILLS, CHAPEL HILL
- Building Name: FOREST HILLS
- Direction Faces: South
School Information
- Elementary School: Forest Park
- Middle School: Odyssey
Community
- Community Name: Forest Hills
Heating & Cooling
- Air Conditioning: Yes
- Cooling Type: Ceiling Fan(s), Central Air, Electric
- Heating Type: Central, Electric
Utilities
- Sewer: Public Sewer
- Water: Municipal Water
Structural Information
- Architectural Style: Detached, Two Story
- Structure Type: Pool Only, House
- Detached/Attached: Detached
- Model: CUSTOM
- Construction: CBS Construction, Slab Construction, Stucco
- Roof: Aluminum, Metal Roof
- Windows: Complete Impact Glass, High Impact Windows
- Doors: High Impact Doors
- Entry Location: Foyer
- Building Size: 5362
- Square Feet: 4,007
- Sq. Ft. Source: Architect/Engineer
- Living Area: 4,007 Sq. Ft.
- Year Built: 2026
- Property Condition: New Construction
Lot Features
- Property View: Garden
- Lot Size (Sq. Ft.): 9,449
- Lot Features: Less Than 1/4 Acre Lot
- Zoning: R-1-AA (
Green Features
- Energy Efficient: HVAC, Lighting
Financial Considerations
- Price Per Sq. Ft.: $810.83
- Tax Amount: $12,549
- Tax Year: 2025
- Terms: All Cash, Conventional
Disclosures and Reports
- Legal Description: FOREST HILLS LT 8 BLK 11
- Restrictions: No Restrictions
- Inclusions: None
- Property ID: 8434532010110080
Listed by The Keyes Company

Get Pre-Approved Today
Schools
Schools serving 911 SW 27th Way
School District:Palm Beach County School District
| Name | Grades | Distance |
|---|---|---|
Forest Park Elementary School 1201 Southwest 3rd Street, Boynton Beach, FL 33435 | PK-5 | 1.1 mi |
Boynton Beach Community High School 4975 Park Ridge Boulevard, Boynton Beach, FL 33426 | 9-12 | 3.1 mi |
Congress Community Middle School 101 South Congress Avenue, Boynton Beach, FL 33426 | 6-8 | 1.7 mi |
Disclaimer:
School attendance boundaries provided by ATTOM Data Solutions and are for reference only. Contact the school directly to verify enrollment eligibility.
Price & Sales History for 911 SW 27th Way
Date
Details
Price
Change
Source
9/23/2026
Listed
$3,249,000
432.62%
MLS
5/23/2022
Sold
$610,000
—
Public Record
Disclaimer: Historical sales information is derived from public records provided by the county offices. Information is not guaranteed and should be independently verified.
Tax History
Tax History for 911 SW 27th Way
Year
Property Taxes
Change
Tax Assessment
Change
2025
$12,583
-8%
$609,715
-9%
2024
$13,734
2%
$667,747
3%
2023
$13,455
328%
$649,162
262%
2022
$3,141
1%
$179,503
3%
2021
$3,107
—
$174,275
1%
2021
$3,107
3%
$171,869
2%
2019
$3,024
5%
$168,005
2%
2018
$2,879
1%
$164,872
2%
2017
$2,842
1%
$161,481
2%
2016
$2,808
-2%
$158,160
1%
2015
$2,860
—
$157,061
1%
2014
$2,860
2%
$155,814
2%
2013
$2,801
—
$153,511
—
Disclaimer: Historical tax information is derived from public records provided by the county offices. Information is not guaranteed and should be independently verified.
Estimate the Cost
Estimate the Cost for 911 SW 27th Way
911 SW 27th Way, Boynton Beach, FL 33435 (MLS# A12082922) is a Single Family property with 5 bedrooms and 6 full bathrooms. 911 SW 27th Way is currently listed for $3,249,000 and was received on September 02, 2026. Want to learn more about 911 SW 27th Way? Do you have questions about finding other Single Family real estate for sale in Boynton Beach? You can browse all Boynton Beach real estate or contact a Coldwell Banker agent to request more information.