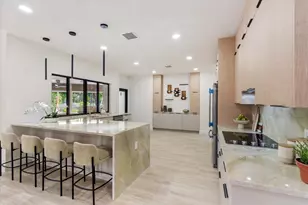
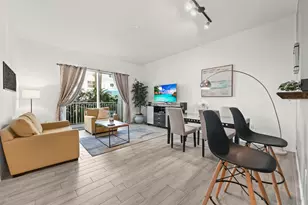
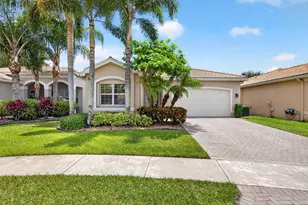
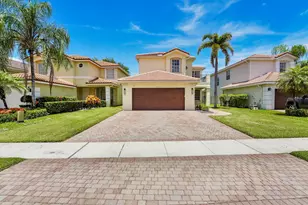
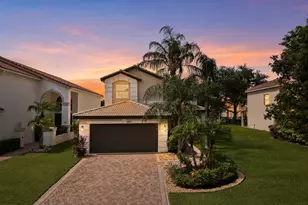
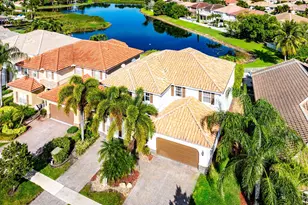
Full Property Details for 9289 Clearhill Rd
General
- Sold For: $740,000
- HOA FEE: $753/month
- HOA FEE FREQ.: Quarterly
- Taxes: $8,073 (2025)
- Status: Closed
- Type: Single Family
- Source: Greater_Miami
- MLS ID: A12022366
- Added to Site: 145 day(s) ago
Interior
- Number of Rooms: 7
- Interior Features: Built-in Features, Closet Cabinetry, Laundry Tub, Pantry, Roman Tub, Split Bedroom, Walk-In Closet(s), Den/Library/Office, Utility Room/Laundry
- Appliances: Dishwasher, Disposal, Dryer, Electric Water Heater, Microwave, Electric Range, Refrigerator, Washer
- Furnishings: Unfurnished
- Flooring: Carpet, Tile
Rooms
- Total Bathrooms: 3
- Full Bathrooms: 2
- Half Bathrooms: 1
- Primary Bathroom: Dual Sinks, Separate Tub & Shower
- Total Bedrooms: 3
- Bedroom Features: Primary Bath Shower, Primary Bath Tub, Primary Bedroom Ground Level, Sitting Area - Primary Bedroom
- Living Room: Den/Library/Office, Utilit Sq. Ft.
- Dining Room: Breakfast Area, Family/Dining Combination
- Laundry: Laundry Tub, Utility Room/Laundry
Additional Information
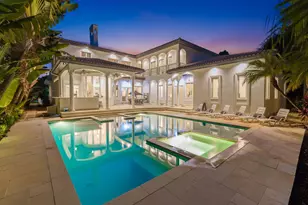
- Shared Pool: Yes
- Maint. Includes: Maintenance Incl Common Area
- Equipment: Automatic Garage Door Opener
Exterior
- Exterior Features: Lighting
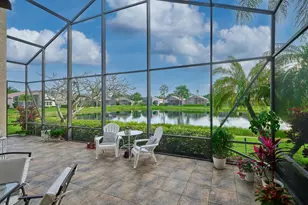
- Deck/Patio: Patio, Screened Porch
Parking
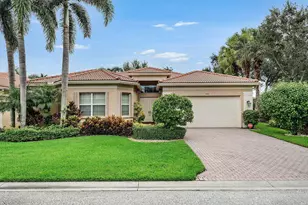
- Garage: Yes
- Attached garage: Yes
- Garage Spaces: 2
- Covered Spaces: 2
- Parking Features: Driveway
Location
- Area: Lyons West Agr Pud
- County: Palm Beach County
- Subdivision: LYONS WEST AGR PUD
- Building Name: LYONS WEST AGR PUD
- Direction Faces: North
School Information
- Elementary School: Sunset Palms
- Middle School: Odyssey
Community
- Community Name: Lyons West Agr Pud
- Gated community: Yes
- Association: Yes
- Pets Allowed: Yes
- Adult Community: Yes
Heating & Cooling
- Air Conditioning: Yes
- Cooling Type: Central Air, Electric
- Heating Type: Central, Electric
Utilities
- Sewer: Public Sewer
- Water: Municipal Water
Structural Information
- Architectural Style: Detached, One Story
- Structure Type: House
- Detached/Attached: Detached
- Construction: Concrete Block Construction
- Roof: Barrel Roof
- Windows: Complete Accordian Shutters, Blinds
- Building Size: 2941
- Square Feet: 2,142
- Living Area: 2,142 Sq. Ft.
- Year Built: 2013
Lot Features
- Property View: Lake
- Lot Size (Sq. Ft.): 6,020
- Frontage Feet: 50
- Lot Features: Less Than 1/4 Acre Lot
- Potential Use: Secondary
- Zoning: AGR-PUD
Water Features
- Water Front: Yes
- Water View: Yes
- Water Front Desc.: WF/No Ocean Access, Lake
Financial Considerations
- Price Per Sq. Ft.: $345.47
- Association Fee: $2,258
- Assoc Fee Freq.: Quarterly
- Tax Amount: $8,073
- Tax Year: 2025
- Terms: All Cash, Conventional
Disclosures and Reports
- Legal Description: LYONS WEST AGR PUD PL 10 LT 1013
- Restrictions: Assoc Approval Required, Ok To Lease With Res
- Inclusions: Other
- Property ID: 424530100010130
Listed by Keyes Company and The Keyes Company
Sold by Lang Realty/Delray Beach