This is a carousel with tiles that activate property listing cards. Use the previous and next buttons to navigate.
1/1
$1,316,153
This is a carousel with tiles that activate property listing cards. Use the previous and next buttons to navigate.
1/1
Property Description
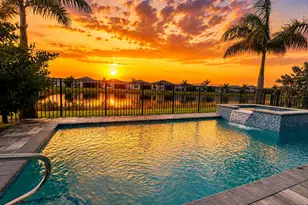
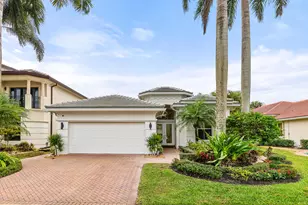
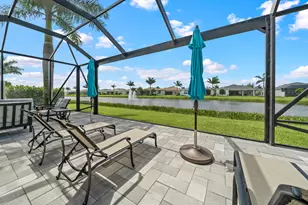
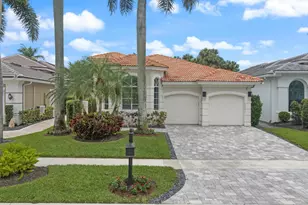
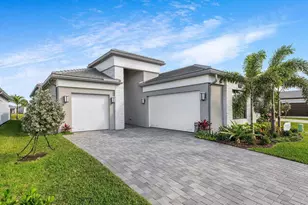
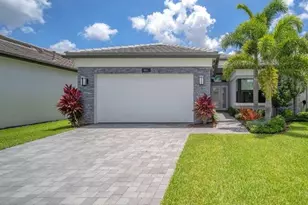
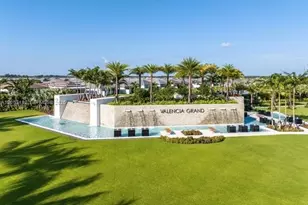
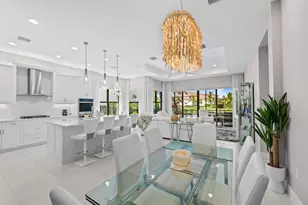
Experience refined waterfront living in this stunning Aruba Grande model offering3 bedrooms and 2.5 baths, ideally set on a serene lake in Valencia Grand. A covered entrance and elegant double frosted-glass doors welcome you into a gracious foyer accented by tray ceilings, smooth walls, neutral flooring, and abundant high-hat lighting. Impact glass, remote-controlled shades, and a whole-house water filtration system add comfort, style, and peace of mind. Designed for easy entertaining, the open floorplan is filled with natural light and flows into the dream kitchen with quartz countertops and backsplash, classic white cabinetry with pull-outs and pot drawers, stainless steel appliances, a 6-burner gas range, above- and below-cabinet lighting, pantry, snack bar, and dining area The luxurious primary suite offers a tray ceiling, dual walk-in closets, and a spa-inspired bath with double quartz vanities and a spacious walk-in shower. The versatile bedroom-den includes a slider opening to the atrium perfect for a home office or flex space. Step outside to your screen-enclosed patio with a heated saltwater pool and spa, fenced yard, and tranquil lake views your own private oasis for relaxing or entertaining. This exceptional home blends elegance, functionality, and the coveted Valencia Grand lifestyle.
Full Property Details
Full Property Details for 9674 Spruce Woods Dr
General
- Sold For: $1,316,153
- HOA FEE: $815/month
- HOA FEE FREQ.: Quarterly
- Taxes: $16,986 (2025)
- Status: Closed
- Type: Single Family
- Source: Regional
- MLS ID: R11154054
- Added to Site: 266 day(s) ago
Interior
- Number of Rooms: 7
- Interior Features: Breakfast Bar, Dual Sinks, Entrance Foyer, High Ceilings, Main Level Primary, Split Bedrooms, Separate Shower, Walk-In Closet(s)
- Appliances: Cooktop, Dryer, Dishwasher, Gas Water Heater, Microwave, Oven, Refrigerator, Water Heater, Washer
- Furnishings: Unfurnished
- Flooring: Carpet
Rooms
Bathrooms
- Total Bathrooms: 3
- Full Bathrooms: 2
- Half Bathrooms: 1
- Main Floor Baths: 3
Bedrooms
- Total Bedrooms: 3
- Bedrooms Main: 3
Additional Information
- Shared Amenities: Bocce Court, Billiard Room, Clubhouse, Fitness Center, Management, Pickleball, Pool, Recreation Facilities, Restaurant, Spa/Hot Tub, Sidewalks, Tennis Court(s)
- Pool: Yes
- Private Pool: Yes
- Pool Description: Heated, In Ground, Salt Water, Association
- Spa: Yes
- Spa Description: Above Ground
- Security/Safety: Security System Owned, Gated with Guard, Gated Community, Smoke Detector(s)
Exterior
- Exterior Features: Outdoor Living Area
- Porch/Patio/Deck: Covered, Patio, Screened
Parking
- Garage: Yes
- Attached garage: Yes
- Garage Spaces: 2
- Covered Spaces: 2
- Parking Features: Attached, Garage, Garage Door Opener
Location
- County: Palm Beach
- Subdivision: Valencia Grand
- Direction Faces: East
School Information
- Elementary School: Sunset Palms
- Middle School: West Boynton
- High School: Park Vista
Community
- Community Name: 4720
- Association: Yes
- Assoc. Fees Include: Common Areas, Maintenance Grounds, Security
- Pets Allowed: Yes
- Adult Community: Yes
Heating & Cooling
- Central air: Yes
- Air Conditioning: Yes
- Cooling Type: Central Air
- Heating Type: Central
Utilities
- Sewer: Public Sewer
- Water: Public
- Cable Available: Yes
- Utility Description: Cable Available, Natural Gas Available, Sewer Available, Water Available
Structural Information
- Architectural Style: Colonial
- Structure Type: House
- Builder: GL Homes
- Model: Aruba Grande
- Construction: Block
- Windows: Sliding
- Stories/Levels: 1
- Building Size: 3132
- Square Feet: 2,403
- Living Area: 2,403 Sq. Ft.
- Year Built: 2024
- Property Condition: Resale
Lot Features
- Property View: Garden, Lake, Pool
- Lot Features: Sprinklers Automatic
- Zoning: AGR
- Fencing (Description): Fenced
Water Features
- Water Front: Yes
- Water View: Yes
- Water Front Desc.: Lake Front
- Water Front View: Lake Front
- Lake Front: Yes
Financial Considerations
- Association Fee: $2,444
- Assoc Fee Freq.: Quarterly
- Tax Amount: $16,986.2
- Tax Year: 2025
- Terms: Cash, Conventional, FHA, VA Loan
Disclosures and Reports
- Special Conditions: Listed As-Is
- Legal Description: WHITWORTH AGR PUD PLAT FOUR LT 485
- Property ID: 424531080004850
Listed by Compass Florida LLC
Sold by Compass Florida LLC

Get Pre-Approved Today
Schools
Schools serving 9674 Spruce Woods Dr
School District:Palm Beach County School District
| Name | Grades | Distance |
|---|---|---|
Sunset Palms Elementary School 8650 Boynton Beach Boulevard, Boynton Beach, FL 33472 | K-5 | 1.5 mi |
Park Vista Community High School 7900 S Jog Rd, Lake Worth Beach, FL 33467 | 9-12 | 4.7 mi |
Disclaimer:
School attendance boundaries provided by ATTOM Data Solutions and are for reference only. Contact the school directly to verify enrollment eligibility.
Price & Sales History for 9674 Spruce Woods Dr
Date
Details
Price
Change
Source
9/14/2026
Sold
$1,316,153
-2.5%
MLS
8/10/2026
Price Reduced
$1,349,900
-1.83%
MLS
7/17/2026
Price Reduced
$1,375,000
-1.72%
MLS
5/15/2026
Price Reduced
$1,399,000
-1.82%
MLS
4/17/2026
Price Reduced
$1,425,000
-4.87%
MLS
1/13/2026
Listed
$1,498,000
—
MLS
Disclaimer: Historical sales information is derived from public records provided by the county offices. Information is not guaranteed and should be independently verified.
9674 Spruce Woods Drive, Boynton Beach, FL 33473 (MLS# R11154054) is a Single Family property that was sold at $1,316,153 on September 14, 2026. Want to learn more about 9674 Spruce Woods Drive? Do you have questions about finding other Single Family real estate for sale in Boynton Beach? You can browse all Boynton Beach real estate or contact a Coldwell Banker agent to request more information.