
This is a carousel with tiles that activate property listing cards. Use the previous and next buttons to navigate.
1/1
$375,000
This is a carousel with tiles that activate property listing cards. Use the previous and next buttons to navigate.
1/1
Property Description
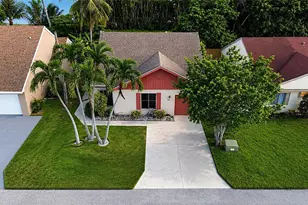
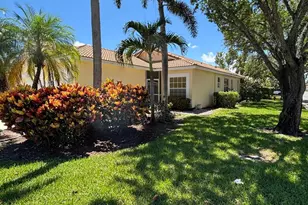
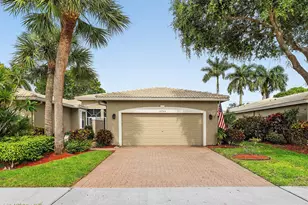
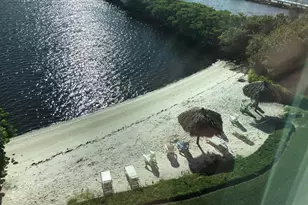
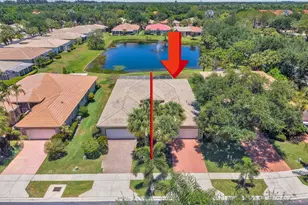
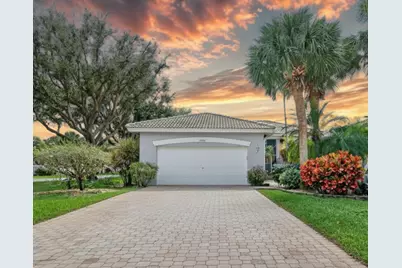
Seller is offering $10,000 to help make this home yours! Use it toward closing costs, upgrades or lowering interest rate. Beautiful 3-bedroom, 2-bath lakefront villa located in the highly desirable community of Palm Isles West! This light, bright, and airy home features vaulted ceilings and a skylight that provides natural light. The eat-in kitchen offers plenty of room for casual dining and entertaining. Enjoy peace of mind with a 2022 roof, 2023 A/C and water heater, plus full hurricane protection. The 2-car garage provides ample storage and convenience. Relax on the screened-in patio overlooking serene lake views and beautiful sunsets. Ideally situated at the end of the street and directly across from the community pool -- it's like having your own private pool without the maintenance! Palm Isles West is part of the highly sought-after Palm Isles community, known for its active, resort-style living. The newly renovated CLUBHOUSE is now OPEN AND BEAUTIFUL. The upgraded facility features a beautiful theatre for movies and live entertainment, card rooms and billiards for social games, a yoga and Pilates studio, a fully equipped fitness center, and a spacious ballroom for events and gatherings. Residents also enjoy access to both indoor and outdoor pools, tennis and pickleball courts, scenic walking paths, and a wide variety of clubs and social activities that make it easy to stay active, connected, and entertained.
Full Property Details
Full Property Details for 9848 Crescent View Dr S
General
- Sold For: $375,000
- HOA FEE: $691/month
- Taxes: $2,333 (2025)
- Status: Closed
- Type: Single Family
- Source: Regional
- MLS ID: R11168285
- Added to Site: 142 day(s) ago
Interior
- Number of Rooms: 6
- Interior Features: Bathtub, Cathedral Ceiling(s), Dual Sinks, Kitchen/Dining Combo, Living/Dining Room, Main Level Primary, Pantry, Split Bedrooms, Soaking Tub, Separate Shower, Vaulted Ceiling(s), Walk-In Closet(s)
- Appliances: Dryer, Dishwasher, Electric Range, Electric Water Heater, Microwave, Refrigerator, Water Heater, Washer
- Furnishings: Negotiable
- Flooring: Ceramic Tile
Rooms
Bathrooms
- Total Bathrooms: 2
- Full Bathrooms: 2
- Main Floor Baths: 2
Bedrooms
- Total Bedrooms: 3
- Bedrooms Main: 3
Other Rooms
- Laundry: Washer Hookup, Inside, Laundry Closet, Laundry Tub
Additional Information
- Shared Amenities: Billiard Room, Clubhouse, Fitness Center, Management, Pickleball, Pool, Recreation Facilities, Restaurant, Shuffleboard Court, Sidewalks, Tennis Court(s)
- Pool: Yes
- Pool Description: Association
- Security/Safety: Gated Community
Exterior
- Exterior Features: Outdoor Living Area
- Porch/Patio/Deck: Patio, Screened
Parking
- Garage: Yes
- Attached garage: Yes
- Garage Spaces: 2
- Covered Spaces: 2
- Total Spaces: 6
- Parking Features: Attached, Garage
Location
- County: Palm Beach
- Subdivision: PALM ISLES WEST
- Driving Directions: North on Hagen Ranch Rd from Boynton Beach. West into Palm Isles West. Make first Left then 2nd Left. Home on Right across from pool.
- Direction Faces: North
School Information
- Elementary School: Crystal Lakes (Palm Beach)
- Middle School: West Boynton
- High School: Park Vista
Community
- Community Name: 4600
- Association: Yes
- Assoc. Name: Palm Isles West
- Assoc. Fees Include: Common Areas, Cable TV, Maintenance Grounds, Security
- Pets Allowed: Yes
- Adult Community: Yes
Heating & Cooling
- Central air: Yes
- Air Conditioning: Yes
- Cooling Type: Central Air, Ceiling Fan(s), Electric
- Heating Type: Central, Electric
Utilities
- Sewer: Public Sewer
- Water: Public
- Cable Available: Yes
- Utility Description: Cable Available, Sewer Available, Water Available
Structural Information
- Architectural Style: Colonial
- Construction: Block, Stucco
- Roof: Barrel
- Windows: Blinds, Skylight(s)
- Entry Floor Number: 1
- Stories/Levels: 1
- Building Size: 2247
- Square Feet: 1,788
- Sq. Ft. Source: Public Records
- Living Area: 1,788 Sq. Ft.
- Year Built: 1999
- Property Condition: Resale
Lot Features
- Property View: Lake
- Lot Size (Acres): 0.17
- Lot Features: 1/4 Acre
- Zoning: RTU
Water Features
- Water Front: Yes
- Water View: Yes
- Water Front Desc.: Lake Front
- Water Front View: Lake Front
- Lake Front: Yes
Financial Considerations
- Association Fee: $691
- Assoc Fee Freq.: Monthly
- Tax Amount: $2,333.53
- Tax Year: 2025
- Terms: Cash, Conventional, FHA, VA Loan
Disclosures and Reports
- Special Conditions: Standard
- Legal Description: PALM ISLES WEST LT 5 BLK 1
- Property ID: 424521080010050
Get Pre-Approved Today
Schools
Schools serving 9848 Crescent View Dr S
School District:Palm Beach County School District
| Name | Grades | Distance |
|---|---|---|
Crystal Lakes Elementary School 6050 Gateway Boulevard, Boynton Beach, FL 33472 | PK-5 | 1.7 mi |
Park Vista Community High School 7900 S Jog Rd, Lake Worth Beach, FL 33467 | 9-12 | 2.2 mi |
Disclaimer:
School attendance boundaries provided by ATTOM Data Solutions and are for reference only. Contact the school directly to verify enrollment eligibility.
Price & Sales History for 9848 Crescent View Dr S
Date
Details
Price
Change
Source
7/20/2026
Sold
$375,000
—
MLS
4/15/2026
Price Reduced
$375,000
-3.6%
MLS
3/03/2026
Listed
$389,000
—
MLS
Disclaimer: Historical sales information is derived from public records provided by the county offices. Information is not guaranteed and should be independently verified.
9848 Crescent View Drive S, Boynton Beach, FL 33437 (MLS# R11168285) is a Single Family property that was sold at $375,000 on July 20, 2026. This property was listed by Charlotte Belanger from our Boynton Beach Office.Want to learn more about 9848 Crescent View Drive S? Do you have questions about finding other Single Family real estate for sale in Boynton Beach? You can browse all Boynton Beach real estate or contact a Coldwell Banker agent to request more information.