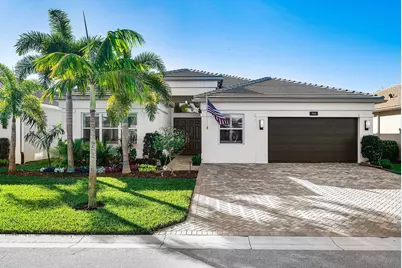
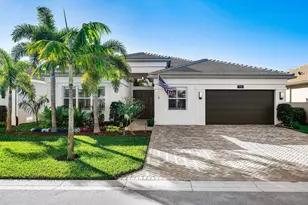
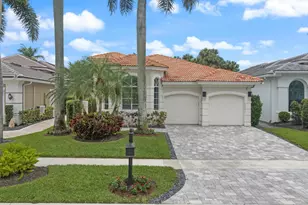
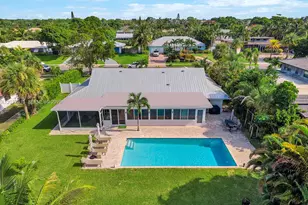
This is a carousel with tiles that activate property listing cards. Use the previous and next buttons to navigate.
1/1
$1,372,500
This is a carousel with tiles that activate property listing cards. Use the previous and next buttons to navigate.
1/1
Property Description
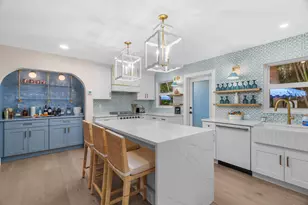
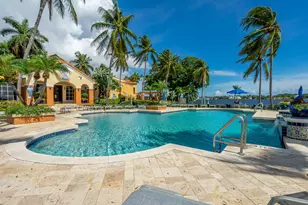
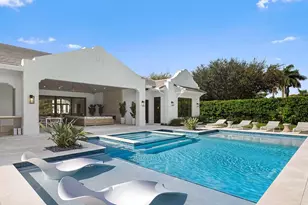
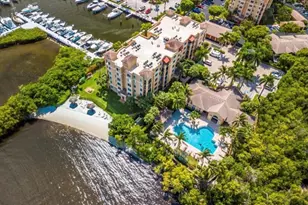
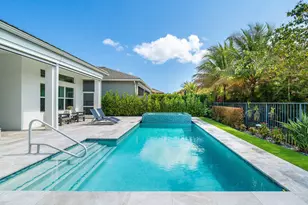
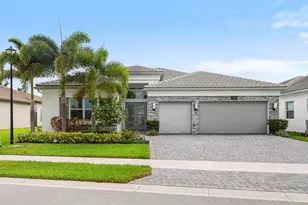
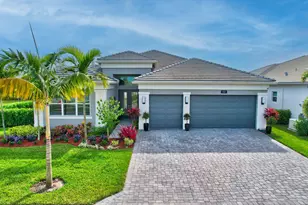
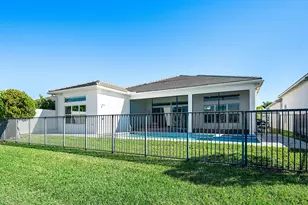
Step into luxury, this beautifully upgraded Jade model offering 3 bedrooms, 3.5 baths, plus a versatile den/office and bonus room. Indoor and outdoor living blend perfectly as french doors open to an exceptionally private backyard with a sparkling pool and a tranquil waterfall. The chef's kitchen is the heart of the home, showcasing an oversized quartz island, gas range and hooded exhaust, upgraded Kitchen Aid refrigerator, GE dishwasher & custom backsplash, upgraded porcelain sink all flowing seamlessly into the spacious great room. Other upgrades include; converted 3rd car garage to a hobby room, extended dining area, Carrier Performance A/C which cools the home effortlessly and economically, highest grade insulation was installed, upgraded water heater, upgraded engineered wood flooring and electric blinds. The primary suite is a serene sanctuary with custom-fitted closets and direct access to the screened patio, creating a true indoor-outdoor escape. Located in Valencia Sound, residents enjoy a resort lifestyle with a full-service restaurant, indoor and outdoor dining, sports lounge, cutting-edge fitness center, 11 pickleball courts, 6 tennis courts, 4 bocce courts, multiple pools, and endless social amenities. This is Florida living at its finest modern, elegant, and move-in ready.
Full Property Details
Full Property Details for 9930 Pecorino Isle
General
- Sold For: $1,372,500
- HOA FEE: $940/month
- Taxes: $19,013 (2025)
- Status: Closed
- Type: Single Family
- Source: Regional
- MLS ID: R11160885
- Added to Site: 162 day(s) ago
Interior
- Interior Features: Bathtub, Dual Sinks, Entrance Foyer, Eat-in Kitchen, High Ceilings, Kitchen Island, Kitchen/Dining Combo, Main Level Primary, Split Bedrooms, Soaking Tub, Separate Shower, Walk-In Closet(s)
- Appliances: Dryer, Dishwasher, Gas Range, Refrigerator, Washer
- Furnishings: Unfurnished
- Flooring: Carpet, Other
Rooms
Bathrooms
- Total Bathrooms: 4
- Full Bathrooms: 3
- Half Bathrooms: 1
- Main Floor Baths: 3
Bedrooms
- Total Bedrooms: 3
- Bedrooms Main: 3
Other Rooms
- Laundry: Inside
Additional Information
- Shared Amenities: Basketball Court, Bocce Court, Billiard Room, Clubhouse, Fitness Center, Pickleball, Pool, Restaurant, Spa/Hot Tub, Sidewalks, Tennis Court(s)
- Pool: Yes
- Private Pool: Yes
- Pool Description: In Ground, Association
- Security/Safety: Security System, Gated with Guard, Gated Community
Exterior
- Exterior Features: Outdoor Living Area
- Porch/Patio/Deck: Covered, Patio, Screened
Parking
- Garage: Yes
- Attached garage: Yes
- Garage Spaces: 2
- Covered Spaces: 2
- Parking Features: Attached, Garage
Location
- County: Palm Beach
- Subdivision: Valencia Sound
- Driving Directions: Lyons Road between Atlantic Avenue and Boynton Beach Blvd. Entrance is on the West side of Lyons Rd.
- Direction Faces: North
School Information
- Elementary School: Hagen Road
- Middle School: Carver Community
- High School: Olympic Heights
Community
- Community Name: 4720
- Association: Yes
- Assoc. Fees Include: Common Areas, Maintenance Grounds, Security
- Pets Allowed: Yes
- Adult Community: Yes
Heating & Cooling
- Central air: Yes
- Air Conditioning: Yes
- Cooling Type: Central Air, Electric
- Heating Type: Central, Electric
Utilities
- Sewer: Public Sewer
- Water: Public
- Cable Available: Yes
- Utility Description: Cable Available, Sewer Available, Water Available
Structural Information
- Model: Jade
- Construction: Block
- Roof: Concrete, Tile
- Windows: Blinds
- Stories/Levels: 1
- Building Size: 3655
- Square Feet: 3,004
- Living Area: 3,004 Sq. Ft.
- Year Built: 2022
- Property Condition: Resale
Lot Features
- Property View: Pool
- Lot Size (Acres): 0.18
- Lot Features: Sprinklers Automatic, 1/4 Acre
- Zoning: AGR-PU
Water Features
- Water Front View: None
Financial Considerations
- Association Fee: $940
- Assoc Fee Freq.: Monthly
- Tax Amount: $19,013.2
- Tax Year: 2025
- Terms: Cash, Conventional
Disclosures and Reports
- Special Conditions: Listed As-Is
- Legal Description: MONTICELLO AGR PUD PLAT SIX LT 598
- Property ID: 424606070005980
Listed by Lang Realty/ BR
Sold by Century 21 Realty Professionals

Get Pre-Approved Today
Schools
Schools serving 9930 Pecorino Isle
School District:Palm Beach County School District
| Name | Grades | Distance |
|---|---|---|
Hagen Road Elementary School 10565 Hagen Ranch Road, Boynton Beach, FL 33437 | PK-5 | 3.3 mi |
Olympic Heights Community High School 20101 Lyons Road, Boca Raton, FL 33434 | 9-12 | 7.8 mi |
Carver Middle School, Delray Beach, FL 101 Barwick Road, Delray Beach, FL 33445 | 6-8 | 5.8 mi |
Disclaimer:
School attendance boundaries provided by ATTOM Data Solutions and are for reference only. Contact the school directly to verify enrollment eligibility.
Price & Sales History for 9930 Pecorino Isle
Date
Details
Price
Change
Source
7/09/2026
Sold
$1,372,500
-1.89%
MLS
5/27/2026
Price Reduced
$1,399,000
-6.73%
MLS
2/26/2026
Price Reduced
$1,500,000
-7.41%
MLS
2/05/2026
Listed
$1,620,000
—
MLS
Disclaimer: Historical sales information is derived from public records provided by the county offices. Information is not guaranteed and should be independently verified.
9930 Pecorino Isle, Boynton Beach, FL 33473 (MLS# R11160885) is a Single Family property that was sold at $1,372,500 on July 09, 2026. Want to learn more about 9930 Pecorino Isle? Do you have questions about finding other Single Family real estate for sale in Boynton Beach? You can browse all Boynton Beach real estate or contact a Coldwell Banker agent to request more information.