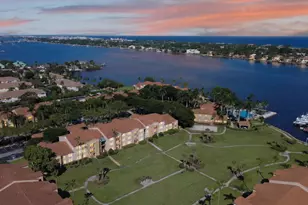
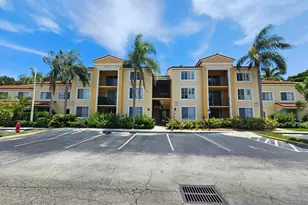
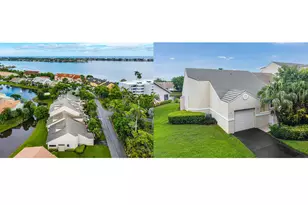
This is a carousel with tiles that activate property listing cards. Use the previous and next buttons to navigate.
1/1
$295,000
This is a carousel with tiles that activate property listing cards. Use the previous and next buttons to navigate.
1/1
Property Description
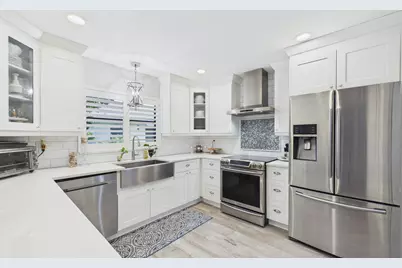
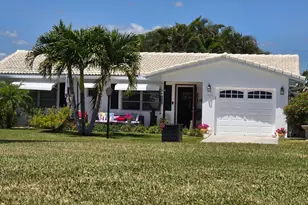
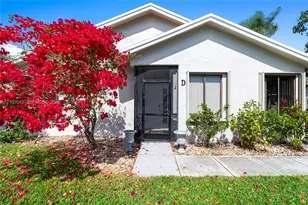
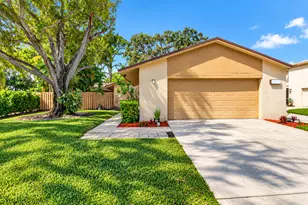
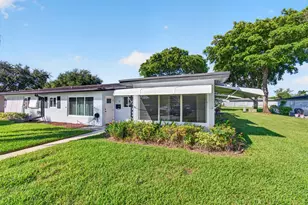
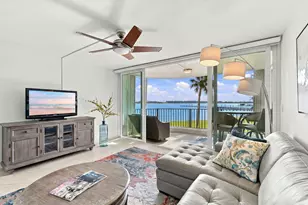
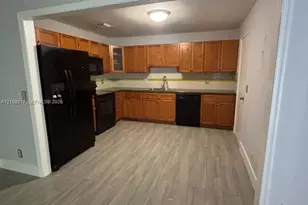
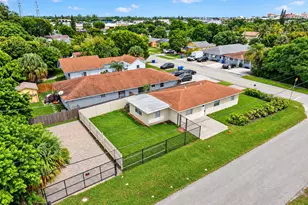
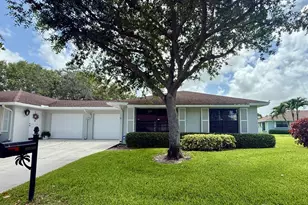
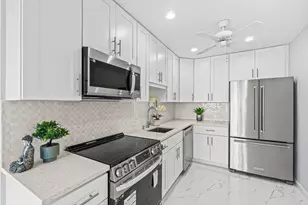
Welcome to this beautifully renovated villa, professionally updated from top to bottom with quality finishes and thoughtful design throughout. The unique layout provides additional kitchen counter space and features a versatile enclosed office/den with a stylish barn door, perfect for working from home or creating a flexible living space. The home is packed with upgrades, including hurricane-impact windows and doors throughout, plantation shutters, wood-grain ceramic tile flooring, crown molding, and 6-inch baseboards. A brand-new A/C system and roof. The stunning kitchen features wood cabinetry with soft-close doors and drawers, quartz countertops, convenient pull-outs, pantry, top-of-the-line stainless-steel appliances, a double oven, subway tile backsplash, recessed lighting, and a deep farmhouse sink. The spacious primary bedroom offers a walk-in closet with custom built-ins, while the guest bedroom provides ample closet space with additional built-in storage. Both bathrooms have been beautifully remodeled. The primary bath features a tiled shower and new vanity with dual sinks, while the guest bath offers a tiled shower with glass enclosure. Custom lighting and mirrors complete both bathrooms. With its extensive renovations, modern finishes, functional layout, and exceptional attention to detail, this move-in-ready villa truly has it all! Bent Tree East offers a saltwater pool, active clubhouse, library and plenty of social activities. Short drive to the beach and plenty of dining and shopping.
Full Property Details
Full Property Details for 9990 Ligustrum Tree Way #A
General
- Sold For: $295,000
- HOA FEE: $549/month
- HOA FEE FREQ.: Quarterly
- Taxes: $2,970 (2025)
- Status: Closed
- Type: Single Family
- Source: Regional
- MLS ID: B26071702
- Added to Site: 50 day(s) ago
Interior
- Number of Rooms: 6
- Interior Features: Built-in Features, Dual Sinks, Living/Dining Room, Main Level Primary, Pantry, Split Bedrooms, Separate Shower, Walk-In Closet(s)
- Appliances: Dryer, Dishwasher, Electric Range, Electric Water Heater, Disposal, Microwave, Refrigerator, Water Heater, Washer
- Furnishings: Unfurnished
- Flooring: Vinyl
Rooms
Bathrooms
- Total Bathrooms: 2
- Full Bathrooms: 2
- Main Floor Baths: 2
Bedrooms
- Total Bedrooms: 2
- Bedrooms Main: 2
Other Rooms
- Laundry: Inside, Laundry Room
Additional Information
- Shared Amenities: Bocce Court, Billiard Room, Clubhouse, Library, Management, Pool
- Pool: Yes
- Pool Description: Association, Heated
Exterior
- Exterior Features: Outdoor Living Area
- Porch/Patio/Deck: Patio
Parking
- Garage: Yes
- Attached garage: Yes
- Garage Spaces: 1
- Covered Spaces: 1
- Total Spaces: 2
- Parking Features: Attached, Driveway, Garage, Garage Door Opener
Location
- County: Palm Beach
- Subdivision: BENT TREE VILLAS EAST CONDO
- Building Name: 9990
- Driving Directions: Boynton Beach Blvd between Military Trail and Lawrence Rd. Entrance is on the North Side of Boynton Beach Blvd
- Direction Faces: West
School Information
- Elementary School: Galaxy E3
- Middle School: Congress
- High School: Boynton Beach
Community
- Community Name: 4500
- Association: Yes
- Assoc. Name: Bent Tree Villa East
- Assoc. Fees Include: Common Areas, Cable TV, Maintenance Grounds, Maintenance Structure, Pool(s), Recreation Facilities, Reserve Fund, Roof, Sewer, Water, Internet
- Pets Allowed: Yes
- Adult Community: Yes
Heating & Cooling
- Central air: Yes
- Air Conditioning: Yes
- Cooling Type: Central Air, Ceiling Fan(s), Electric
- Heating Type: Central, Electric
Utilities
- Sewer: Public Sewer
- Water: Public
- Cable Available: Yes
- Utility Description: Cable Available, Sewer Available, Water Available
Structural Information
- Construction: CBS (Concrete Block Structure), Block, Stucco
- Roof: Shingle
- Windows: Plantation Shutters, Storm Window(s)
- Entry Floor Number: 1
- Entry Location: Entry Level Living Area Y
- Stories/Levels: 1
- Building Size: 1980
- Square Feet: 1,404
- Sq. Ft. Source: Appraiser
- Living Area: 1,404 Sq. Ft.
- Year Built: 1981
- Property Condition: Resale
Lot Features
- Property View: Garden
- Street Lights: Yes
- Lot Features: Corner Lot, Sprinklers Automatic
- Zoning: AR
Water Features
- Water Front View: None
Financial Considerations
- Association Fee: $1,646
- Assoc Fee Freq.: Quarterly
- Tax Amount: $2,970.23
- Tax Year: 2025
- Terms: Cash, Conventional
Disclosures and Reports
- Special Conditions: Standard, Listed As-Is
- Legal Description: BENT TREE VILLAS EAST COND UNIT II-115-A
- Property ID: 424524190021151
Listed by Roses Realty Services Inc.
Sold by Block Realty
Get Pre-Approved Today
Schools
Schools serving 9990 Ligustrum Tree Way #A
School District:Palm Beach County School District
| Name | Grades | Distance |
|---|---|---|
Boynton Beach Community High School 4975 Park Ridge Boulevard, Boynton Beach, FL 33426 | 9-12 | 2 mi |
Galaxy Elementary School 301 Galaxy Way, Boynton Beach, FL 33435 | K-5 | 2.4 mi |
Congress Community Middle School 101 South Congress Avenue, Boynton Beach, FL 33426 | 6-8 | 1.2 mi |
Disclaimer:
School attendance boundaries provided by ATTOM Data Solutions and are for reference only. Contact the school directly to verify enrollment eligibility.
Price & Sales History for 9990 Ligustrum Tree Way #A
Date
Details
Price
Change
Source
10/15/2026
Sold
$295,000
-11.68%
MLS
9/02/2026
Listed
$334,000
—
MLS
Disclaimer: Historical sales information is derived from public records provided by the county offices. Information is not guaranteed and should be independently verified.
9990 Ligustrum Tree Way #A, Boynton Beach, FL 33436 (MLS# B26071702) is a Single Family property that was sold at $295,000 on October 15, 2026. Want to learn more about 9990 Ligustrum Tree Way #A? Do you have questions about finding other Single Family real estate for sale in Boynton Beach? You can browse all Boynton Beach real estate or contact a Coldwell Banker agent to request more information.