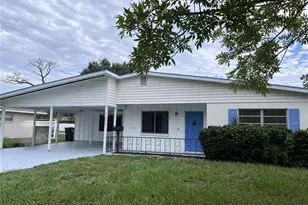
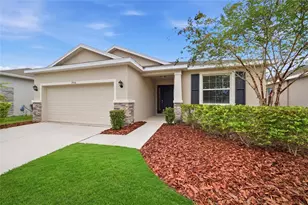
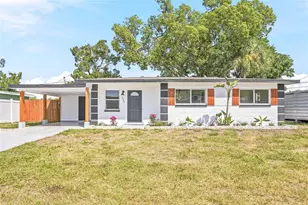
This is a carousel with tiles that activate property listing cards. Use the previous and next buttons to navigate.
1/51
$349,900 Sale Pending
This is a carousel with tiles that activate property listing cards. Use the previous and next buttons to navigate.
1/51
Property Description
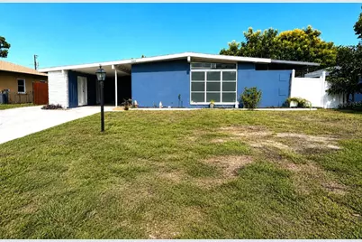
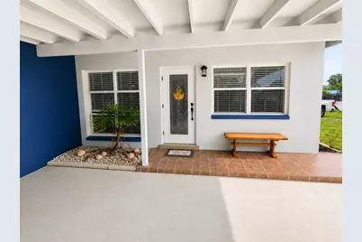
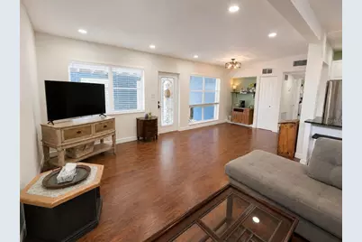
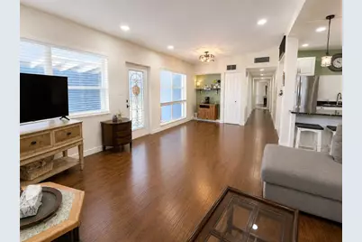
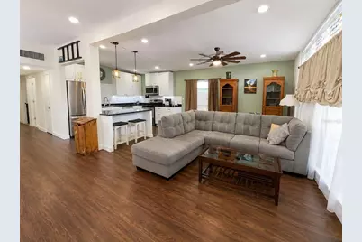
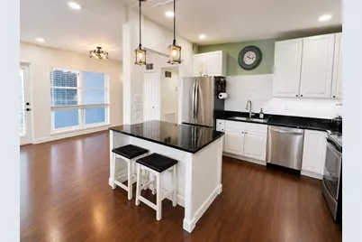
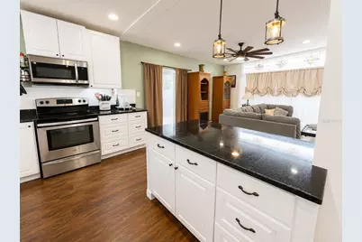
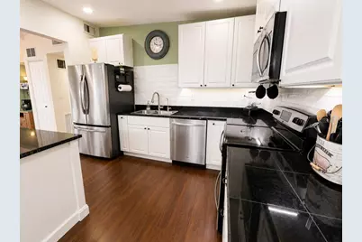
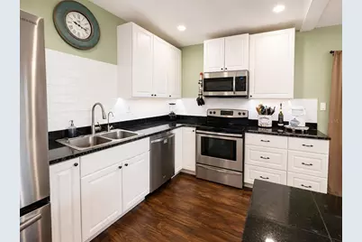
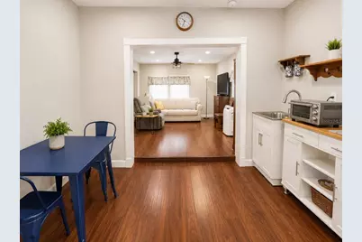
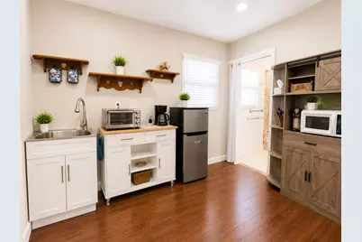
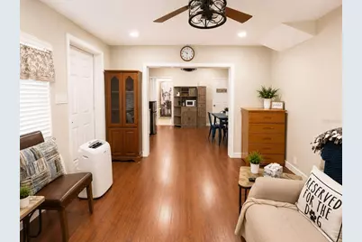
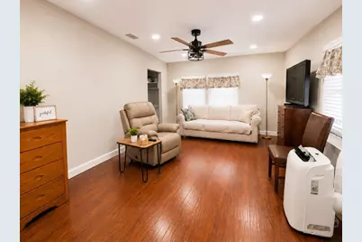
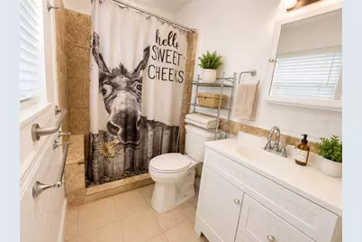
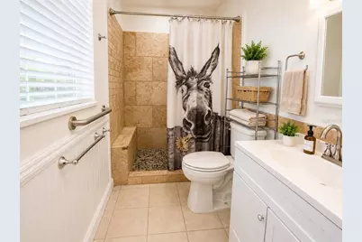
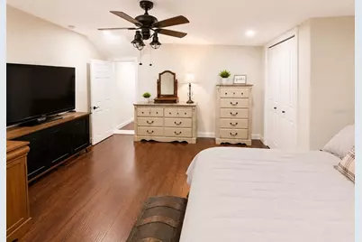
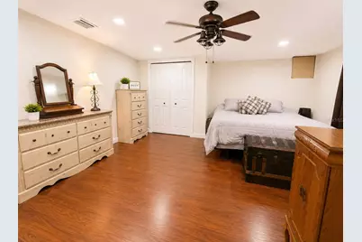
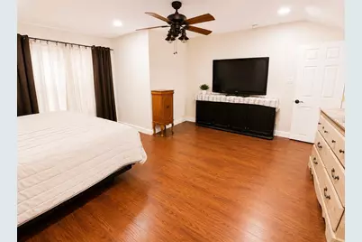
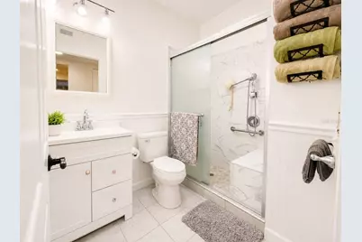
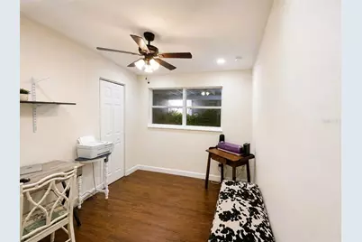
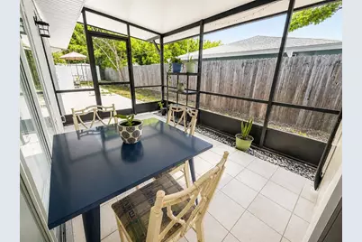
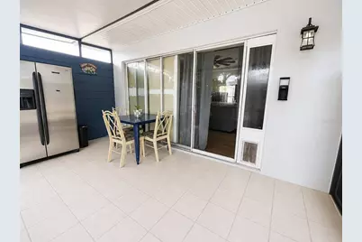
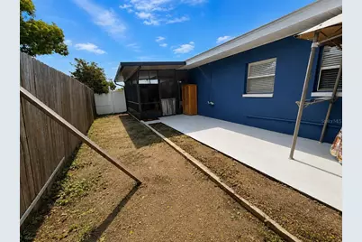
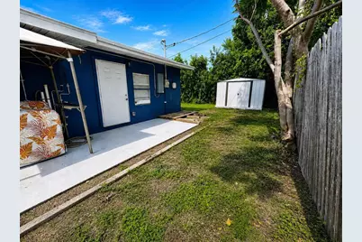
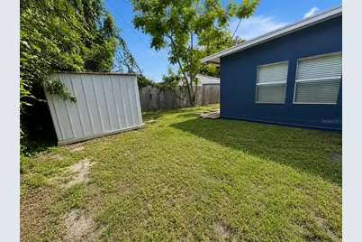
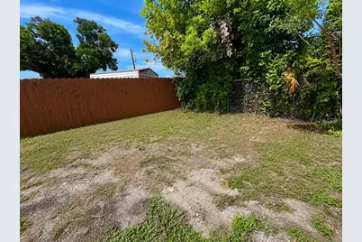
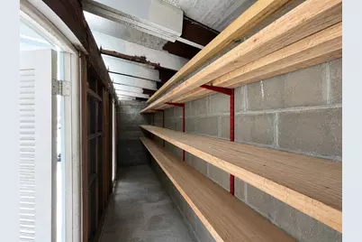
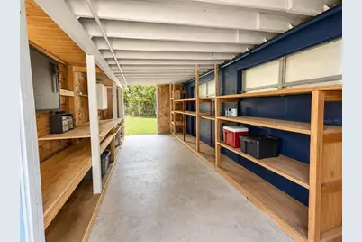
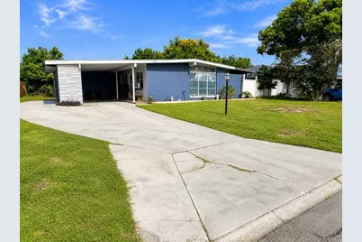
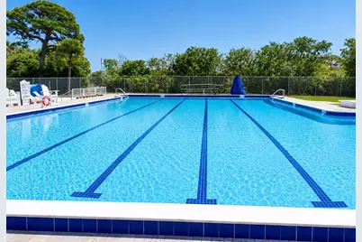
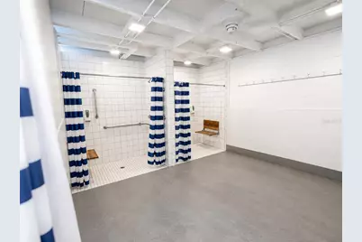
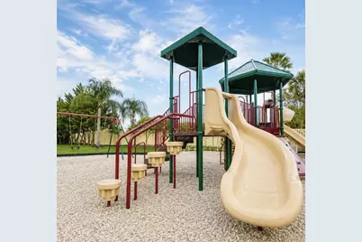
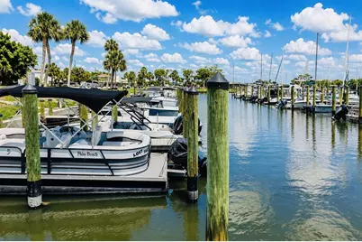
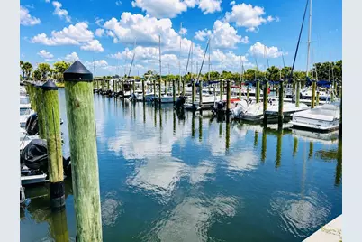
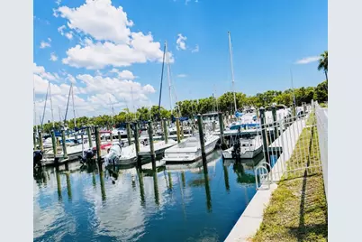
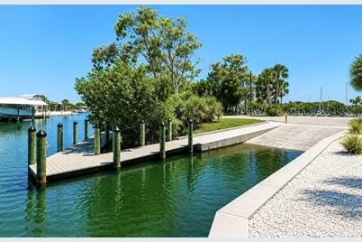
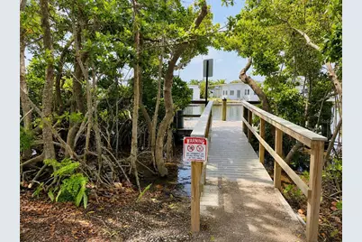
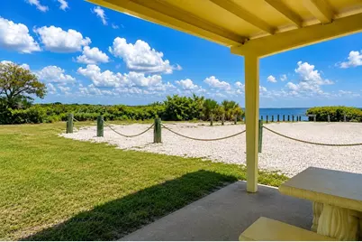
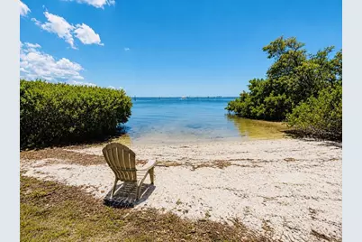
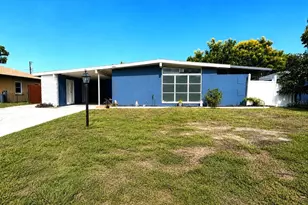
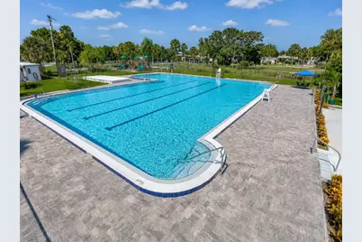
Virtually Staged. 4 Bedrooms Including a Private Mother-in-Law Suite/Apartment in Bayshore Gardens Park & Recreation District! Enjoy open-concept living featuring a living room, dining area, and kitchen that flow seamlessly into a screened porch overlooking the patio, the fenced side, and backyard. The backyard extends well beyond what appears in the photos, as additional fencing separates the apartment area from the remainder of the yard. The private mother-in-law suite features its own exterior entrance, an interior door connecting it to the main home, an ADA-compliant bathroom, and space for a sitting area or kitchenette. Ideal for multigenerational living, guests, or income-producing opportunities, this flexible space offers exceptional possibilities. Enjoy multiple gathering spaces including a screened lanai, fenced yard, carport, workshop, and abundant storage. Major improvements include complete electrical replacement plus a new electrical panel, newer windows, new drywall, updated lighting throughout, a 2024 air-conditioning system, and new flooring. The primary kitchen features newer appliances and backsplash. Enjoy one of West Bradenton's most affordable boating and waterfront lifestyle communities. Located in Bayshore Gardens Park & Recreation District, a special taxing district created to provide outstanding recreational amenities, residents enjoy community features without HOA or CDD fees. The annual district assessment, collected with property taxes, provides access to a community pool, marina, boat ramp, fishing dock with fish cleaning station, waterfront park, playground, recreation hall, ball field, pickleball courts, and a variety of community activities. The 2026 district assessment for this property is just $427, plus a nominal key fob fee. Marina slips and boat ramp access are available to residents in accordance with district rules and applicable fees. Buyer and buyer's agent to verify square footage, taxes, assessments, community amenities, and permitted property uses. Freestanding kitchenette appliances, washer, dryer, and furnishings do not convey.
Full Property Details
Full Property Details for 1004 Dartmouth Dr
General
- Price: $349,900
- Taxes: $3,827 (2026)
- Status: Pending
- Type: Single Family
- Source: MidFloridaRegionalMLS
- MLS ID: A4701655
- Updated: 8/16/2026
- Added to Site: 26 day(s) ago
Rental Information
- Min. Lease: No Minimum
Interior
- Number of Rooms: 10
- Interior Features: Ceiling Fan(s), Kitchen and Family Room Combination, Open Floorplan, Stone Counters
- Appliances: Dishwasher, Gas Water Heater, Microwave, Range, Refrigerator
- Furnishings: Unfurnished
- Flooring: Ceramic Tile, Laminate
Rooms
Bathrooms
- Total Bathrooms: 2
- Full Bathrooms: 2
Bedrooms
- Total Bedrooms: 4
Other Rooms
- Laundry: Outside
Additional Information
- Shared Amenities: Park, Pool
Exterior
- Exterior Features: Sliding Doors, Storage
- Deck/Patio: Covered, Screened, Side Porch
- Porch/Patio/Deck: Covered, Screened, Side Porch
Parking
- Carports: Yes
- Carport: 1
- Carport Spaces: 1
- Covered Spaces: 1
Location
- Area: 34207 - Bradenton/Fifty Seventh Avenue
- County: Manatee
- Development Name: 34207 - Bradenton/Fifty Seventh Avenue
- Subdivision: BAYSHORE GARDENS SEC 2
- Driving Directions: 14th St/Tamiami Trail to West on Bayshore Gardens Parkway to South of Dartmouth Dr. On RHS
- Direction Faces: East
School Information
- Elementary School: Bayshore Elementary
- Middle School: Electa Arcotte Lee Magnet
- High School: Bayshore High
Community
- Community Name: 34207 - Bradenton/Fifty Seventh Avenue
- Community Features: Bay/Harbor Front, Community Boat Ramp, Dock, Fishing, Intracoastal Waterway, Marina, Water Access, Waterfront, Park, Pool
- Optional Amenities: Park, Pool
- Assoc. Name: Bayshore Gardens
- Assoc. Fees Include: Community Pool
Heating & Cooling
- Cooling Type: Central Air
- Heating Type: Central, Electric
Utilities
- Sewer: Public Sewer
- Water District: SARASOTA BAY TO GULF
- Water: Public
- Utility Description: BB/HS Internet Available, Cable Connected, Electricity Connected, Sewer Connected, Water Connected
Structural Information
- Architectural Info: Florida
- Architectural Style: Florida
- Exterior Const.: Block, Stucco
- Roof: Shingle
- Stories/Levels: One
- Square Feet: 1,720
- Sq. Ft. Source: Public Records
- Year Built: 1956
Additional Structures
- Other Structures: Shed(s)
Lot Features
- Lot Size (Acres): 0.17
- Lot Size (Sq. Ft.): 7,562
- Lot Size: 7562
- Lot Dimensions: 70 x 108
- Street/Road Desc.: Asphalt, Paved
Water Features
- Water Access: Yes
- Water Access Desc: Bay/Harbor, Gulf/Ocean to Bay, Intracoastal Waterway, Marina
- Water Extras: Yes
- Water Front Name: SARASOTA BAY TO GULF
- Water Front Desc.: Bay/Harbor Front, Waterfront
Financial Considerations
- Assoc Fee Desc.: None
- Tax Amount: $3,827.92
- Tax Year: 2026
Disclosures and Reports
- Ownership: Fee Simple
- Special Conditions: None
- Legal Description: LOT 25 BLK A BAYSHORE GARDENS SEC 2 PI#61533.0000/6
- Flood Zone Info: x
- APN: 6153300006
- Property ID: 6153300006
- Block/Lot/Section: A
Listed by Azure Tide Realty

Get Pre-Approved Today
Schools
Schools serving 1004 Dartmouth Dr
School District:Manatee County School District
| Name | Grades | Distance |
|---|---|---|
Bayshore Elementary School, Bradenton, FL 6120 26th Street West, Bradenton, FL 34207 | PK-5 | 0.5 mi |
Electa Lee Magnet Middle School 4000 53rd Avenue West, Bradenton, FL 34210 | 6-8 | 1.7 mi |
Bayshore High School 5401 34th Street West, Bradenton, FL 34210 | 9-12 | 1.4 mi |
Disclaimer:
School attendance boundaries provided by ATTOM Data Solutions and are for reference only. Contact the school directly to verify enrollment eligibility.
Price & Sales History for 1004 Dartmouth Dr
Date
Details
Price
Change
Source
8/14/2026
Price Reduced
$349,900
-4.14%
MLS
7/31/2026
Listed
$365,000
6.51%
MLS
12/12/2023
Sold
$342,700
—
Public Record
Disclaimer: Historical sales information is derived from public records provided by the county offices. Information is not guaranteed and should be independently verified.
Tax History
Tax History for 1004 Dartmouth Dr
Year
Property Taxes
Change
Tax Assessment
Change
2025
$3,768
-21%
$255,001
3%
2024
$4,742
—
$248,297
-10%
2024
$4,742
98%
$276,278
79%
2023
$2,390
5%
$154,568
6%
2021
$2,269
-2%
$145,695
-3%
2022
$2,311
2%
$150,066
10%
2021
$2,269
9%
$136,435
2%
2019
$2,075
9%
$133,368
2%
2017
$1,909
—
$130,881
2%
2017
$1,909
-15%
$128,189
18%
2016
$2,238
-1%
$108,957
—
2015
$2,265
15%
$109,302
19%
2014
$1,964
7%
$91,626
9%
2013
$1,831
—
$84,061
—
Disclaimer: Historical tax information is derived from public records provided by the county offices. Information is not guaranteed and should be independently verified.
Estimate the Cost
Estimate the Cost for 1004 Dartmouth Dr
1004 Dartmouth Drive, Bradenton, FL 34207 (MLS# A4701655) is a Single Family property with 4 bedrooms and 2 full bathrooms. 1004 Dartmouth Drive is currently listed for $349,900 and was received on July 31, 2026. Want to learn more about 1004 Dartmouth Drive? Do you have questions about finding other Single Family real estate for sale in Bradenton? You can browse all Bradenton real estate or contact a Coldwell Banker agent to request more information.