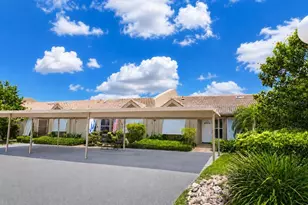
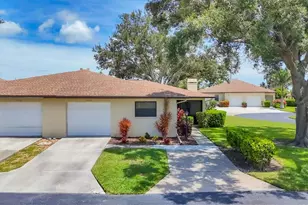
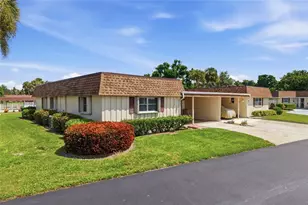
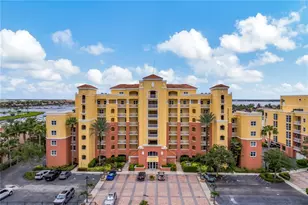
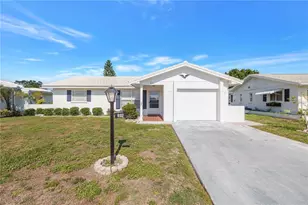
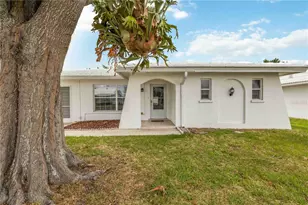
Full Property Details for 1008 Orchid Ln
General
- Sold For: $230,000
- HOA FEE: $60/month
- Taxes: $1,412 (2025)
- Status: Closed
- Type: Single Family
- Source: MidFloridaRegionalMLS
- MLS ID: A4693716
- Added to Site: 141 day(s) ago
Rental Information
Interior
- Number of Rooms: 5
- Interior Features: Ceiling Fan(s), Eating Space In Kitchen, Primary Bedroom Main Floor, Thermostat, Walk-In Closet(s)
- Appliances: Dishwasher, Dryer, Range, Refrigerator, Washer
- Furnishings: Unfurnished
- Flooring: Concrete, Tile
Rooms
- Total Bathrooms: 2
- Full Bathrooms: 2
- Laundry: Electric Dryer Hookup, In Garage, Washer Hookup
Additional Information
- Shared Amenities: Clubhouse, Fitness Center, Golf Course, Pool, Security, Shuffleboard Court
- Pool Description: Gunite, Heated, In Ground, Lighting
Exterior
- Exterior Features: Private Entrance, Sidewalk
- Deck/Patio: Porch
- Porch/Patio/Deck: Porch
Parking
- Garage: Yes
- Garage Spaces: 1
- Covered Spaces: 1
- Parking Features: Driveway, Garage Door Opener
Location
- Area: 34208 - Bradenton/Braden River
- County: Manatee
- Development Name: 34208 - Bradenton/Braden River
- Subdivision: RIVER ISLES UNIT 3-A
- Driving Directions: Driving Direction SR-64 E, 2 miles east of downtown, 2 miles west of I-75. Turn south at Oakleaf Blvd, follow Oakleaf to the 4-way stop, turn right on Lakewood Ave, then first right on Orchid Lane, home is on left side of cul-de-sac.
- Direction Faces: Northeast
Community
- Community Name: 34208 - Bradenton/Braden River
- Community Features: River, Buyer Approval Required, Clubhouse, Community Mailbox, Deed Restrictions, Fitness Center, Golf Carts OK, Golf, Pool, Sidewalks
- Optional Amenities: Clubhouse, Fitness Center, Golf Course, Pool, Security, Shuffleboard Court
- Association: Yes
- Assoc. Name: Admin on duty
- Assoc. Fees Include: Common Area Taxes, Community Pool, Manager, Pool Maintenance, Security
- Number of Pets: 2
- Pet Restrictions: Pet's permitted- no more than 2 pets (dog or cat), max weight 35 pounds. Please refer to Covenants and By-Laws at www.riverislesfl.com. Follow the City of Bradenton leash laws and animal ordinances
- Adult Community: Yes
Heating & Cooling
- Cooling Type: Central Air
- Heating Type: Central, Electric
Utilities
- Sewer: Public Sewer
- Water: Public
- Utility Description: Cable TV Available, Electricity Connected, Sewer Connected, Water Connected
Structural Information
- Exterior Const.: Block, Concrete, Stucco
- Roof: Tile
- Stories/Levels: One
- Square Feet: 1,206
- Sq. Ft. Source: Public Records
- Living Area: 1,206 Sq. Ft.
- Year Built: 1977
Lot Features
- Lot Size (Acres): 0.15
- Lot Size (Sq. Ft.): 6,652
- Lot Size: 6652
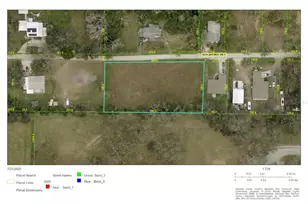
- Lot Dimensions: 70 x 95
- Street/Road Desc.: Paved
Financial Considerations
- Association Fee: $60
- Assoc Fee Freq.: Monthly
- Assoc Fee Desc.: Required
- Tax Amount: $1,412.21
- Tax Year: 2025
Disclosures and Reports
- Ownership: Fee Simple
- Special Conditions: None
- Legal Description: LOT 212 RIVER ISLES UNIT 3A PI#11272.0195/0
- Flood Zone Info: AE
- APN: 1127201950
- Property ID: 1127201950
Listed and Sold by Exp Realty Llc