

This is a carousel with tiles that activate property listing cards. Use the previous and next buttons to navigate.
1/1
$1,375,000
This is a carousel with tiles that activate property listing cards. Use the previous and next buttons to navigate.
1/1
Property Description
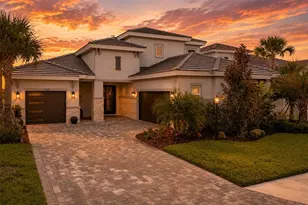
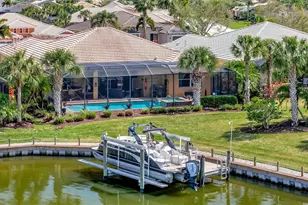
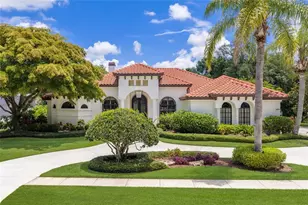
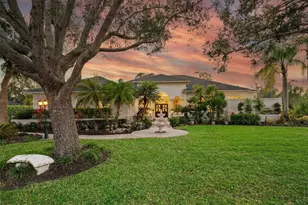
An exceptional showcase of refined Florida living, this remarkable residence in River Club offers serenity and space on nearly half an acre. Mature, thoughtfully designed landscaping surrounds the property, delivering a sense of privacy and natural beauty that is increasingly hard to find. Striking curb appeal is enhanced by an oversized paver driveway, brand-new roof, new gutters, and enduring architectural details that lend character and distinction seldom seen in today's newer construction. Step through double doors with arched transom windows into an expansive, light-filled foyer where soaring ceilings and multiple open-concept living and dining spaces create an immediate sense of space and calm. Walls of sliding glass doors blur the line between indoors and out, allowing nearly every main living area to flow seamlessly to the lanai. Whether hosting gatherings or enjoying a quiet evening, the layout offers both generous entertaining spaces and intimate retreats with peaceful views. A large private office/den sits just off the entry, ideal for working from home. At the heart of the residence, the chef's kitchen was completely remodeled in 2023 with a fresh coastal aesthetic designed for entertaining. Featuring new appliances, abundant prep space and cabinetry, and an oversized walk-in pantry, it opens effortlessly to the surrounding living areas. The outdoor living experience is truly exceptional. The expansive, freshly paved and screened lanai offers multiple covered areas for dining, relaxing, and lounging in the shade, along with plenty of space for sun lovers alike. The oversized heated saltwater pool and spa invite year-round enjoyment, all set against preserve views to the rear and a pond to the side. A full pool bath with shower provides convenience for guests. The thoughtfully designed split floor plan ensures privacy for everyone. Three spacious guest bedrooms include a second primary-style suite with en-suite bathroom and direct pool access, while two additional bedrooms share a beautifully remodeled Jack-and-Jill bathroom. Both guest bathrooms and the powder room have been fully updated. The owner's retreat is a sight to behold-a peaceful haven featuring a sitting area with sliders to the lanai, a cozy gas fireplace, and a spa-inspired bath complete with a jetted soaking tub and walk-in shower overlooking tropical greenery. Extensive improvements by the current owner provide exceptional peace of mind, including new tile flooring throughout, refreshed interior and exterior paint, two new HVAC systems, new washer and dryer, Culligan whole house water softener installation, reverse osmosis drinking water, new pool mechanics, new kitchen appliances, new roof, and meticulously maintained landscaping. Two gas fireplaces add warmth and charm to both the main living area and the owner's suite. A rare four-car garage offers incredible flexibility for car enthusiasts, storage, a workshop, gym, or studio space. Ideally located near everything Lakewood Ranch has to offer, River Club features low HOA fees and is one of the few communities in the area without a CDD fee. This is a home where comfort, elegance, and the Florida lifestyle come together beautifully.
Full Property Details
Full Property Details for 10147 Cherry Hills Ave Cir
General
- Sold For: $1,375,000
- HOA FEE: $76/month
- HOA FEE FREQ.: Annually
- Taxes: $12,774 (2025)
- Status: Closed
- Type: Single Family
- Source: MidFloridaRegionalMLS
- MLS ID: A4681743
- Added to Site: 95 day(s) ago
Rental Information
- Min. Lease: 6 Months
Interior
- Number of Rooms: 15
- Interior Features: Ceiling Fan(s), Crown Molding, Eating Space In Kitchen, High Ceilings, Kitchen and Family Room Combination, Living Room/Dining Room Combo, Open Floorplan, Primary Bedroom Main Floor, Split Bedroom, Stone Counters, Thermostat, Walk-In Closet(s)
- Fireplace: Yes
- Fireplace(s): Gas, Living Room, Master Bedroom
- Appliances: Built-In Oven, Cooktop, Dishwasher, Disposal, Dryer, Exhaust Fan, Gas Water Heater, Microwave, Refrigerator, Washer, Wine Refrigerator
- Furnishings: Unfurnished
- Flooring: Ceramic Tile, Tile
Rooms
Bathrooms
- Total Bathrooms: 6
- Full Bathrooms: 5
- Half Bathrooms: 1
Bedrooms
- Total Bedrooms: 4
Other Rooms
- Laundry: Inside, Laundry Room
Additional Information
- Pool: Yes
- Private Pool: Yes
- Pool Description: Heated, In Ground, Lighting, Outside Bath Access, Salt Water, Screen Enclosure
- Spa: Yes
- Spa Description: Heated, In Ground
Exterior
- Exterior Features: Irrigation System, Lighting, Outdoor Shower, Private Mailbox, Rain Gutters, Sidewalk
- Deck/Patio: Front Porch
- Porch/Patio/Deck: Front Porch
Parking
- Garage: Yes
- Attached garage: Yes
- Garage Spaces: 4
- Covered Spaces: 4
Location
- Area: 34202 - Bradenton/Lakewood Ranch/Lakewood Rch
- County: Manatee
- Development Name: 34202 - Bradenton/Lakewood Ranch/Lakewood Rch
- Subdivision: RIVER CLUB SOUTH SUBPHASE II
- Driving Directions: From Lakewood Ranch Blvd turn onto River Club Blvd. then take 1st left onto Cherry Hills Ave Cir, house will be on left side roughly 6 houses down
- Direction Faces: Northeast
School Information
- Elementary School: Braden River Elementary
- Middle School: Nolan Middle
- High School: Lakewood Ranch High
Community
- Community Name: 34202 - Bradenton/Lakewood Ranch/Lakewood Rch
- Community Features: Deed Restrictions, Golf Carts OK, Sidewalks
- Association: Yes
- Assoc. Name: Erika Dote
- Number of Pets: 10
Heating & Cooling
- Cooling Type: Central Air, Zoned
- Heating Type: Central
Utilities
- Sewer: Public Sewer
- Water: Public
- Utility Description: BB/HS Internet Available, Electricity Connected, Sewer Connected, Sprinkler Well, Underground Utilities, Water Connected
Structural Information
- Exterior Const.: Block, Stucco
- Roof: Shingle
- Stories/Levels: One
- Square Feet: 3,788
- Sq. Ft. Source: Public Records
- Living Area: 3,788 Sq. Ft.
- Year Built: 1998
Lot Features
- Property View: Pool, Trees/Woods
- Lot Size (Acres): 0.46
- Lot Size (Sq. Ft.): 20,212
- Lot Size: 20212
- Street/Road Desc.: Paved
Financial Considerations
- Association Fee: $916
- Assoc Fee Freq.: Annually
- Assoc Fee Desc.: Required
- Tax Amount: $12,774.48
- Tax Year: 2025
Disclosures and Reports
- Ownership: Fee Simple
- Special Conditions: None
- Legal Description: LOT 2163 RIVER CLUB SOUTH SUBPHASE II PI#5876.3360/3
- Flood Zone Info: AE
- APN: 587633603
- Property ID: 587633603
Get Pre-Approved Today
Schools
Schools serving 10147 Cherry Hills Ave Cir
School District:Manatee County School District
| Name | Grades | Distance |
|---|---|---|
Braden River Elementary School 6125 River Club Boulevard, Bradenton, FL 34202 | PK-5 | 1.8 mi |
Lakewood Ranch High School 5500 Lakewood Ranch Boulevard, Bradenton, FL 34211 | 9-12 | 2.8 mi |
Braden River Middle School 6215 River Club Blvd, Bradenton, FL 34202 | 6-8 | 1.8 mi |
Disclaimer:
School attendance boundaries provided by ATTOM Data Solutions and are for reference only. Contact the school directly to verify enrollment eligibility.
Price & Sales History for 10147 Cherry Hills Ave Cir
Date
Details
Price
Change
Source
5/20/2026
Sold
$1,375,000
-3.51%
MLS
2/23/2026
Listed
$1,425,000
—
MLS
Disclaimer: Historical sales information is derived from public records provided by the county offices. Information is not guaranteed and should be independently verified.
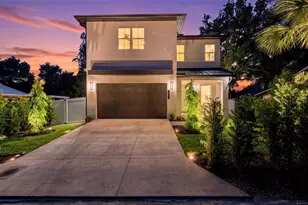
10147 Cherry Hills Avenue Circle, Bradenton, FL 34202 (MLS# A4681743) is a Single Family property that was sold at $1,375,000 on May 20, 2026. This property was listed by Samantha Kotlik from our St. Armands Office.Want to learn more about 10147 Cherry Hills Avenue Circle? Do you have questions about finding other Single Family real estate for sale in Bradenton? You can browse all Bradenton real estate or contact a Coldwell Banker agent to request more information.