This is a carousel with tiles that activate property listing cards. Use the previous and next buttons to navigate.
1/44
$450,000 Just Listed
This is a carousel with tiles that activate property listing cards. Use the previous and next buttons to navigate.
1/44
Property Description
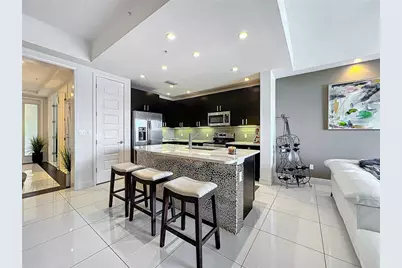
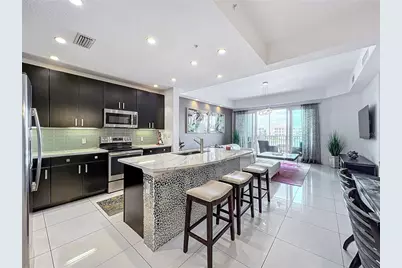
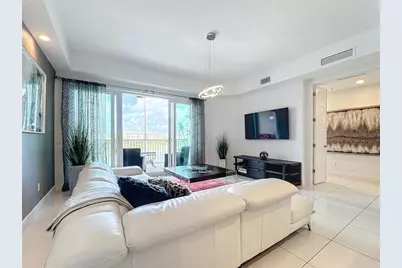
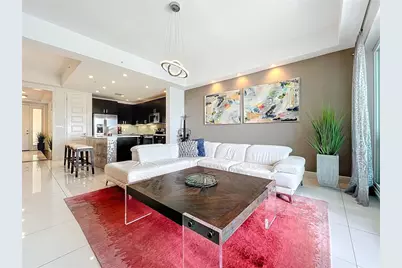
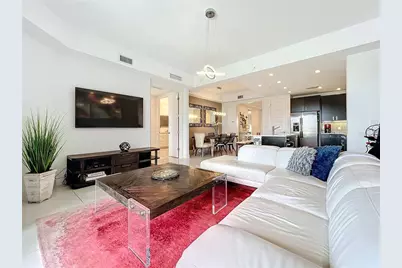
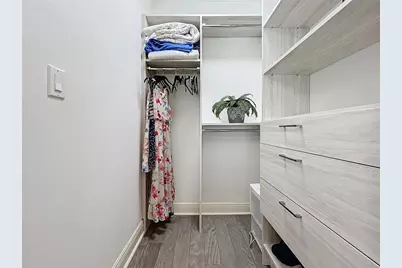
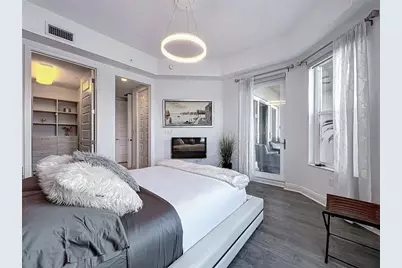
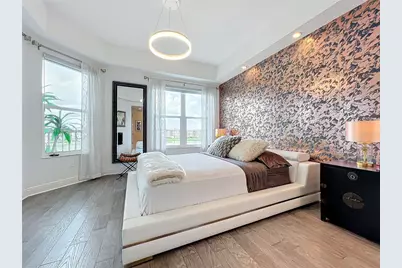
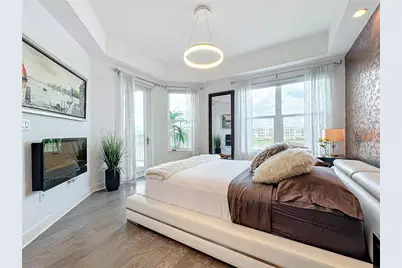
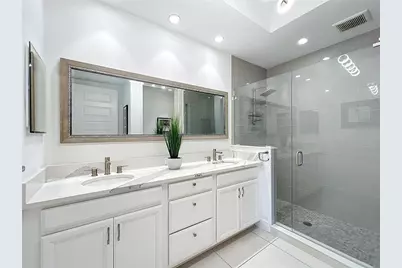
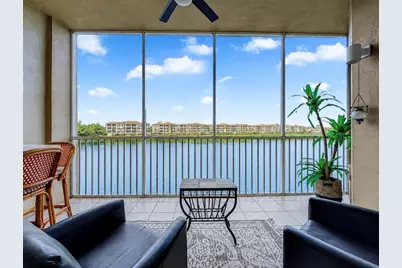
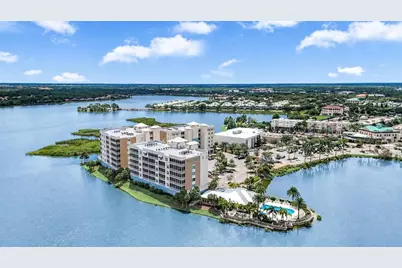
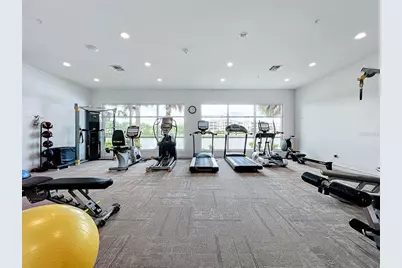
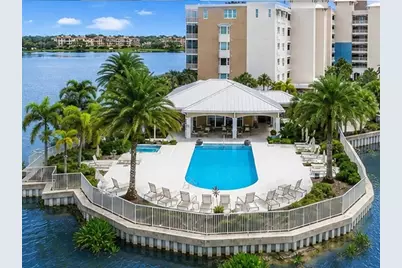
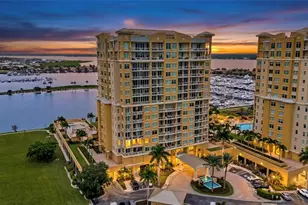
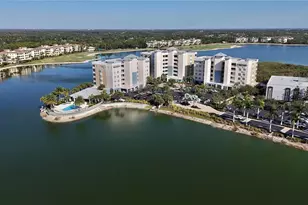
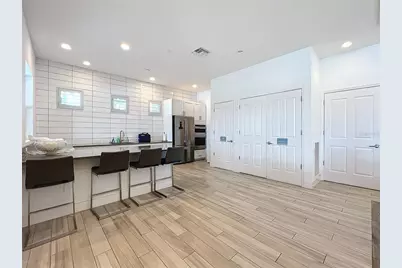
Wake up to sweeping panoramic views of Lake Uihlein, savor your morning coffee from the privacy of your covered balcony, and end each day with a glass of wine, overlooking spectacular sunsets shimmering across the water. This third-floor "Barbados" residence at Waterfront at Main Street delivers an exceptional blend of waterfront beauty, refined design and effortless, maintenance-free living-all within one of Lakewood Ranch's most vibrant and walkable destinations. Offering approximately 1,400 square feet, the residence is designed to showcase the view from the moment you step inside. Expansive walls of glass frame the sparkling lake, while soaring tray ceilings, oversized polished porcelain tile and sophisticated contemporary finishes create a bright, elegant atmosphere. The open-concept great room and dining area extend seamlessly onto the covered balcony, creating the perfect setting for entertaining, relaxing, or simply enjoying the ever-changing waterfront scenery. At the heart of the home, the designer kitchen makes a striking impression with rich espresso cabinetry, quartz countertops, stainless steel appliances, a contemporary tile backsplash and an oversized island enhanced by custom stone detailing. Stylish and functional, it offers generous space for preparing meals, gathering with guests or enjoying a casual glass of wine overlooking the lake. The sought-after split-bedroom floor plan provides excellent privacy for owners and guests. Privately positioned in its own peaceful wing, the primary suite features double-door entry, direct balcony access, a custom-organized walk-in closet and a sleek electric fireplace that adds warmth and ambiance. The spa-inspired ensuite bath includes dual vanities, an oversized walk-in shower and a separate linen tower. Double privacy doors open to a versatile den, perfectly suited for a private home office, library, media room or additional guest accommodations. Further highlights include impact-resistant windows and sliding glass doors, a spacious laundry room, assigned covered parking within the secure under-building garage, a private storage unit and convenient elevator access. Waterfront residents enjoy an impressive collection of resort-style amenities set against the backdrop of Lake Uihlein, including a heated saltwater pool and spa, fitness center, elegant clubhouse, outdoor kitchen and grilling stations, fire pit, scenic walking paths and direct lake access for kayaking and paddleboarding. Beyond this gated entry community, the best of Lakewood Ranch is quite literally at your doorstep. Stroll to Main Street's popular restaurants, boutiques, movie theater, live entertainment and year-round community events, while award-winning golf courses, Lakewood Ranch Medical Center, shopping and countless recreational opportunities are only minutes away. Whether envisioned as a luxurious primary residence, seasonal retreat, or investment property, this exceptional waterfront residence offers far more than a beautiful home-it offers a front-row seat to the Lakewood Ranch lifestyle.
Full Property Details
Full Property Details for 10530 Boardwalk Loop #304
General
- Price: $450,000
- HOA FEE: $4/month
- HOA FEE FREQ.: Annually
- Taxes: $6,887 (2025)
- Status: Active
- Type: Condo
- Source: MidFloridaRegionalMLS
- MLS ID: A4697857
- Updated: 8/22/2026
- Added to Site: 3 day(s) ago
Rental Information
- Min. Lease: 1-2 Years
Interior
- Number of Rooms: 5
- Interior Features: Ceiling Fan(s), Eating Space In Kitchen, High Ceilings, Kitchen and Family Room Combination, Solid Wood Cabinets, Split Bedroom, Stone Counters, Tray Ceiling(s), Walk-In Closet(s), Window Treatments
- Fireplace: Yes
- Fireplace(s): Electric, Insert, Master Bedroom
- Appliances: Built-In Oven, Dishwasher, Disposal, Dryer, Electric Water Heater, Exhaust Fan, Freezer, Ice Maker, Microwave, Refrigerator, Washer
- Furnishings: Unfurnished
- Flooring: Porcelain Tile
Rooms
Bathrooms
- Total Bathrooms: 2
- Full Bathrooms: 2
Bedrooms
- Total Bedrooms: 2
Other Rooms
- Laundry: Inside, Laundry Room
Additional Information
- Shared Amenities: Clubhouse, Elevator(s), Fitness Center, Gated, Maintenance, Pool
- Security/Safety: Gated Community, Security Gate
Exterior
- Exterior Features: Balcony
- Deck/Patio: Covered, Enclosed, Screened
- Porch/Patio/Deck: Covered, Enclosed, Screened
Parking
- Garage: Yes
- Attached garage: Yes
- Garage Spaces: 1
- Covered Spaces: 1
- Parking Features: Assigned, Covered, Ground Level, Under Building
Location
- Area: 34202 - Bradenton/Lakewood Ranch/Lakewood Rch
- County: Manatee
- Development Name: 34202 - Bradenton/Lakewood Ranch/Lakewood Rch
- Subdivision: WATERFRONT AT MAIN STREET PH 1
- Driving Directions: University Pkwy east of I-75 to left at Lakewood Ranch Blvd, follow to Boardwalk Loop and make a right, immediately bare to the left and follow Boardwalk Loop all the way back to Waterfont at Main condo gate.. request access
- Direction Faces: South
Community
- Community Name: 34202 - Bradenton/Lakewood Ranch/Lakewood Rch
- Community Features: Lake, Water Access, Waterfront, Clubhouse, Community Mailbox, Deed Restrictions, Fitness Center, Gated Community - No Guard, Pool
- Optional Amenities: Clubhouse, Elevator(s), Fitness Center, Gated, Maintenance, Pool
- Association: Yes
- Assoc. Name: Pinnacle Community Association Management
- Assoc. Fees Include: Cable TV, Common Area Taxes, Community Pool, Escrow Reserves Fund, Fidelity Bond, Insurance, Internet, Maintenance Structure, Maintenance Grounds, Pest Control, Pool Maintenance, Private Road, Sewer, Trash, Water
- Number of Pets: 2
- Pet Restrictions: Pets are permitted strictly for owner-residents, not for tenants, / 40lbs.
Heating & Cooling
- Cooling Type: Central Air, Zoned
- Heating Type: Central, Zoned
Utilities
- Sewer: Public Sewer
- Water District: LAKE UIHLEIN
- Water: Public
- Utility Description: BB/HS Internet Available, Electricity Connected, Sewer Connected
Structural Information
- Architectural Info: Coastal, Contemporary
- Architectural Style: Coastal, Contemporary
- Exterior Const.: Block, Concrete, Stucco
- Roof: Built-Up, Concrete, Membrane
- Windows: ENERGY STAR Qualified Windows, Window Treatments
- Stories/Levels: One
- Square Feet: 1,400
- Sq. Ft. Source: Public Records
- Year Built: 2017
Lot Features
- Property View: Trees/Woods, Water
- Lot Size (Acres): 1.31
- Lot Size (Sq. Ft.): 57,144
- Lot Size: 1.3118
- Frontage: Street Paved
- Street/Road Desc.: Paved, Asphalt
Water Features
- Water Front: Yes
- Water View: Yes
- Water Access: Yes
- Water Access Desc: Lake
- Water Extras: Yes
- Water Front Name: LAKE UIHLEIN
- Water Front Desc.: Lake, Waterfront, Lake Front
Financial Considerations
- Association Fee: $53
- Assoc Fee Freq.: Annually
- Assoc Fee Desc.: Required
- Condo Fee: $1,392
- Condo Fee Freq: Monthly
- Tax Amount: $6,887
- Tax Year: 2025
Disclosures and Reports
- Ownership: Condominium
- Special Conditions: None
- Legal Description: UNIT 1-304, WATERFRONT AT MAIN STREET PH 1 TOGETHER WITH EXCLUSIVE USE OF LCE COVERED PARKING SPACE 19 AND LCE STROAGE LOCKER 9 PI#5886.1595/9
- Flood Zone Info: X
- APN: 588615959
- Property ID: 588615959
Listed by Florida Vip Realty Inc
Get Pre-Approved Today
Schools
Schools serving 10530 Boardwalk Loop #304
School District:Manatee County School District
| Name | Grades | Distance |
|---|---|---|
Robert Willis Elementary School 14705 The Masters Ave, Lakewood Ranch, FL 34202 | PK-5 | 2.6 mi |
Lakewood Ranch High School 5500 Lakewood Ranch Boulevard, Bradenton, FL 34211 | 9-12 | 3.2 mi |
R. Dan Nolan Middle School 6615 Greenbrook Boulevard, Bradenton, FL 34202 | 6-8 | 3.2 mi |
Disclaimer:
School attendance boundaries provided by ATTOM Data Solutions and are for reference only. Contact the school directly to verify enrollment eligibility.
Price & Sales History for 10530 Boardwalk Loop #304
Date
Details
Price
Change
Source
8/22/2026
Listed
$450,000
—
MLS
Disclaimer: Historical sales information is derived from public records provided by the county offices. Information is not guaranteed and should be independently verified.
Tax History
Tax History for 10530 Boardwalk Loop #304
Year
Property Taxes
Change
Tax Assessment
Change
2023
$6,848
-11%
$463,250
-19%
2024
$7,712
13%
$573,750
23%
2023
$6,848
20%
$467,500
30%
2021
$5,729
-15%
$360,000
-28%
2022
$6,742
15%
$498,750
47%
2018
$5,847
7%
$340,000
1%
2019
$5,459
—
$335,000
—
Disclaimer: Historical tax information is derived from public records provided by the county offices. Information is not guaranteed and should be independently verified.
Estimate the Cost
Estimate the Cost for 10530 Boardwalk Loop #304
10530 Boardwalk Loop #304, Bradenton, FL 34202 (MLS# A4697857) is a Condo property with 2 bedrooms and 2 full bathrooms. 10530 Boardwalk Loop #304 is currently listed for $450,000 and was received on August 22, 2026. Want to learn more about 10530 Boardwalk Loop #304? Do you have questions about finding other Condo real estate for sale in Bradenton? You can browse all Bradenton real estate or contact a Coldwell Banker agent to request more information.