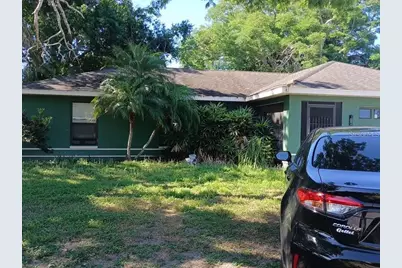
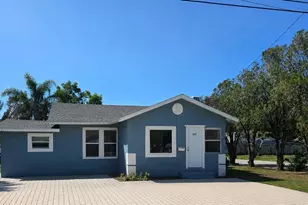
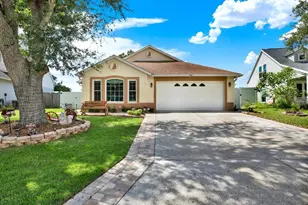
This is a carousel with tiles that activate property listing cards. Use the previous and next buttons to navigate.
1/1
$290,000
This is a carousel with tiles that activate property listing cards. Use the previous and next buttons to navigate.
1/1
Property Description
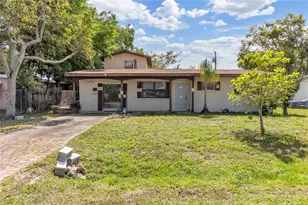
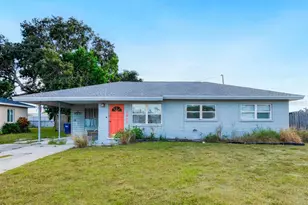
First showings begin July 25, 2026, at 12:00 PM! No HOA restrictions. No Flood Zone. Discover the potential in this solid block construction home featuring an attached two-car garage, a desirable split floor plan, and an unbeatable central location. Ideally situated near Sarasota-Bradenton International Airport, the Sara Bay Country Club, downtown Sarasota, and major commuter routes, you'll enjoy quick access to shopping, dining, entertainment, Gulf Coast beaches, and everything the Sarasota-Bradenton area has to give. A screened front porch welcomes you inside, where you'll find a thoughtfully designed split-bedroom layout that offers both privacy and functionality. The spacious primary suite is tucked away on one side of the home and features an en-suite bathroom and a generous walk-in closet. On the opposite side, two additional bedrooms and a full bathroom provide comfortable accommodations for family or guests. The kitchen serves as the heart of the home, overlooking the living and dining areas and offering a fantastic layout for entertaining or everyday living. With a little vision and personal style, this space can truly become the centerpiece of the home. The A/C was replaced in 2019 and is running cold, providing a solid foundation for future improvements. This is an outstanding investment opportunity for buyers looking to build equity through cosmetic updates while enjoying the benefits of good bones, a functional floor plan, and an exceptional location. Whether you're searching for a primary residence, rental property, or your next value-add opportunity, this home offers endless potential to renovate, personalize, and increase value. Don't miss the chance to own a home with solid block construction, no HOA, no flood insurance requirement, and a prime location close to Sarasota's best amenities.
Full Property Details
Full Property Details for 1104 67th Ave W
General
- Sold For: $290,000
- Taxes: $5,588 (2025)
- Status: Closed
- Type: Single Family
- Source: MidFloridaRegionalMLS
- MLS ID: A4700594
- Added to Site: 48 day(s) ago
Rental Information
- Min. Lease: No Minimum
Interior
- Number of Rooms: 11
- Interior Features: Ceiling Fan(s), High Ceilings, Split Bedroom, Walk-In Closet(s)
- Appliances: Dryer, Microwave, Range, Refrigerator, Washer, Wine Refrigerator
- Furnishings: Unfurnished
- Flooring: Concrete, Tile
Rooms
Bathrooms
- Total Bathrooms: 2
- Full Bathrooms: 2
Bedrooms
- Total Bedrooms: 3
Other Rooms
- Laundry: Laundry Room
Exterior
- Exterior Features: Lighting, Private Mailbox, Sliding Doors
Parking
- Garage: Yes
- Attached garage: Yes
- Garage Spaces: 2
- Covered Spaces: 2
Location
- Area: 34207 - Bradenton/Fifty Seventh Avenue
- County: Manatee
- Development Name: 34207 - Bradenton/Fifty Seventh Avenue
- Subdivision: PATRISON
- Driving Directions: From I-75 (Bradenton area) to 1104 67th Ave W, Bradenton, FL 34207: Take Exit 217 for FL-70 W (53rd Ave E) toward Bradenton. Continue west on FL-70 W for approximately 5–6 miles. Turn right onto 14th St W (US-41). Continue north on 14th St W for about 1 mile. Turn left onto 67th Ave W. Continue west for about 1 mile. 1104 67th Ave W will be on your right. The drive is approximately 7–9 miles and typically takes 15–20 minutes, depending on traffic.
- Direction Faces: North
School Information
- Elementary School: Bayshore Elementary
- Middle School: W.D. Sugg Middle
- High School: Bayshore High
Community
- Community Name: 34207 - Bradenton/Fifty Seventh Avenue
Heating & Cooling
- Cooling Type: Central Air
- Heating Type: Central
Utilities
- Sewer: Public Sewer
- Water: Public
- Utility Description: Cable TV Available, Electricity Connected, Phone Available, Sewer Connected, Water Connected
Structural Information
- Exterior Const.: Block
- Roof: Shingle
- Stories/Levels: One
- Square Feet: 1,496
- Sq. Ft. Source: Public Records
- Living Area: 1,496 Sq. Ft.
- Year Built: 2004
Additional Structures
- Other Structures: Shed(s), Storage, Workshop
Lot Features
- Lot Size (Acres): 0.28
- Lot Size (Sq. Ft.): 12,240
- Lot Size: 12240
- Lot Dimensions: 85 x 144
- Frontage: Street Paved
- Street/Road Desc.: Paved
- Fencing (Description): Fenced
Financial Considerations
- Tax Amount: $5,588.29
- Tax Year: 2025
Disclosures and Reports
- Ownership: Fee Simple
- Special Conditions: None
- Legal Description: LOT 2 LESS THE E 10 FT THEREOF, BLK F PATRISON SUB, ACCORDING TO THE PLAT THEREOF AS REC IN PB 7 P 91 (1906/1567) PI#64946.0015/9
- Flood Zone Info: X
- APN: 6494600159
- Property ID: 6494600159
- Block/Lot/Section: F
Listed by The Urban Group, Inc.
Sold by Sharks Realty Group Llc

Get Pre-Approved Today
Schools
Schools serving 1104 67th Ave W
School District:Manatee County School District
| Name | Grades | Distance |
|---|---|---|
Florine J Abel Elementary School 7100 Madonna Place, Sarasota, FL 34243 | PK-5 | 1.5 mi |
Electa Lee Magnet Middle School 4000 53rd Avenue West, Bradenton, FL 34210 | 6-8 | 2.4 mi |
Southeast High School 1200 37th Avenue East, Bradenton, FL 34208 | 9-12 | 3.4 mi |
Disclaimer:
School attendance boundaries provided by ATTOM Data Solutions and are for reference only. Contact the school directly to verify enrollment eligibility.
Price & Sales History for 1104 67th Ave W
Date
Details
Price
Change
Source
8/27/2026
Sold
$290,000
-3.33%
MLS
8/14/2026
Price Reduced
$300,000
-7.69%
MLS
7/21/2026
Listed
$325,000
—
MLS
Disclaimer: Historical sales information is derived from public records provided by the county offices. Information is not guaranteed and should be independently verified.
1104 67th Avenue W, Bradenton, FL 34207 (MLS# A4700594) is a Single Family property that was sold at $290,000 on August 27, 2026. Want to learn more about 1104 67th Avenue W? Do you have questions about finding other Single Family real estate for sale in Bradenton? You can browse all Bradenton real estate or contact a Coldwell Banker agent to request more information.