This is a carousel with tiles that activate property listing cards. Use the previous and next buttons to navigate.
1/1
$2,100
This is a carousel with tiles that activate property listing cards. Use the previous and next buttons to navigate.
1/1
Property Description
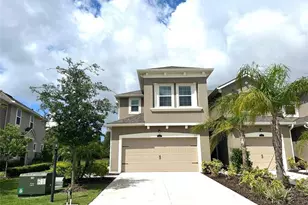
Welcome to the highly sought-after Marina model by Mattamy Homes, located in the award-winning community of Lakewood Ranch. This beautifully designed townhome offers the perfect blend of modern style, comfort, functionality, and low-maintenance living. Step inside to discover an open-concept floor plan featuring a spacious L-shaped kitchen with elegant cabinetry, stunning Viatera Quartz countertops, a large center island with breakfast bar seating, and stainless steel Whirlpool appliances. The kitchen flows seamlessly into the dining area and gathering room, creating an inviting space ideal for everyday living and entertaining. The main level features stylish tile flooring throughout the foyer, kitchen, dining, and living areas, along with a convenient powder bath for guests. Sliding glass doors lead to a covered lanai, providing the perfect spot to enjoy your morning coffee or unwind after a long day. Upstairs, the private owner's suite is thoughtfully separated from the secondary bedrooms by the laundry room and landing, creating a peaceful retreat. The spacious suite offers abundant natural light, a large walk-in closet with multi-level hanging racks, and an en-suite bath featuring dual vanities and an oversized walk-in shower. Two additional bedrooms share a well-appointed full bath with coordinating cabinetry and quartz countertops. Enjoy a true resort-style lifestyle in Harmony at Lakewood Ranch, where residents have access to exceptional amenities including a beach-entry pool with lap lanes, a beautifully appointed clubhouse, state-of-the-art fitness center, outdoor grilling area, playground, scenic walking trails, and lush green spaces throughout the neighborhood. Ideally located near top-rated schools, championship golf courses, shopping, dining, grocery stores, medical facilities, and all that Lakewood Ranch has to offer, you'll enjoy both convenience and an active Florida lifestyle. This move-in-ready townhome offers exceptional value in one of Florida's most desirable master-planned communities. This home checks all the boxes. Schedule your private showing today and experience the Lakewood Ranch lifestyle for yourself!
Full Property Details
Full Property Details for 11540 Rolling Green Dr
General
- Rent: $2,100
- Status: Closed
- Type: Townhouse
- Source: MidFloridaRegionalMLS
- MLS ID: TB8520363
- Added to Site: 53 day(s) ago
Rental Information
- Lease/Rent Term: 12 Months
- Min. Lease: 1-2 Years
Interior
- Number of Rooms: 6
- Interior Features: Split Bedroom
- Appliances: Dishwasher, Disposal, Dryer, Range, Refrigerator, Washer
- Furnishings: Unfurnished
Rooms
Bathrooms
- Total Bathrooms: 3
- Full Bathrooms: 2
- Half Bathrooms: 1
Bedrooms
- Total Bedrooms: 3
Other Rooms
- Laundry: Laundry Room
Additional Information
- Shared Amenities: Clubhouse, Fitness Center, Park, Playground, Pool
Exterior
- Deck/Patio: Patio
- Porch/Patio/Deck: Patio
Parking
- Garage: Yes
- Attached garage: Yes
- Garage Spaces: 1
- Covered Spaces: 1
Location
- Area: 34211 - Bradenton/Lakewood Ranch Area
- County: Manatee
- Development Name: 34211 - Bradenton/Lakewood Ranch Area
- Subdivision: HARMONY AT LAKEWOOD RANCH PH II-C 1-4
- Driving Directions: From I-75 take exit 220, bear left onto FL-64 / E State Road 64, turn right onto Lakewood Ranch Blvd, Turn left onto Malachite Dr, Turn right onto New Haven Blvd, Bear left toward Rolling Green Dr, turn right onto Rolling Green Dr.
Community
- Community Name: 34211 - Bradenton/Lakewood Ranch Area
- Community Features: Fitness Center, Playground, Pool
- Optional Amenities: Clubhouse, Fitness Center, Park, Playground, Pool
- Association: Yes
- Assoc. Name: Leland Management
- Number of Pets: 2
Heating & Cooling
- Cooling Type: Central Air
- Heating Type: Central
Utilities
- Sewer: Public Sewer
- Water: Public
- Utility Description: Cable TV Available, Water Available
Structural Information
- Builder: Mattamy Homes
- Stories/Levels: Two
- Square Feet: 1,549
- Living Area: 1,549 Sq. Ft.
- Year Built: 2021
Lot Features
- Lot Size (Acres): 0.05
- Lot Size (Sq. Ft.): 2,100
- Lot Size: 2100
- Street/Road Desc.: Paved
Financial Considerations
- Lease Price: $2,100
- Assoc Fee Desc.: Required
- Application Fee: $30
- Security Deposit: $2,100
- Pet Deposit: $300
Disclosures and Reports
- APN: 583239509
- Property ID: 583239509
Listed and Sold by Future Home Realty Inc

Schools
Schools serving 11540 Rolling Green Dr
School District:Manatee County School District
| Name | Grades | Distance |
|---|---|---|
Lakewood Ranch High School 5500 Lakewood Ranch Boulevard, Bradenton, FL 34211 | 9-12 | 0.8 mi |
B.D. Gullett Elementary School 12125 44th Avenue East, Bradenton, FL 34211 | PK-5 | 1.5 mi |
Dr Mona Jain Middle School 12205 44th Avenue West, Bradenton, FL 34210 | 6-8 | 14.9 mi |
Disclaimer:
School attendance boundaries provided by ATTOM Data Solutions and are for reference only. Contact the school directly to verify enrollment eligibility.
Price History for 11540 Rolling Green Dr
Date
Details
Price
Change
Source
7/15/2026
Sold
$2,100
—
MLS
6/19/2026
Listed
$2,100
—
MLS
Disclaimer: Historical sales information is derived from public records provided by the county offices. Information is not guaranteed and should be independently verified.
11540 Rolling Green Drive, Bradenton, FL 34211 (MLS# TB8520363) is a Townhouse property that was sold at $2,100 on July 15, 2026. Want to learn more about 11540 Rolling Green Drive? Do you have questions about finding other real estate for sale or rent in Bradenton? You can browse all Bradenton rentals or contact a Coldwell Banker agent to request more information.