This is a carousel with tiles that activate property listing cards. Use the previous and next buttons to navigate.
1/1
$2,950
This is a carousel with tiles that activate property listing cards. Use the previous and next buttons to navigate.
1/1
Property Description
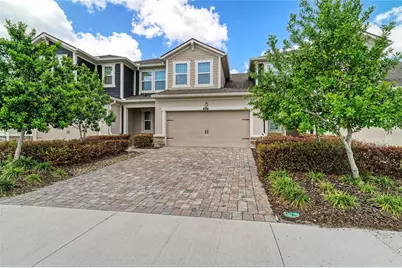
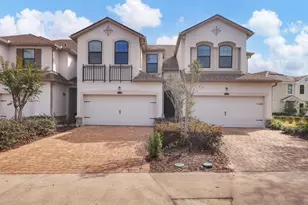
This 3/2.5/2 with loft and bonus room Sandbar model is the best floor-plan in the community of Harmony! It has over 1,800 square feet of space and offers great privacy between the master and the rest of the bedrooms upstairs. The open floorplan feels even more bright and roomy with vaulted ceilings, 8-foot-doors, and a loft overlooking the first floor. The downstairs master suite features a tray ceiling, custom built feature wall, and large windows looking through the screened in patio with paver stones and lake views. Double sinks, a roomy walk-in shower, large tub, and expansive walk-in closet add luxury to the master bathroom. The gourmet kitchen is functional and beautiful and features plenty of white quartz countertop space with a large custom craftsman style island for entertaining. The walk-in pantry adds convenience and everyday livability. The first-floor laundry room has an extra closet for added storage space. The upstairs layout is versatile and perfect for any type of homeowner. The loft is a great space for games, another den, or a quiet reading nook. Opening the loft to the first floor below allows for a vaulted ceiling that funnels natural light to every corner of this home. The bonus room is also on the central HVAC system which makes it perfect for a playroom, office, or space for guests. 2 attic accesses in the bonus room add even more storage space for infrequently used items. New carpets and paint in March of 2026 make this home completely move in ready with a clean, modern feel that stands out the moment you walk in. With amazing amenities and low monthly fees, you will enjoy your time in this Townhome as well as in the community. Fitness center, lap pool, and playground are a few of the amenities that will make you feel like you're on permanent vacation. Lawn maintenance and quarterly pest control are included in rental fees. This home is perfect for seasonal owners, those that are waiting for their new home to be built, Lecom students, or full-time residents. This location is close to Lakewood Main Street, UTC and only a short drive to world-renowned Gulf Beaches.
Full Property Details
Full Property Details for 11607 Brookside Dr
General
- Rent: $2,950
- Status: Closed
- Type: Townhouse
- Source: MidFloridaRegionalMLS
- MLS ID: A4688901
- Added to Site: 47 day(s) ago
Interior
- Interior Features: Ceiling Fan(s), Eating Space In Kitchen, High Ceilings, Primary Bedroom Main Floor, Thermostat, Vaulted Ceiling(s), Walk-In Closet(s)
- Appliances: Convection Oven, Cooktop, Dishwasher, Disposal, Dryer, Electric Water Heater, Exhaust Fan, Freezer, Ice Maker, Microwave, Refrigerator, Washer
- Furnishings: Unfurnished
Rooms
Bathrooms
- Total Bathrooms: 3
- Full Bathrooms: 2
- Half Bathrooms: 1
Bedrooms
- Total Bedrooms: 3
Other Rooms
- Laundry: Laundry Room
Parking
- Garage: Yes
- Attached garage: Yes
- Garage Spaces: 2
- Covered Spaces: 2
Location
- Area: 34211 - Bradenton/Lakewood Ranch Area
- County: Manatee
- Development Name: 34211 - Bradenton/Lakewood Ranch Area
- Subdivision: HARMONY AT LAKEWOOD RANCH PH II A & B
- Driving Directions: Head East on SR 70 E towards myakka. Make a left onto Lakewood Ranch BLVD, make a right onto rangeland and then a left onto Newhaven. Make a right onto Brookside Dr. The townhome will be on your left.
Community
- Community Name: 34211 - Bradenton/Lakewood Ranch Area
- Community Features: Clubhouse, Fitness Center, Golf Carts OK, Playground, Pool, Sidewalks
- Association: Yes
- Assoc. Name: Ken Warren
Heating & Cooling
- Cooling Type: Central Air
- Heating Type: Central
Structural Information
- Stories/Levels: Two
- Square Feet: 1,784
- Living Area: 1,784 Sq. Ft.
- Year Built: 2018
Lot Features
- Lot Size (Acres): 0.08
- Lot Size (Sq. Ft.): 3,393
- Lot Size: 3393
- Street/Road Desc.: Asphalt
Financial Considerations
- Lease Price: $2,900
- Assoc Fee Desc.: None
- Application Fee: $75
- Pet Deposit: $350
Disclosures and Reports
- APN: 583229409
- Property ID: 583229409
Listed and Sold by Homes For Sale Realty Intl

Schools
Schools serving 11607 Brookside Dr
School District:Manatee County School District
| Name | Grades | Distance |
|---|---|---|
Lakewood Ranch High School 5500 Lakewood Ranch Boulevard, Bradenton, FL 34211 | 9-12 | 0.8 mi |
B.D. Gullett Elementary School 12125 44th Avenue East, Bradenton, FL 34211 | PK-5 | 1 mi |
Dr Mona Jain Middle School 12205 44th Avenue West, Bradenton, FL 34210 | 6-8 | 14.8 mi |
Disclaimer:
School attendance boundaries provided by ATTOM Data Solutions and are for reference only. Contact the school directly to verify enrollment eligibility.
Price History for 11607 Brookside Dr
Date
Details
Price
Change
Source
5/20/2026
Sold
$2,950
1.72%
MLS
4/08/2026
Listed
$2,900
—
MLS
Disclaimer: Historical sales information is derived from public records provided by the county offices. Information is not guaranteed and should be independently verified.
11607 Brookside Drive, Bradenton, FL 34211 (MLS# A4688901) is a Townhouse property that was sold at $2,950 on May 20, 2026. Want to learn more about 11607 Brookside Drive? Do you have questions about finding other real estate for sale or rent in Bradenton? You can browse all Bradenton rentals or contact a Coldwell Banker agent to request more information.