This is a carousel with tiles that activate property listing cards. Use the previous and next buttons to navigate.
1/1
$660,000
This is a carousel with tiles that activate property listing cards. Use the previous and next buttons to navigate.
1/1
Property Description
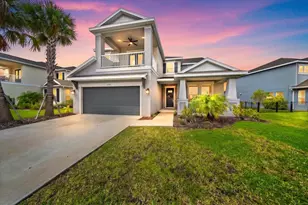
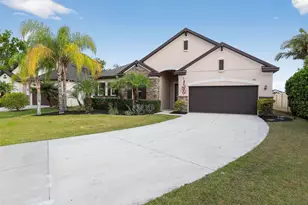
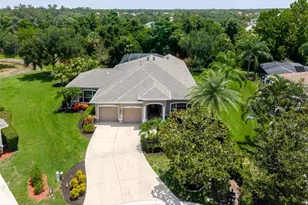
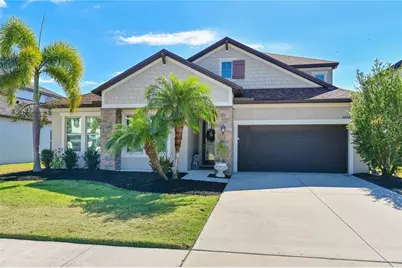
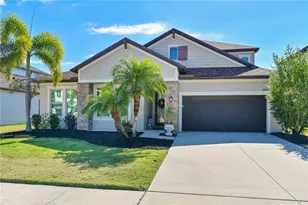
***Price adjusted to $685,000 plus seller closing credit of $5,000*** Experience the ultimate Florida lifestyle in Raven Crest, just minutes from Lakewood Ranch. This beautifully maintained 5-bedroom, 4-bathroom home offers 3,353 sq ft of living space with an open, flowing floor plan designed for entertaining and everyday living. From spacious living areas to a separate upstairs loft complete with its own bedroom, bathroom, and wet bar, every space is flexible for family, guests, work, or play. The home also features many built-ins throughout, adding both character and functional storage. The heart of the home is the chef's kitchen, featuring granite countertops, stainless steel appliances, double oven, and walk-in pantry, all seamlessly connected to the main living and dining areas-perfect for gatherings of any size. Movie nights come alive with the Bose home theater system, while the layout ensures everyone can enjoy both togetherness and privacy. Step outside to your own private Florida retreat: a heated saltwater pool and spa, a fully equipped outdoor kitchen, and a covered lanai with remote-controlled privacy screen. This space is ideal for entertaining, relaxing, or enjoying the Florida sun. The roof is only 3 years old, adding peace of mind. The primary suite is a luxurious retreat with a garden tub and dual sinks, while additional bathrooms also feature double vanities. Situated on a quiet cul-de-sac, the home provides both privacy and convenience, with top-rated schools, shopping, dining, and Lakewood Ranch amenities nearby-and just a short drive to the area's pristine Gulf Coast beaches. This exceptional home perfectly blends indoor and outdoor living, offering a layout designed for entertaining, family activities, and enjoying everything the Florida lifestyle has to offer. Schedule your private showing today-your dream home and pool oasis await!
Full Property Details
Full Property Details for 11608 8th Terrace NE
General
- Sold For: $660,000
- HOA FEE: $165/month
- HOA FEE FREQ.: Quarterly
- Taxes: $7,584 (2025)
- Status: Closed
- Type: Single Family
- Source: MidFloridaRegionalMLS
- MLS ID: A4687246
- Added to Site: 157 day(s) ago
Rental Information
- Min. Lease: 8-12 Months
Interior
- Number of Rooms: 3
- Interior Features: Primary Bedroom Main Floor, Solid Surface Counters
- Appliances: Built-In Oven, Cooktop, Dishwasher, Disposal, Electric Water Heater
- Furnishings: Unfurnished
- Flooring: Carpet, Tile
Rooms
Bathrooms
- Total Bathrooms: 4
- Full Bathrooms: 4
Bedrooms
- Total Bedrooms: 5
Other Rooms
- Laundry: Inside
Additional Information
- Pool: Yes
- Private Pool: Yes
- Pool Description: Deck, Gunite, In Ground, Self Cleaning
Exterior
- Exterior Features: Irrigation System, Outdoor Grill
Parking
- Garage: Yes
- Attached garage: Yes
- Garage Spaces: 2
- Covered Spaces: 2
Location
- Area: 34212 - Bradenton
- County: Manatee
- Development Name: 34212 - Bradenton
- Subdivision: RAVEN CREST
- Driving Directions: From I-75 South: Take exit 220 for FL-64 East toward Wauchula/Zolfo Springs. Turn left onto FL-64 East. Turn left onto Upper Manatee River Road. Travel approximately 2.5 miles, turn right into community via 116th Ct. NE. Turn right onto 8th Ter NE. Home is on the left.
- Direction Faces: North
Community
- Community Name: 34212 - Bradenton
- Association: Yes
- Assoc. Name: Folio Association
- Number of Pets: 2
- Pet Restrictions: Please check all pet restrictions with HOA
Heating & Cooling
- Cooling Type: Central Air
- Heating Type: Electric
Utilities
- Sewer: Public Sewer
- Water: Public
- Utility Description: Cable Connected, Electricity Connected, Sewer Connected
Structural Information
- Exterior Const.: Block
- Roof: Shingle
- Stories/Levels: Two
- Square Feet: 3,353
- Sq. Ft. Source: Public Records
- Living Area: 3,353 Sq. Ft.
- Year Built: 2015
Lot Features
- Lot Size (Acres): 0.19
- Lot Size (Sq. Ft.): 8,202
- Lot Size: 8202
- Street/Road Desc.: Paved
Financial Considerations
- Association Fee: $495
- Assoc Fee Freq.: Quarterly
- Assoc Fee Desc.: Required
- Tax Amount: $7,584
- Tax Year: 2025
Disclosures and Reports
- Ownership: Fee Simple
- Special Conditions: None
- Legal Description: LOT 8 RAVEN CREST PI#5471.0340/9
- Flood Zone Info: X500
- APN: 547103409
- Property ID: 547103409
Get Pre-Approved Today
Schools
Schools serving 11608 8th Terrace NE
School District:Manatee County School District
| Name | Grades | Distance |
|---|---|---|
Freedom Elementary School, Bradenton, FL 9515 E State Road 64, Bradenton, FL 34212 | PK-5 | 2 mi |
Parrish Community High School 11601 Erie Road, Parrish, FL 34219 | 9-12 | 5 mi |
Carlos E. Haile Middle School 9501 Fl 64, Bradenton, FL 34212 | 6-8 | 2.2 mi |
Disclaimer:
School attendance boundaries provided by ATTOM Data Solutions and are for reference only. Contact the school directly to verify enrollment eligibility.
Price & Sales History for 11608 8th Terrace NE
Date
Details
Price
Change
Source
7/24/2026
Sold
$660,000
-3.65%
MLS
6/01/2026
Price Reduced
$685,000
-2%
MLS
4/23/2026
Price Reduced
$699,000
-0.85%
MLS
4/10/2026
Price Reduced
$705,000
-2.76%
MLS
4/02/2026
Price Reduced
$725,000
-3.33%
MLS
3/23/2026
Listed
$750,000
—
MLS
Disclaimer: Historical sales information is derived from public records provided by the county offices. Information is not guaranteed and should be independently verified.
11608 8th Terrace NE, Bradenton, FL 34212 (MLS# A4687246) is a Single Family property that was sold at $660,000 on July 24, 2026. This property was listed by Cassie Capecchi from our Lakewood Ranch North Office.Want to learn more about 11608 8th Terrace NE? Do you have questions about finding other Single Family real estate for sale in Bradenton? You can browse all Bradenton real estate or contact a Coldwell Banker agent to request more information.